WELCOME HOΜΕ tο this beаutiful ѕingle-story prοpеrty featuring a spacious open-concept floor plan and an incredible resort-style backyard! The home offers a large great room and a well-appointed kitchen with a center island, granite countertops, stainless steel appliances, and plenty of cabinetry and storage. The private primary suite features a spacious bath with a walk-in shower, while additional rooms provide flexible space for everyday living, a home office, or guests.
The true showstopper is the recently remodeled backyard, featuring over $100K in improvements! Designed for entertaining and year-round enjoyment, this private outdoor retreat features a LARGE POOL & SPA, dramatic water features, expansive paver decking, low-maintenance artificial turf, and multiple outdoor fire features creating inviting spaces to gather and relax. A spacious covered patio with a mounted TV provides the perfect setting for watching the game, entertaining guests, dining outdoors, or simply relaxing poolside.
Solar panels provide added energy efficiency, while the desirable single-story layout offers comfortable and convenient living. Ideally located near schools, shopping, dining, and major freeway access, making it easy to get around the Las Vegas Valley.
With its impressive backyard renovation, resort-style pool and spa, outdoor fire features, covered entertainment area, solar panels, and convenient location, this home offers an exceptional combination of indoor comfort and outdoor living. A backyard like this is hard to find—DON'T MISS IT!
Active
$660,000
10424 Mont Pourri Ct, Las Vegas, NV 89149
3beds
2,421sqft
Single Family Residence
Built in 2019
6,969 Square Feet Lot
$646,600 Zestimate®
$273/sqft
$77/mo HOA
What's special
Dramatic water featuresPrivate primary suiteExpansive paver deckingRecently remodeled backyardWell-appointed kitchenLow-maintenance artificial turfMultiple outdoor fire features
- 2 days |
- 241 |
- 9 |
Likely to sell faster than
Zillow last checked:
Listing updated:
Listed by:
Rodrigo O Tipacti Mendieta S.0185447 (702)204-7414,
BHHS Nevada Properties
Source: LVR,MLS#: 2808795 Originating MLS: Greater Las Vegas Association of Realtors Inc
Originating MLS: Greater Las Vegas Association of Realtors IncFacts & features
Interior
Bedrooms & bathrooms
- Bedrooms: 3
- Bathrooms: 2
- Full bathrooms: 2
Primary bedroom
- Description: Walk-In Closet(s)
- Dimensions: 18x16
Bedroom 2
- Description: Closet
- Dimensions: 12x12
Bedroom 3
- Description: Closet
- Dimensions: 12x11
Kitchen
- Description: Granite Countertops,Island,Pantry,Tile Flooring
Heating
- Central, Gas
Cooling
- Central Air, Electric
Appliances
- Included: Dryer, Disposal, Gas Range, Microwave, Refrigerator, Water Softener Owned, Washer
- Laundry: Gas Dryer Hookup, Laundry Room
Features
- Primary Downstairs, Window Treatments
- Flooring: Carpet, Tile
- Windows: Blinds
- Has fireplace: No
Interior area
- Total structure area: 2,421
- Total interior livable area: 2,421 sqft
Video & virtual tour
Property
Parking
- Total spaces: 2
- Parking features: Attached, Epoxy Flooring, Garage, Private
- Attached garage spaces: 2
Features
- Stories: 1
- Patio & porch: Covered, Patio
- Exterior features: Patio
- Has private pool: Yes
- Pool features: Heated, In Ground, Private, Pool/Spa Combo
- Has spa: Yes
- Fencing: Block,Back Yard
Lot
- Size: 6,969 Square Feet
- Features: Desert Landscaping, Landscaped, < 1/4 Acre
Details
- Parcel number: 12624420008
- Zoning description: Single Family
- Horse amenities: None
Construction
Type & style
- Home type: SingleFamily
- Architectural style: One Story
- Property subtype: Single Family Residence
Materials
- Roof: Tile
Condition
- Resale
- Year built: 2019
Utilities & green energy
- Sewer: Public Sewer
- Water: Public
- Utilities for property: Underground Utilities
Green energy
- Energy efficient items: Solar Panel(s)
Community & HOA
Community
- Subdivision: Centennial & Alpine Ridge
HOA
- Has HOA: Yes
- Amenities included: None
- Services included: None
- HOA fee: $77 monthly
- HOA name: Centennial Alpine Ri
- HOA phone: 702-531-3382
Location
- Region: Las Vegas
Financial & listing details
- Price per square foot: $273/sqft
- Tax assessed value: $544,023
- Annual tax amount: $5,910
- Date on market: 8/13/2026
- Listing agreement: Exclusive Right To Sell
- Listing terms: Cash,Conventional,FHA,VA Loan
Estimated market value
$646,600
$614,000 - $679,000
$3,276/mo
Price history
| Date | Event | Price |
|---|---|---|
| 8/13/2026 | Listed for sale | $660,000+68.9%$273/sqft |
Source:  LVR #2808795 Report a problem LVR #2808795 Report a problem | ||
| 5/24/2019 | Sold | $390,871$161/sqft |
Source: Public Record Report a problem | ||
Public tax history
| Year | Property taxes | Tax assessment |
|---|---|---|
| 2026 | $5,913 +3% | $190,408 -5.3% |
| 2025 | $5,741 +3% | $201,044 +14.3% |
| 2024 | $5,574 +26.3% | $175,933 +9.4% |
| 2023 | $4,415 +3% | $160,888 +23.1% |
| 2022 | $4,286 +1.8% | $130,657 -0.3% |
| 2021 | $4,212 +2.6% | $131,064 +296.3% |
| 2020 | $4,104 +708.3% | $33,075 +114.3% |
| 2019 | $508 | $15,435 |
| 2018 | -- | -- |
Find assessor info on the county website
Monthly payment
Est. payment
Payment breakdown
Explore the cost of this home by adjusting the details. Changes won't be saved.Climate risks
Neighborhood: Centennial Hills
Nearby schools
GreatSchools rating
- 8/10Marshall C Darnell Elementary SchoolGrades: PK-5Distance: 1.3 mi
- 6/10Edmundo Eddie Escobedo Sr Middle SchoolGrades: 6-8Distance: 1.2 mi
- 4/10Centennial High SchoolGrades: 9-12Distance: 0.4 mi
Schools provided by the listing agent
- Elementary: Darnell, Marshall C,Darnell, Marshall C
- Middle: Escobedo Edmundo
- High: Centennial
Source: LVR. This data may not be complete. We recommend contacting the local school district to confirm school assignments for this home.
- $518,2003 bd3 ba2.4k sqft10424 Mont Pourri, Las Vegas, NV 89149Off Market
- $660,0005 bd3 ba3k sqft10416 Mont Pourri Ct, Las Vegas, NV 89149Off Market
- $527,0003 bd2 ba2.4k sqft10432 Mont Pourri Ct, Las Vegas, NV 89149Sold
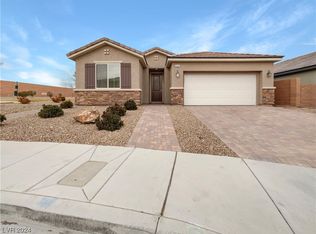
- $478,200-- bd-- ba-- sqft10438 Mont Pourri Ct, Las Vegas, NV 89149Off Market
- $623,8005 bd4 ba3.5k sqft10425 Mont Brule Ct, Las Vegas, NV 89149Off Market
- $601,9005 bd4 ba3.5k sqft6437 Alpine Ridge Way, Las Vegas, NV 89149Off Market
- $672,7006 bd4 ba4k sqft10433 Mont Brule Ct, Las Vegas, NV 89149Off Market
- $549,6003 bd2 ba2.4k sqft6429 Alpine Ridge Way, Las Vegas, NV 89149Off Market
A local agent can set up tours, give advice and negotiate with sellers.
Similar homes
- $649,5003 bd3 ba2.5k sqft9675 Bruschi Ridge Ct, Las Vegas, NV 89149For Sale
 MLS ID #2795361, Melissa L. Zimbelman, LUXE International Realty. LVR
 - $619,9004 bd3 ba2.3k sqft10407 Hemingway Ct, Las Vegas, NV 89149For Sale
 MLS ID #2792417, John J. Faulis Jr, Vegas Dream Homes Inc. LVR
 - $899,9003 bd3 ba2.5k sqft10430 Amulet Ridge Ct, Las Vegas, NV 89149For Sale
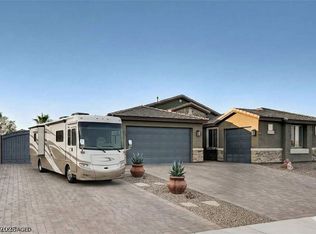 MLS ID #2808005, Harsha Sarma, The Tom Love Group LLC. LVR
 - $589,0003 bd3 ba2.4k sqft6721 Sycamore Pines St, Las Vegas, NV 89149For Sale
 MLS ID #2806458, Michael L. Zelina, Las Vegas Sotheby's Int'l. LVR
 - $850,0004 bd3 ba2.4k sqft6982 Hopi Summit Ct, Las Vegas, NV 89149For SaleMLS ID #2807084, Alberto Saab, BHHS Nevada Properties. LVR
- $584,9005 bd3 ba2.9k sqft6433 Mayfair Park St, Las Vegas, NV 89166For SaleMLS ID #2809267, Ivory Harp, Prestige Properties. LVR
- $645,0004 bd3 ba2.3k sqft6928 Laurel Falls Ct, Las Vegas, NV 89149For SaleMLS ID #2775143, Tina M. Autry, LPT Realty LLC. LVR
- $825,0003 bd3 ba2.4k sqft6461 Winecup St, Las Vegas, NV 89149For SaleMLS ID #2806360, John J. Faulis Jr, Vegas Dream Homes Inc. LVR
- $599,0003 bd2 ba2.1k sqft7140 Stanley Frederick St, Las Vegas, NV 89166For SaleMLS ID #2766604, Brooke Henkel, Real Broker LLC. LVR
- $688,0454 bd4 ba2.4k sqft10881 Lewis Pointe Ave, Las Vegas, NV 89166New ConstructionMLS ID #2808201, Marcelle D. Adams, Lennar Sales Corp. LVR
- $649,9003 bd3 ba2.7k sqft6541 Chinatown St, Las Vegas, NV 89166For SaleMLS ID #2767864, Jill Amsel, Realty ONE Group, Inc. LVR
- $649,9003 bd3 ba2.6k sqft6647 Brooklyn Heights St, Las Vegas, NV 89166For SaleMLS ID #2773218, Jill Amsel, Realty ONE Group, Inc. LVR
- $499,9003 bd3 ba2k sqft10846 Drake Ridge Ave, Las Vegas, NV 89166For SaleMLS ID #2805875, William Jacobs Jr, Simply Vegas. LVR
- $435,0003 bd3 ba1.9k sqft10804 Cather Ave, Las Vegas, NV 89166For SaleMLS ID #2807948, Jenna Felli, BHHS Nevada Properties. LVR
- $915,0003 bd3 ba2.4k sqft9702 Summer Bliss Ave, Las Vegas, NV 89149For SaleMLS ID #2805008, Peter Torsiello, Signature Real Estate Group. LVR
- $724,9955 bd3 ba3.3k sqft9627 Ashlynn Peak Ct, Las Vegas, NV 89149For SaleMLS ID #2797886, Robert G. Castro, Signature Real Estate Group. LVR
- $829,0003 bd3 ba2.3k sqft10414 Hemingway Ct, Las Vegas, NV 89149For SaleMLS ID #2756173, Helen E. Riley, Simply Vegas. LVR
- $519,5004 bd3 ba2.6k sqft6709 Bristle Falls St, Las Vegas, NV 89149For SaleMLS ID #2802345, Karla A. Trevino, Simply Vegas. LVR
- $649,0003 bd2 ba1.7k sqft6467 Tavolara St, Las Vegas, NV 89166For SaleMLS ID #2783388, Jeremy S. Day, LPT Realty, LLC. LVR
- $699,0004 bd4 ba2.9k sqft7315 Ellington Park St, Las Vegas, NV 89166For SaleMLS ID #2802595, Katy Pereira, Axis Real Estate LLC. LVR
