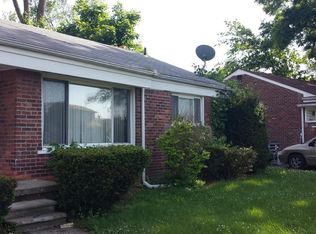
Attractive brick ranch is waiting for you! The front porch welcomes you to the large living room with hardwood floors and a large window to let in the sunlight. The living room also has a charming dining area, with a ceiling fan and hardwood floors. Off the dining area is the spacious kitchen with lots of cabinets. There is a space designed for enjoying your breakfast, or use as a desk. The other side of the living room leads to three generous bedrooms and the bathroom with new flooring. The full basement is great for storge or finish for a family room or rec room. The new utility sink by the laundry will be a great help on laundry day! Need to relax? The patio in the rear yard is great for entertaining friends or enjoying your morning coffee. This lovely home is close to The Inkster Valley Golf Center and the Booker T Dozier Rec Center. Or take US 12 to Detroit for great dining and theater, or go West to Ann Arbor for UM football. This is a wonderful home!
Pending
$121,000
29919 Spring Arbor Dr, Inkster, MI 48141
3beds
974sqft
Single Family Residence
Built in 1954
6,098 Square Feet Lot
$118,200 Zestimate®
$124/sqft
$-- HOA
What's special
Brick ranchFront porchThree generous bedrooms
- 66 days |
- 31 |
- 0 |
Zillow last checked:
Listing updated:
Listed by:
Alexsandra Anteau 734-276-3147,
Century 21 Affiliated 734-930-6150
Source: MichRIC,MLS#: 26031120
Facts & features
Interior
Bedrooms & bathrooms
- Bedrooms: 3
- Bathrooms: 1
- Full bathrooms: 1
- Main level bedrooms: 3
Heating
- Forced Air
Cooling
- Central Air
Appliances
- Included: Dishwasher, Disposal, Dryer, Microwave, Oven, Range, Washer
- Laundry: In Basement, Sink
Features
- Ceiling Fan(s), Eat-in Kitchen
- Flooring: Linoleum, Tile, Wood
- Windows: Window Treatments
- Basement: Full
- Has fireplace: No
Interior area
- Total structure area: 974
- Total interior livable area: 974 sqft
- Finished area below ground: 0
Property
Features
- Stories: 1
- Exterior features: Other
Lot
- Size: 6,098 Square Feet
- Dimensions: 50 x 105
- Features: Level, Sidewalk
Details
- Additional structures: Shed(s)
- Parcel number: 44002030184000
- Zoning description: Res
Construction
Type & style
- Home type: SingleFamily
- Architectural style: Ranch
- Property subtype: Single Family Residence
Materials
- Brick
- Roof: Asphalt
Condition
- New construction: No
- Year built: 1954
Utilities & green energy
- Sewer: Public Sewer
- Water: Public
- Utilities for property: Natural Gas Connected
Community & HOA
Community
- Security: Other, Smoke Detector(s)
- Subdivision: Middle Park Manor
Location
- Region: Inkster
Financial & listing details
- Price per square foot: $124/sqft
- Tax assessed value: $14,714
- Annual tax amount: $1,042
- Date on market: 6/23/2026
- Listing terms: Cash,FHA,VA Loan,Conventional
- Road surface type: Paved
Estimated market value
Zestimate®
$118,200
Estimated sales range
$112,000 - $124,000
Rent Zestimate®
$1,466/mo
Price history
| Date | Event | Price |
|---|---|---|
| 8/6/2026 | Pending sale | $121,000$124/sqft |
Source: | ||
| 7/1/2026 | Contingent | $121,000$124/sqft |
Source: | ||
| 6/23/2026 | Listed for sale | $121,000$124/sqft |
Source: | ||
Public tax history
| Year | Property taxes | Tax assessment |
|---|---|---|
| 2025 | -- | $40,900 +35.9% |
| 2024 | -- | $30,100 +33.8% |
| 2023 | -- | $22,500 +13.6% |
| 2022 | -- | $19,800 +17.2% |
| 2021 | -- | $16,900 |
| 2020 | $1,090 +22.3% | $16,900 +15% |
| 2019 | $891 | $14,700 +12.2% |
| 2018 | $891 | $13,100 -0.8% |
| 2017 | -- | $13,200 +14.8% |
| 2016 | $1,120 | $11,500 -35.8% |
| 2015 | $1,120 -54.2% | $17,900 -29% |
| 2013 | $2,444 +118.3% | $25,200 -11.9% |
| 2012 | $1,120 | $28,600 -20.3% |
| 2010 | -- | $35,900 -7% |
| 2009 | -- | $38,600 -16.5% |
| 2008 | -- | $46,200 +4.1% |
| 2007 | -- | $44,400 +12.4% |
| 2005 | $773 | $39,500 +7% |
| 2003 | -- | $36,900 +101.8% |
| 2001 | $1,031 +5.1% | $18,281 +3.2% |
| 2000 | $981 | $17,715 |
Find assessor info on the county website
Monthly payment
Est. payment
Payment breakdown
Explore the cost of this home by adjusting the details. Changes won't be saved.Climate risks
Neighborhood: 48141
Nearby schools
GreatSchools rating
- 3/10David Hicks SchoolGrades: PK-5Distance: 1.3 mi
- 4/10Adams Middle SchoolGrades: 6-8Distance: 1.9 mi
- 4/10Wayne Memorial High SchoolGrades: 8-12Distance: 2.2 mi
- $122,6003 bd1 ba1k sqft29933 Spring Arbor Dr, Inkster, MI 48141Off Market
Save 
- $105,7003 bd1 ba974 sqft1810 Lexington Pkwy, Inkster, MI 48141Off Market
Save - $97,700-- bd1 ba974 sqft1820 Lexington Pkwy, Inkster, MI 48141Off Market
Save - $123,900-- bd1 ba974 sqft29844 Brooklane St, Inkster, MI 48141Off Market
Save - $108,500-- bd1 ba974 sqft29830 Brooklane St, Inkster, MI 48141Off Market
Save - $106,300-- bd1 ba974 sqft29941 Spring Arbor Dr, Inkster, MI 48141Off Market
Save - $109,2003 bd1 ba1k sqft29854 Brooklane St, Inkster, MI 48141Off Market
Save - $124,9003 bd2 ba1.9k sqft29864 Brooklane St, Inkster, MI 48141Pending
Save
A local agent can set up tours, give advice and negotiate with sellers.