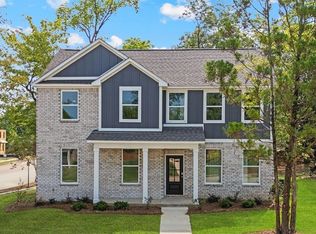

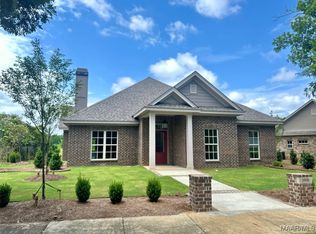
New Construction opportunity built by Selby Davis Builder. This home features a lovely gallery that opens to a covered side patio and large great room. Downstairs features luxury vinyl plank floors & an open floor plan with kitchen opening to the dining & great room. Kitchen boasts a large work island, tile backsplash, chic Bohemian lighting over the island, quartz countertops, & custom cabinets. Primary bedroom features a tranquilly designed bath with large walk-in tiled shower, soaking tub, walk-in closet, & quartz topped vanity. Upstairs features an additional den & two spacious bedrooms. Energy efficient features include spray foam insulation, tankless water heater, efficient Heat pump with zone system, gas range, & double paned windows. Lockwood is a gated community with security guard, tennis courts, pool, fitness center, parks, pickleball, & more. Make your appointment today to see this beautiful property.
New construction
$399,000
3415 Lockwood Pl, Montgomery, AL 36111
3beds
2,166sqft
Est.: Get pre-qualified
Single Family Residence
Built in 2024
3,528 Square Feet Lot
$-- Zestimate®
$184/sqft
$100/mo HOA
What's special
Large work islandSoaking tubWalk-in closetQuartz topped vanityQuartz countertopsLarge great roomAdditional den
- 794 days |
- 192 |
- 14 |
Zillow last checked:
Listing updated:
Listed by:
Anna Kate Bowen 334-271-2230,
Aegis-Michaud Properties Inc
Source: MAAR,MLS#: 554345 Originating MLS: Montgomery Area Association Of Realtors
Originating MLS: Montgomery Area Association Of RealtorsTour with a local agent
Facts & features
Interior
Bedrooms & bathrooms
- Bedrooms: 3
- Bathrooms: 3
- Full bathrooms: 2
- 1/2 bathrooms: 1
Heating
- Heat Pump
Cooling
- Heat Pump
Appliances
- Included: Tankless Water Heater
Features
- Walk-In Closet(s)
- Flooring: Carpet, Plank, Tile, Vinyl
- Windows: Double Pane Windows
Interior area
- Total interior livable area: 2,166 sqft
Property
Parking
- Total spaces: 2
- Parking features: Attached, Garage
- Attached garage spaces: 2
Features
- Levels: One and One Half
- Patio & porch: Covered, Porch
- Exterior features: Porch
- Pool features: Community, Pool
Lot
- Size: 3,528 Square Feet
- Dimensions: 42 x 90IRR
- Features: City Lot
Details
- Parcel number: 1009291005184.000
Construction
Type & style
- Home type: SingleFamily
- Property subtype: Single Family Residence
Materials
- Brick, HardiPlank Type, Foam Insulation
- Foundation: Slab
Condition
- Under Construction
- New construction: Yes
- Year built: 2024
Details
- Builder model: Cottage Plan 1
- Builder name: Selby Davis Construction
- Warranty included: Yes
Utilities & green energy
- Sewer: Public Sewer
- Water: Public
- Utilities for property: Electricity Available, Natural Gas Available, High Speed Internet Available
Green energy
- Energy efficient items: Insulation, Windows
Community & HOA
Community
- Features: Pool
- Subdivision: Lockwood
HOA
- Has HOA: Yes
- HOA fee: $300 quarterly
Location
- Region: Montgomery
Financial & listing details
- Price per square foot: $184/sqft
- Tax assessed value: $266,700
- Annual tax amount: $194
- Date on market: 3/27/2024
- Cumulative days on market: 90 days
- Listing terms: Cash,Conventional,VA Loan
Estimated market value
Not available
Estimated sales range
Not available
Not available
Price history
| Date | Event | Price |
|---|---|---|
| 1/28/2026 | Price change | $399,000-2.7%$184/sqft |
Source:  MAAR #554345 Report a problem MAAR #554345 Report a problem | ||
| 8/8/2025 | Price change | $410,000-2.4%$189/sqft |
Source: MAAR #554345 Report a problem | ||
| 4/1/2025 | Price change | $420,000-4.3%$194/sqft |
Source: MAAR #554345 Report a problem | ||
| 3/27/2024 | Listed for sale | $439,000+2826.7%$203/sqft |
Source: MAAR #554345 Report a problem | ||
| 2/28/2024 | Sold | $15,000$7/sqft |
Source: Public Record Report a problem | ||
Public tax history
| Year | Property taxes | Tax assessment |
|---|---|---|
| 2025 | $2,587 +1477.4% | $53,340 +1233.5% |
| 2024 | $164 -15.5% | $4,000 |
| 2023 | $194 +32.9% | $4,000 |
| 2022 | $146 | $4,000 |
| 2021 | $146 | -- |
| 2020 | $146 | $4,000 |
| 2019 | $146 | -- |
| 2018 | $146 | $4,000 |
Find assessor info on the county website
Monthly payment
Est. payment$--/mo
Payment breakdown
Explore the cost of this home by adjusting the details. Changes won't be saved.
All calculations are estimates and provided by Zillow, Inc. for informational purposes only. Actual amounts may vary.
HOA fees may include property taxes on listings classified as Co-Ops. Contact the listing agent and/or owner for fee details.
Mortgage interest rates are dependent on a number of factors, including credit score, down payment, and repayment length. Interest rate data provided by Zillow Group Marketplace, Inc. as of 1/1/1970 from various mortgage lenders with which we have lead or other similar arrangements; the Estimated Payment is an average of those rates.
See how much you could borrow to make a competitive offer.
Climate risks
Neighborhood: 36111
Nearby schools
GreatSchools rating
- 7/10Dannelly Elementary SchoolGrades: PK-5Distance: 1.3 mi
- 2/10Bellingrath Jr High SchoolGrades: 6-8Distance: 1.7 mi
- 2/10Johnson Abernathy Graetz High SchoolGrades: 9-12Distance: 1.1 mi
Schools provided by the listing agent
- Elementary: Dannelly Elementary School
- Middle: Bellingrath Middle School,
- High: JAG High School
Source: MAAR. This data may not be complete. We recommend contacting the local school district to confirm school assignments for this home.
A local agent can set up tours, give advice and negotiate with sellers.

- Alabama
- Montgomery County
- Montgomery
- 36111
- 3415 Lockwood Pl
Nearby cities
Nearby neighborhoods
Nearby zip codes
Other Montgomery Topics
