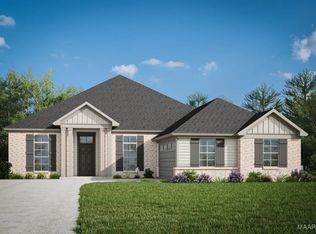
Welcome to The Kathryn, a stunning 2,212 sq. ft. home that has everything you need for comfortable living. This spacious residence offers 4 bedrooms and 3 bathrooms, perfect for families or those who love to entertain. The open floor plan seamlessly connects the living spaces, creating an inviting atmosphere throughout. The heart of the home boasts a beautiful kitchen that flows into the living room, making it perfect for hosting friends and family. Step outside to the large covered back porch, an oasis for outdoor relaxation and entertaining, regardless of the weather. With ample space and thoughtful design, The Kathryn ensures that every family member has their own space to relax while offering plenty of shared areas for family time and making memories together.
New construction
$414,900
1379 Barret Park Way, Montgomery, AL 36117
4beds
2,212sqft
Est.: Get pre-qualified
Single Family Residence
Built in 2025
8,450 Square Feet Lot
$-- Zestimate®
$188/sqft
$46/mo HOA
What's special
Beautiful kitchenOutdoor relaxation and entertainingOpen floor planLarge covered back porch
- 134 days |
- 94 |
- 5 |
Zillow last checked:
Listing updated:
Listed by:
Anita Carter 334-260-2500,
Jim Wilson & Assoc. LLC,
Whitney Latham 334-260-2500,
Jim Wilson & Assoc. LLC
Source: MAAR,MLS#: 582915 Originating MLS: Montgomery Area Association Of Realtors
Originating MLS: Montgomery Area Association Of RealtorsTour with a local agent
Facts & features
Interior
Bedrooms & bathrooms
- Bedrooms: 4
- Bathrooms: 3
- Full bathrooms: 3
Primary bedroom
- Level: First
Heating
- Central, Electric
Cooling
- Central Air, Electric
Appliances
- Included: Gas Water Heater, Microwave Hood Fan, Microwave, Tankless Water Heater
- Laundry: Washer Hookup, Dryer Hookup
Features
- Garden Tub/Roman Tub, High Ceilings, Separate Shower, Walk-In Closet(s), Breakfast Bar
- Flooring: Carpet, Tile, Wood
- Windows: Double Pane Windows
- Number of fireplaces: 1
- Fireplace features: One
Interior area
- Total interior livable area: 2,212 sqft
Property
Parking
- Total spaces: 2
- Parking features: Attached, Driveway, Garage
- Attached garage spaces: 2
Features
- Levels: One
- Stories: 1
- Patio & porch: Covered, Patio
- Exterior features: Covered Patio, Fence
- Pool features: Community, Pool
- Fencing: Partial
Lot
- Size: 8,450 Square Feet
- Dimensions: 65 x 130
- Features: City Lot
Details
- Parcel number: 1602030003024.000
Construction
Type & style
- Home type: SingleFamily
- Architectural style: One Story
- Property subtype: Single Family Residence
Materials
- Brick
- Foundation: Slab
Condition
- New Construction
- New construction: Yes
- Year built: 2025
Details
- Builder model: The Kathryn
- Builder name: Hugh Cole Builders
- Warranty included: Yes
Utilities & green energy
- Sewer: Public Sewer
- Water: Public
- Utilities for property: Electricity Available, Natural Gas Available
Green energy
- Energy efficient items: Windows
Community & HOA
Community
- Features: Pool
- Security: Fire Alarm
- Subdivision: New Park
HOA
- Has HOA: Yes
- Services included: See Agent
- HOA fee: $275 semi-annually
Location
- Region: Montgomery
Financial & listing details
- Price per square foot: $188/sqft
- Tax assessed value: $335,000
- Annual tax amount: $485
- Date on market: 1/16/2026
- Cumulative days on market: 358 days
- Listing terms: Cash,Conventional,FHA,VA Loan
Estimated market value
Not available
Estimated sales range
Not available
Not available
Price history
| Date | Event | Price |
|---|---|---|
| 1/16/2026 | Listed for sale | $414,900$188/sqft |
Source:  MAAR #582915 Report a problem MAAR #582915 Report a problem | ||
| 12/11/2025 | Listing removed | $414,900$188/sqft |
Source: MAAR #559979 Report a problem | ||
| 7/19/2024 | Listed for sale | $414,900+563.8%$188/sqft |
Source: MAAR #559979 Report a problem | ||
| 2/26/2024 | Sold | $62,500-63.2%$28/sqft |
Source: Public Record Report a problem | ||
| 6/28/2019 | Sold | $170,000+261.7%$77/sqft |
Source: Public Record Report a problem | ||
| 12/11/2012 | Sold | $47,000$21/sqft |
Source: Public Record Report a problem | ||
Public tax history
| Year | Property taxes | Tax assessment |
|---|---|---|
| 2025 | $3,250 +570% | $67,000 +570% |
| 2024 | $485 | $10,000 |
| 2023 | $485 +38.4% | $10,000 +4.2% |
| 2022 | $350 | $9,600 |
| 2021 | $350 | -- |
| 2020 | $350 -3.8% | $9,600 |
| 2019 | $364 +4% | -- |
| 2018 | $350 | $9,600 |
Find assessor info on the county website
Monthly payment
Est. payment$--/mo
Payment breakdown
Explore the cost of this home by adjusting the details. Changes won't be saved.
All calculations are estimates and provided by Zillow, Inc. for informational purposes only. Actual amounts may vary.
HOA fees may include property taxes on listings classified as Co-Ops. Contact the listing agent and/or owner for fee details.
Mortgage interest rates are dependent on a number of factors, including credit score, down payment, and repayment length. Interest rate data provided by Zillow Group Marketplace, Inc. as of 1/1/1970 from various mortgage lenders with which we have lead or other similar arrangements; the Estimated Payment is an average of those rates.
See how much you could borrow to make a competitive offer.
Climate risks
Neighborhood: 36117
Nearby schools
GreatSchools rating
- 2/10James W Wilson Junior Elementary SchoolGrades: PK-5Distance: 0.4 mi
- 4/10Carr Middle SchoolGrades: 6-8Distance: 0.8 mi
- 4/10Park Crossing High SchoolGrades: 9-12Distance: 1.7 mi
Schools provided by the listing agent
- Elementary: Wilson Elementary School
- Middle: Carr Middle School,
- High: Park Crossing High School
Source: MAAR. This data may not be complete. We recommend contacting the local school district to confirm school assignments for this home.
A local agent can set up tours, give advice and negotiate with sellers.
A local lender can help you make sure your offer is ready when you are.


- Alabama
- Montgomery County
- Montgomery
- 36117
- 1379 Barret Park Way
Nearby cities
Nearby neighborhoods
Nearby zip codes
Other Montgomery Topics
