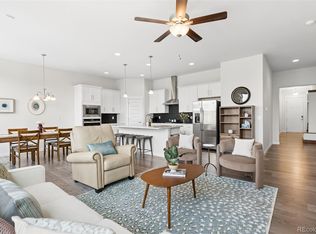
Set against a picturesque backdrop in Heritage Ridge, this beautifully appointed ranch-style residence pairs effortless sophistication with exceptional versatility. An airy open-concept layout is enhanced by natural light from large windows. A fireplace grounds the spacious and inviting living area. The stylish kitchen features crisp all-white cabinetry, stainless steel appliances, a center island, tiled backsplash and a pantry. An adjacent dining area opens to a deck overlooking the beautifully landscaped yard featuring a built-in pergola and mountain views. The serene primary suite offers a private en-suite bath with dual vanities and a walk-in closet. Downstairs, a spacious finished basement presents a generous recreation room with built-ins, a full bath and storage, with the flexibility to create one or two additional bedrooms. An attached two-car garage and laundry room add everyday convenience. Residents enjoy access to community amenities including a swimming pool and trails. Neighborhood is a short stroll to local restaurants, bakery, brewery, and the quaint tree lined streets of Berthoud.
For sale
$610,000
353 Mount Rainier St, Berthoud, CO 80513
3beds
3,456sqft
Single Family Residence
Built in 2021
7,260 Square Feet Lot
$-- Zestimate®
$177/sqft
$18/mo HOA
What's special
Mountain viewsStylish kitchenSerene primary suiteStainless steel appliancesSpacious finished basementTiled backsplashWalk-in closet
- 6 days
- 283
- 24
Likely to sell faster than
Zillow last checked:
Listing updated:
Listed by:
Madison Wayne 303-720-0456,
milehimodern - Boulder
Source: IRES as distributed by MLS GRID,MLS#: 1068796
Facts & features
Interior
Bedrooms & bathrooms
- Bedrooms: 3
- Bathrooms: 3
- Full bathrooms: 2
- 3/4 bathrooms: 1
- Main level bathrooms: 2
Primary bedroom
- Description: Carpet
- Features: 3/4 Primary Bath
- Level: Main
- Area: 221 Square Feet
- Dimensions: 17 x 13
Bedroom 2
- Level: Main
Bedroom 3
- Level: Main
Dining room
- Level: Main
Great room
- Level: Main
Kitchen
- Description: Luxury Vinyl
- Level: Main
- Area: 180 Square Feet
- Dimensions: 15 x 12
Laundry
- Level: Main
Living room
- Level: Main
Recreation room
- Level: Basement
Heating
- Forced Air
Cooling
- Central Air
Appliances
- Included: Gas Range, Self Cleaning Oven, Dishwasher, Refrigerator, Washer, Dryer, Microwave, Disposal
- Laundry: Washer/Dryer Hookup
Features
- Eat-in Kitchen, Open Floorplan, Pantry, Walk-In Closet(s), Kitchen Island
- Windows: Window Coverings
- Basement: Partial
- Has fireplace: Yes
- Fireplace features: Gas
Interior area
- Total structure area: 1,728
- Total interior livable area: 3,456 sqft
- Finished area above ground: 1,728
Property
Parking
- Total spaces: 2
- Parking features: Attached
- Attached garage spaces: 2
- Details: Attached
Features
- Levels: One
- Stories: 1
- Exterior features: Sprinkler System, Balcony
- Fencing: Fenced
- Has view: Yes
- View description: Hills
Lot
- Size: 7,260 Square Feet
- Features: Paved, Curbs, Gutters, Sidewalks, Street Light
Details
- Parcel number: R1666780
- Zoning: PUD
- Special conditions: Private Owner
Construction
Type & style
- Home type: SingleFamily
- Property subtype: Single Family Residence
Materials
- Frame, Stone, Wood Siding
- Roof: Shingle
Condition
- New construction: No
- Year built: 2021
Utilities & green energy
- Water: City
- Utilities for property: Natural Gas Available
Community & HOA
Community
- Features: Pool, Park
- Security: Fire Alarm
- Subdivision: Heritage Ridge 5th Filing
HOA
- Has HOA: Yes
- Services included: Common Amenities
- HOA fee: $220 annually
Location
- Region: Berthoud
Financial & listing details
- Price per square foot: $177/sqft
- Tax assessed value: $578,600
- Annual tax amount: $6,490
- Date on market: 9/16/2026
- Listing terms: Cash,Conventional,FHA,VA Loan
- Exclusions: Seller's Personal Property + Staging Items, Light above the dining room table, climbing wall in basement
Estimated market value
Not available
Estimated sales range
Not available
Not available
Price history
| Date | Event | Price |
|---|---|---|
| 9/9/2026 | Listed for sale | $610,000+18.2%$177/sqft |
Source:  REcolorado as distributed by MLS GRID #3503209 Report a problem REcolorado as distributed by MLS GRID #3503209 Report a problem | ||
| 8/6/2021 | Sold | $515,915$149/sqft |
Source: Public Record Report a problem | ||
Public tax history
| Year | Property taxes | Tax assessment |
|---|---|---|
| 2025 | $6,490 +4.7% | $36,162 -7% |
| 2024 | $6,199 +16.4% | $38,900 -1% |
| 2023 | $5,324 -4.1% | $39,278 +23.6% |
| 2022 | $5,553 +56.2% | $31,769 -4.7% |
| 2021 | $3,555 +1.7% | $33,350 +56.3% |
| 2020 | $3,496 +33517.8% | $21,344 |
| 2019 | $10 | $21,344 +66600% |
| 2018 | $10 | $32 |
Find assessor info on the county website
Monthly payment
Est. payment
Payment breakdown
Explore the cost of this home by adjusting the details. Changes won't be saved.Climate risks
Neighborhood: 80513
Nearby schools
Schools provided by the listing agent
- Elementary: Ivy Stockwell
- Middle: Turner
- High: Berthoud
Source: IRES as distributed by MLS GRID. This data may not be complete. We recommend contacting the local school district to confirm school assignments for this home.

Similar homes

- $570,0005 bd4 ba3.3k sqft688 Arches Ct, Berthoud, CO 80513For Sale

 MLS ID #1057726, Josh Landers, RE/MAX Nexus. IRES as distributed by MLS GRID
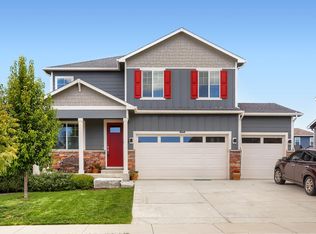
 - $616,5004 bd3 ba3k sqft1489 Vantage Pkwy, Berthoud, CO 80513For Sale
 MLS ID #1067803, Dene Yarwood, WK Real Estate. IRES as distributed by MLS GRID
 - $605,0004 bd4 ba2.8k sqft1513 Chokeberry St, Berthoud, CO 80513For Sale
 MLS ID #1065591, Amy Neb, Dwellings Colorado Real Estate. IRES as distributed by MLS GRID
 - $629,9505 bd3 ba3.1k sqft1277 Tipton St, Berthoud, CO 80513For Sale
 MLS ID #1065019, Stacy Kleve, Hayden Outdoors - Windsor. IRES as distributed by MLS GRID
 - $650,0005 bd3 ba3.5k sqft1254 Coffman Drive, Berthoud, CO 80513For Sale
 MLS ID #5425470, Kate Kazell, West and Main Homes Inc. REcolorado as distributed by MLS GRID
 - $580,0004 bd3 ba3.2k sqft2402 Barela Dr, Berthoud, CO 80513For SaleMLS ID #1062144, Mike Brouwer, MDB Realty. IRES as distributed by MLS GRID
- $684,9005 bd3 ba3.8k sqft1661 Vantage Pkwy, Berthoud, CO 80513For SaleMLS ID #1063157, Jace Thorpe, Better Homes and Gardens Real Estate - Neuhaus. IRES as distributed by MLS GRID
- $615,0004 bd3 ba3.1k sqft3808 Sprucewood Dr, Johnstown, CO 80534For SaleMLS ID #1067331, Tabatha McClure, Compass - Boulder. IRES as distributed by MLS GRID
- $600,0004 bd3 ba3.1k sqft4988 Priors Drive, Windsor, CO 80550For SaleMLS ID #7488149, Matt Purdy, Redfin Corporation. REcolorado as distributed by MLS GRID
- $675,0004 bd4 ba3k sqft138 Starlight Cir, Erie, CO 80516For SaleMLS ID #1068913, Maegan Christensen, Weichert Realtors Professional. IRES as distributed by MLS GRID
- $625,0004 bd3 ba3.1k sqft1504 Morning Glow Dr, Windsor, CO 80550For SaleMLS ID #1067149, Suzanne Ekeler, RE/MAX Alliance-Windsor. IRES as distributed by MLS GRID
- $633,0005 bd3 ba3.1k sqft317 Kirkland Ln, Johnstown, CO 80534For SaleMLS ID #1065670, Rena Wallingford, Coldwell Banker Realty-NOCO. IRES as distributed by MLS GRID
- $645,0004 bd3 ba4.2k sqft2750 S Muscovey Ln, Johnstown, CO 80534For SaleMLS ID #1060209, Amy Tallent, Tallent Co. Real Estate. IRES as distributed by MLS GRID
- $549,0005 bd4 ba2.6k sqft4307 Onyx Pl, Johnstown, CO 80534For SaleMLS ID #1067884, Kevin Weimer, Coldwell Banker Realty- Fort Collins. IRES as distributed by MLS GRID
- $550,0003 bd3 ba1.7k sqft12786 River Rock Way, Longmont, CO 80504For SaleMLS ID #6202961, John McCaffrey, Compass - Denver. REcolorado as distributed by MLS GRID
- $625,0006 bd4 ba3.1k sqft4689 Waltham Drive, Windsor, CO 80550For SaleMLS ID #3132643, Nicholas Quenzer, Compass - Denver. REcolorado as distributed by MLS GRID
- $585,0004 bd4 ba3.5k sqft11279 Ebony St, Firestone, CO 80504For SaleMLS ID #1068350, Elizabeth Grosul, Coldwell Banker Realty- Fort Collins. IRES as distributed by MLS GRID
- $580,0004 bd3 ba2.9k sqft2172 Grain Bin Ct, Windsor, CO 80550For SaleMLS ID #1067477, Val Miller, Kentwood RE Northern Prop Llc. IRES as distributed by MLS GRID
- $715,0005 bd4 ba3.2k sqft1421 Rustic Dr, Longmont, CO 80504For SaleMLS ID #1068447, James Graham, Structure Property Group LLC. IRES as distributed by MLS GRID
- $530,0003 bd3 ba3k sqft2713 Aylesbury Way, Johnstown, CO 80534For SaleMLS ID #1063760, Jay Roup, Group Centerra. IRES as distributed by MLS GRID
