Premier Landmark resale end-unit townhome in The Lakes at Centerra, blending elevated finishes, thoughtful upgrades and low-maintenance living. A private gated courtyard, tranquil patio and direct access to neighborhood walking paths create an exceptional setting. Inside, cathedral ceilings, abundant natural light, a gas fireplace and open-concept design set the tone. The chef-inspired kitchen features white cabinetry, an expansive newer granite island, farmhouse sink with touchless faucet, custom backsplash, stainless appliances and upgraded pantry with pull-out shelving. The main-level primary suite offers tray ceilings and a spa-inspired bath with soaking tub and custom penny-tile shower, plus convenient main-floor laundry. Upstairs, a spacious 26' x 9' loft, two bedrooms, full bath and beautiful mountain and Boyd Lake views provide flexible living space. The professionally finished lower level offers a family room, 4th bedroom/flex space with closet, walk-up bar with quartz counters, beverage refrigerator, microwave and sink, plus a stunning bath with oversized rain showerhead and new sauna. An oversized 2.5-car attached garage with epoxy flooring and professional-grade metal cabinetry adds exceptional storage and functionality. Enjoy miles of trails, lush landscaping, two neighborhood reservoirs, the High Plains Environmental Center, future pool and clubhouse, new & expansive playground and dog park and access to sought-after High Plains School. A rare combination of luxury, space, views and lifestyle in one of Loveland's most desirable communities. Note: buyers you should look into The High Plains Environmental Center for the full range of lake activities that are allowed.
Coming soon 08/20
$589,900
2482 Trio Falls Dr, Loveland, CO 80538
4beds
2,888sqft
Townhouse
Built in 2019
2,507 Square Feet Lot
$440,700 Zestimate®
$204/sqft
$468/mo HOA
What's special
- 1 day |
- 46 |
- 2 |
Zillow last checked:
Listing updated:
Listed by:
Chrissy Barker 970-226-3990,
RE/MAX Alliance-FTC South
Source: IRES as distributed by MLS GRID,MLS#: 1066462
Facts & features
Interior
Bedrooms & bathrooms
- Bedrooms: 4
- Bathrooms: 4
- Full bathrooms: 3
- 1/2 bathrooms: 1
- Main level bathrooms: 2
Rooms
- Room types: Loft
Primary bedroom
- Description: Wood
- Features: Full Primary Bath, Tub+Shower Primary, Luxury Features Primary Bath, 5 Piece Primary Bath
- Level: Main
- Area: 156 Square Feet
- Dimensions: 12 x 13
Bedroom 2
- Description: Carpet
- Level: Upper
- Area: 132 Square Feet
- Dimensions: 11 x 12
Bedroom 3
- Description: Carpet
- Level: Upper
- Area: 156 Square Feet
- Dimensions: 12 x 13
Bedroom 4
- Description: Luxury Vinyl
- Level: Basement
Dining room
- Description: Wood
- Level: Main
- Area: 110 Square Feet
- Dimensions: 10 x 11
Family room
- Description: Luxury Vinyl
- Level: Basement
- Area: 256 Square Feet
- Dimensions: 16 x 16
Kitchen
- Description: Wood
- Level: Main
- Area: 99 Square Feet
- Dimensions: 9 x 11
Laundry
- Description: Tile
- Level: Main
- Area: 30 Square Feet
- Dimensions: 5 x 6
Living room
- Description: Wood
- Level: Main
- Area: 255 Square Feet
- Dimensions: 15 x 17
Recreation room
- Description: Luxury Vinyl
- Level: Basement
- Area: 240 Square Feet
- Dimensions: 15 x 16
Study
- Description: Carpet
- Level: Upper
- Area: 234 Square Feet
- Dimensions: 9 x 26
Heating
- Forced Air
Cooling
- Central Air, Ceiling Fan(s)
Appliances
- Included: Electric Range, Dishwasher, Refrigerator, Bar Fridge, Washer, Dryer, Microwave, Disposal
- Laundry: Washer/Dryer Hookup
Features
- Eat-in Kitchen, Separate Dining Room, Cathedral Ceiling(s), Open Floorplan, Pantry, Walk-In Closet(s), Sauna, Wet Bar, Kitchen Island, High Ceilings
- Basement: Full,Partially Finished,Rough-in for Radon,Radon Unknown
- Has fireplace: Yes
- Fireplace features: Gas, Living Room
- Common walls with other units/homes: End Unit
Interior area
- Total structure area: 1,831
- Total interior livable area: 2,888 sqft
- Finished area above ground: 1,831
Video & virtual tour
Property
Parking
- Total spaces: 2
- Parking features: Garage Door Opener, Attached, Oversized
- Attached garage spaces: 2
- Details: Attached
Accessibility
- Accessibility features: Level Lot, Low Carpet, Accessible Doors, Main Floor Bath, Accessible Bedroom, Stall Shower, Main Level Laundry
Features
- Levels: Two
- Stories: 2
- Patio & porch: Patio, Enclosed
- Exterior features: Sprinkler System
- Fencing: Fenced
- Has view: Yes
- View description: Mountain(s), Hills
Lot
- Size: 2,507 Square Feet
- Features: Evergreen Trees, Native Plants, Level, City Limits, Paved, Curbs, Gutters, Sidewalks, Street Light, Fire Hydrant within 500 Feet
Details
- Parcel number: R1665587
- Zoning: RES
- Special conditions: Private Owner
Construction
Type & style
- Home type: Townhouse
- Architectural style: Contemporary
- Property subtype: Townhouse
- Attached to another structure: Yes
Materials
- Frame, Stone, Composition
- Roof: Composition
Condition
- New construction: No
- Year built: 2019
Details
- Builder name: Landmark
Utilities & green energy
- Electric: City of Loveland
- Gas: Xcel Energy
- Sewer: Public Sewer
- Water: City
- Utilities for property: Natural Gas Available, Electricity Available, Cable Available
Green energy
- Energy efficient items: Windows, High Efficiency Furnace, Thermostat
Community & HOA
Community
- Features: Clubhouse, Pool, Playground, Park, Trail(s)
- Security: Fire Alarm
- Subdivision: Millennium Northwest 10th Sub, Lakes at Centerra
HOA
- Has HOA: Yes
- Services included: Common Amenities, Trash, Snow Removal, Maintenance Grounds, Management, Exterior Maintenance, Cable TV, Insurance
- HOA fee: $400 monthly
- HOA name: Towns at The Lakes
- HOA phone: 970-494-0609
- Second HOA fee: $205 quarterly
- Second HOA name: Lakes at Centerra-Westwind
- Second HOA phone: 970-561-7041
Location
- Region: Loveland
Financial & listing details
- Price per square foot: $204/sqft
- Tax assessed value: $493,600
- Annual tax amount: $5,385
- Date on market: 8/14/2026
- Listing terms: Cash,Conventional,FHA,VA Loan
- Exclusions: Seller personal property, staging items, refrigerator in garage, bidets . See negotiable items on contract prep sheet
- Electric utility on property: Yes
- Road surface type: Asphalt
Estimated market value
$440,700
$419,000 - $463,000
$2,569/mo
Price history
| Date | Event | Price |
|---|---|---|
| 8/26/2020 | Sold | $396,072-0.9%$137/sqft |
Source:  IRES as distributed by MLS GRID #899728 Report a problem IRES as distributed by MLS GRID #899728 Report a problem | ||
| 7/22/2020 | Pending sale | $399,572$138/sqft |
Source: RE/MAX Alliance #899728 Report a problem | ||
| 6/14/2020 | Price change | $399,572-2.2%$138/sqft |
Source: RE/MAX Alliance #899728 Report a problem | ||
| 4/24/2020 | Pending sale | $408,572$141/sqft |
Source: RE/MAX Alliance #899728 Report a problem | ||
| 2/14/2020 | Price change | $408,572+2.2%$141/sqft |
Source: Landmark Homes Report a problem | ||
| 9/26/2019 | Listed for sale | $399,900$138/sqft |
Source: Landmark Homes Report a problem | ||
Public tax history
| Year | Property taxes | Tax assessment |
|---|---|---|
| 2025 | $5,385 +9.2% | $30,850 -5.6% |
| 2024 | $4,932 +43.1% | $32,669 -1% |
| 2023 | $3,446 -1.9% | $32,986 +52.2% |
| 2022 | $3,511 +208.3% | $21,670 -2.8% |
| 2021 | $1,139 -51.5% | $22,294 +207.8% |
| 2020 | $2,346 -24% | $7,243 -52% |
| 2019 | $3,085 | $15,080 -22.7% |
| 2018 | $3,085 | $19,517 |
Find assessor info on the county website
Monthly payment
Est. payment
Payment breakdown
Explore the cost of this home by adjusting the details. Changes won't be saved.Climate risks
Neighborhood: 80538
Nearby schools
GreatSchools rating
- 5/10High Plains SchoolGrades: PK-8Distance: 0.2 mi
- 7/10Mountain View High SchoolGrades: 9-12Distance: 1 mi
Schools provided by the listing agent
- Elementary: High Plains
- Middle: High Plains
- High: Mountain View
Source: IRES as distributed by MLS GRID. This data may not be complete. We recommend contacting the local school district to confirm school assignments for this home.
- $500-- bd-- ba-- sqft2478 Trio Falls Dr, Loveland, CO 80538Off Market
- $443,3003 bd3 ba1.6k sqft2486 Trio Falls Dr, Loveland, CO 80538Off Market
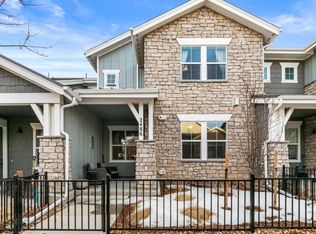
- $440,0002 bd2 ba1.1k sqft2582 Trio Falls Dr, Loveland, CO 80538Sold
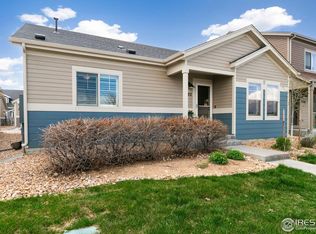
- $453,2003 bd2 ba1.7k sqft2474 Trio Falls Dr, Loveland, CO 80538Off Market

- $500-- bd-- ba-- sqft2560 Trio Falls Dr, Loveland, CO 80538Off Market
- $372,0002 bd2 ba914 sqft2574 Trio Falls Dr, Loveland, CO 80538Sold
- $398,2002 bd3 ba2k sqft2490 Trio Falls Dr, Loveland, CO 80538Off Market
- $355,0002 bd2 ba896 sqft2570 Trio Falls Dr, Loveland, CO 80538Sold
A local agent can set up tours, give advice and negotiate with sellers.
Similar homes
- $545,9004 bd4 ba2.7k sqft2403 Trio Falls Drive, Loveland, CO 80538For Sale

 MLS ID #3241508, Jon Paul Matzke, Blue Yeti Homes. REcolorado as distributed by MLS GRID
 - $619,0004 bd3 ba2k sqft1537 Platte Ct, Loveland, CO 80538For Sale

 MLS ID #1066222, Duff Knott, Realty One Group Fourpoints CO. IRES as distributed by MLS GRID
 - $517,5002 bd3 ba2.9k sqft1928 Sunshine Peak Dr, Loveland, CO 80538For Sale
 MLS ID #1066246, Bonnie Emerson, B.E.R.R. Real Estate. IRES as distributed by MLS GRID
 - $630,0003 bd3 ba2.6k sqft4305 Lyric Falls Drive, Loveland, CO 80538For Sale
 MLS ID #5198783, Rey Armendariz, Redfin Corporation. REcolorado as distributed by MLS GRID
 - $465,0003 bd3 ba2.7k sqft2440 Trio Falls Dr, Loveland, CO 80538For SaleMLS ID #1058999, Bonnie VerHow, Coldwell Banker Realty-NOCO. IRES as distributed by MLS GRID
- $575,0005 bd3 ba3.1k sqft2154 Blue Duck Court, Loveland, CO 80537For SaleMLS ID #8019875, Susie Wargin, RE/MAX Alliance. REcolorado as distributed by MLS GRID
- $665,0004 bd3 ba4k sqft1938 Piney River Dr, Loveland, CO 80538For SaleMLS ID #1065725, Philip Balliet, Jason Mitchell Real Estate Colorado, LLC. IRES as distributed by MLS GRID
- $569,5004 bd3 ba2.5k sqft2563 Red River Ct, Loveland, CO 80538For SaleMLS ID #1064873, Dalton Sybrant, Keller Williams Realty NoCo. IRES as distributed by MLS GRID
- $654,0004 bd4 ba3.7k sqft2884 Echo Lake Drive, Loveland, CO 80538For SaleMLS ID #4522718, AK Riley, Coldwell Banker Realty 24. REcolorado as distributed by MLS GRID
- $550,5004 bd3 ba2k sqft6118 Bream Pl, Loveland, CO 80538New ConstructionIRES as distributed by MLS GRID
- $420,0002 bd3 ba1.9k sqft4061 Temple Gulch Cir, Loveland, CO 80538For SaleMLS ID #1066102, Sharianne Daily, RE/MAX Alliance-FTC South. IRES as distributed by MLS GRID
- $519,0003 bd3 ba1.9k sqft3025 Pawnee Creek Dr, Loveland, CO 80538For SaleMLS ID #1065246, Richard Burlingame, Mountain State Realty. IRES as distributed by MLS GRID
- $548,2254 bd3 ba2.5k sqft2419 White Pelican Ave, Loveland, CO 80538For SaleMLS ID #1063859, Josh Landers, RE/MAX Nexus. IRES as distributed by MLS GRID
- $479,9003 bd3 ba2.4k sqft4045 Temple Gulch Cir, Loveland, CO 80538For SaleMLS ID #1064040, Geoffrey Cowles, Geoffrey Cowles. IRES as distributed by MLS GRID
- $485,0005 bd3 ba2.4k sqft1930 Bobtail Ct, Loveland, CO 80538For SaleMLS ID #1065754, Deanna Nilsen, RE/MAX Alliance-FTC South. IRES as distributed by MLS GRID
- $485,0005 bd3 ba2.4k sqft1930 Bobtail Court, Loveland, CO 80538For SaleMLS ID #IR1065754, Deanna Nilsen, RE/MAX Alliance-FTC South. REcolorado as distributed by MLS GRID
- $455,0003 bd3 ba2.3k sqft4148 Greenhorn Dr, Loveland, CO 80538For SaleMLS ID #1063137, Jesse Laner, C3 Real Estate Solutions, LLC. IRES as distributed by MLS GRID
- $500,0004 bd3 ba2.4k sqft1805 Axial Dr, Loveland, CO 80538For SaleMLS ID #1065448, Marie Warren, Coldwell Banker Realty-NOCO. IRES as distributed by MLS GRID
- $615,0004 bd3 ba3k sqft6202 Waterclover St, Loveland, CO 80538For SaleMLS ID #1052364, Dennis Schick, RE/MAX Alliance-FTC South. IRES as distributed by MLS GRID
- $569,5004 bd4 ba2.7k sqft896 Antila Ave, Loveland, CO 80537For SaleMLS ID #1057687, Amanda Sanchez, Berkshire Hathaway HomeServices Rocky Mountain, Realtors-Fort Collins. IRES as distributed by MLS GRID
