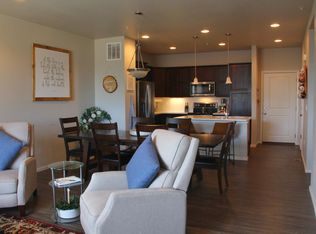
Welcome home to this beautifully designed 3-bedroom, 2.5-bath townhome in the heart of Fort Collins! Offering an ideal open-concept layout, the spacious living, kitchen, and dining areas flow seamlessly together - perfect for entertaining, everyday living, or simply enjoying the bright and airy feel of the home. All three bedrooms feature walk-in closets, providing exceptional storage and functionality throughout. The oversized primary suite is a true retreat with plenty of space to unwind, complete with a luxurious en-suite bathroom featuring double sinks and an enormous walk-in closet. The unfinished basement provides endless potential - ideal for additional storage, a home gym, recreation space, or future expansion to fit your needs. Enjoy the convenience of an attached 2-car garage and a location that puts you close to shopping, dining, parks, trails, and local amenities. Just minutes from Colorado State University, this property offers incredible flexibility - making it a great option for owner-occupants, students, faculty, or investors seeking a strong rental opportunity. With spacious living areas, abundant storage, future expansion potential, and a prime location in Fort Collins, this home combines comfort, convenience, and investment potential all in one!
For sale
$437,500
3502 Big Ben Dr #D, Fort Collins, CO 80526
3beds
2,263sqft
:
Get pre-qualified$2,944/mo
Townhouse
Built in 2017
1,060 Square Feet Lot
$-- Zestimate®
$193/sqft
$310/mo HOA
What's special
Abundant storageOversized primary suiteEnormous walk-in closetIdeal open-concept layout
- 4 days |
- 85 |
- 3 |
Zillow last checked:
Listing updated:
Listed by:
Laurie Colbert 720-263-6079,
Key Team Real Estate
Source: IRES as distributed by MLS GRID,MLS#: 1066061
Facts & features
Interior
Bedrooms & bathrooms
- Bedrooms: 3
- Bathrooms: 1
- 1/2 bathrooms: 1
- Main level bathrooms: 1
Primary bedroom
- Description: Carpet
- Features: 3/4 Primary Bath
- Level: Upper
- Dimensions: 0 x 0
Kitchen
- Description: Vinyl
- Level: Main
- Dimensions: 0 x 0
Laundry
- Description: Vinyl
- Level: Upper
- Dimensions: 0 x 0
Heating
- Forced Air
Cooling
- Central Air
Appliances
- Included: Electric Range, Dishwasher, Microwave, Disposal
- Laundry: Washer/Dryer Hookup
Features
- Open Floorplan, Pantry, Walk-In Closet(s), Kitchen Island
- Basement: Unfinished
Interior area
- Total structure area: 1,648
- Total interior livable area: 2,263 sqft
- Finished area above ground: 1,648
Property
Parking
- Total spaces: 2
- Parking features: Attached
- Attached garage spaces: 2
- Details: Attached
Features
- Levels: Two
- Stories: 2
Lot
- Size: 1,060 Square Feet
Details
- Parcel number: R1667994
- Zoning: CONDO
- Special conditions: Private Owner
Construction
Type & style
- Home type: Townhouse
- Property subtype: Townhouse
- Attached to another structure: Yes
Materials
- Frame
- Roof: Composition
Condition
- New construction: No
- Year built: 2017
Utilities & green energy
- Sewer: Public Sewer
- Water: City
- Utilities for property: Natural Gas Available, Electricity Available
Community & HOA
Community
- Features: Unknown
- Subdivision: West Horsetooth Condos Bldg 4
HOA
- Has HOA: Yes
- Services included: Common Amenities
- HOA fee: $310 monthly
- HOA name: West Horsetooth Condos
- HOA phone: 970-237-6969
Location
- Region: Fort Collins
Financial & listing details
- Price per square foot: $193/sqft
- Tax assessed value: $434,400
- Annual tax amount: $2,706
- Date on market: 8/7/2026
- Listing terms: Cash,Conventional,FHA,VA Loan,1031 Exchange
- Exclusions: Washer, Dryer, Refrigerator, garage refrigerator, Curtains and Curtain Rods in bedroom. All personal property and/or staged items remaining.
- Electric utility on property: Yes
Estimated market value
Not available
Estimated sales range
Not available
Not available
Price history
| Date | Event | Price |
|---|---|---|
| 8/7/2026 | Listed for sale | $437,500+24.9%$193/sqft |
Source:  REcolorado as distributed by MLS GRID #IR1066061 Report a problem REcolorado as distributed by MLS GRID #IR1066061 Report a problem | ||
| 7/2/2018 | Sold | $350,230$155/sqft |
Source:  IRES as distributed by MLS GRID #822524 Report a problem IRES as distributed by MLS GRID #822524 Report a problem | ||
Public tax history
| Year | Property taxes | Tax assessment |
|---|---|---|
| 2025 | $2,706 +8.4% | $27,151 -8.6% |
| 2024 | $2,496 +7.4% | $29,694 -1% |
| 2023 | $2,323 -1% | $29,982 +21.9% |
| 2022 | $2,348 +6.1% | $24,603 -2.8% |
| 2021 | $2,214 -0.4% | $25,311 +7% |
| 2020 | $2,223 +188.6% | $23,659 -0.7% |
| 2019 | $770 | $23,824 +181.8% |
| 2018 | $770 | $8,453 |
Find assessor info on the county website
Monthly payment
Est. payment
Payment breakdown
Explore the cost of this home by adjusting the details. Changes won't be saved.Climate risks
Neighborhood: 80526
Nearby schools
GreatSchools rating
- 9/10Johnson Elementary SchoolGrades: PK-5Distance: 0.6 mi
- 6/10Webber Middle SchoolGrades: 6-8Distance: 0.8 mi
- 8/10Rocky Mountain High SchoolGrades: 9-12Distance: 0.6 mi
Schools provided by the listing agent
- Elementary: Johnson
- Middle: Webber
- High: Rocky Mountain
Source: IRES as distributed by MLS GRID. This data may not be complete. We recommend contacting the local school district to confirm school assignments for this home.
- $418,5003 bd3 ba2.2k sqft3502 Big Ben Dr #C, Fort Collins, CO 80526Sold

- $430,9003 bd2 ba1.6k sqft3502 Big Ben Dr #B, Fort Collins, CO 80526Off Market
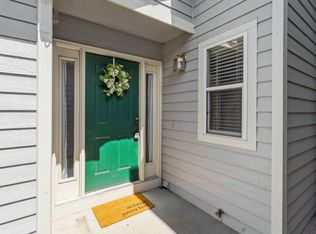
- $437,8003 bd3 ba2.3k sqft3502 Big Ben Dr E, Fort Collins, CO 80526Off Market

- $453,2003 bd2 ba2.2k sqft3502 Big Ben Dr UNIT F, Fort Collins, CO 80526Off Market
- $444,6003 bd3 ba2.2k sqft3502 Big Ben Dr UNIT A, Fort Collins, CO 80526Off Market
- $471,3003 bd2 ba1.6k sqft3502 Big Ben Dr, Fort Collins, CO 80526Off Market
- $435,3003 bd2 ba1.6k sqft3514 Big Ben Dr #E, Fort Collins, CO 80526Off Market
- $445,3003 bd3 ba1.6k sqft3514 Big Ben Dr #C, Fort Collins, CO 80526Off Market
A local agent can set up tours, give advice and negotiate with sellers.
A local lender can help you make sure your offer is ready when you are.
Similar homes
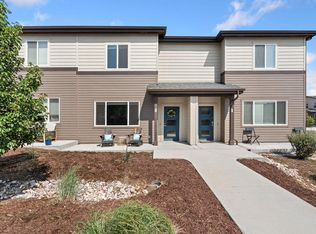
- $440,0004 bd4 ba2.1k sqft2930 W Stuart St #2, Fort Collins, CO 80526For Sale
 MLS ID #1057931, Lestel Meade, CENTURY 21 Elevated. IRES as distributed by MLS GRID
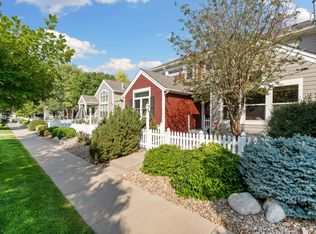
 - $425,0003 bd3 ba1.6k sqft2938 Barnstormer St #2, Fort Collins, CO 80524For Sale
 MLS ID #1066054, Daniel Mark Valles, C3 Real Estate Solutions, LLC. IRES as distributed by MLS GRID
 - $405,0003 bd4 ba1.9k sqft1015 Andrews Peak Dr #103, Fort Collins, CO 80521For Sale
 MLS ID #1064256, Dave Werner, eXp Realty LLC. IRES as distributed by MLS GRID
 - $420,0002 bd3 ba1.9k sqft4061 Temple Gulch Cir, Loveland, CO 80538For Sale
 MLS ID #1066102, Sharianne Daily, RE/MAX Alliance-FTC South. IRES as distributed by MLS GRID
 - $419,0002 bd3 ba1.3k sqft326 Osiander St #C, Fort Collins, CO 80524For SaleMLS ID #1064488, Shaun Dolon, eXp Realty - Hub. IRES as distributed by MLS GRID
- $448,0003 bd3 ba1.8k sqft2968 Barnstormer St #3, Fort Collins, CO 80524For SaleMLS ID #1061886, Janet Borchert, WK Real Estate. IRES as distributed by MLS GRID
- $429,0003 bd3 ba1.4k sqft3343 Green Lake Dr #1, Fort Collins, CO 80524For SaleMLS ID #1058694, Cindy Montgomery, Coldwell Banker Realty-NOCO. IRES as distributed by MLS GRID
- $420,0003 bd3 ba1.4k sqft1928 Rosen Dr, Fort Collins, CO 80528For SaleMLS ID #1059191, Timothy Anderson, C3 Real Estate Solutions, LLC. IRES as distributed by MLS GRID
- $455,0003 bd4 ba1.7k sqft2608 Kansas Dr #J165, Fort Collins, CO 80525For SaleMLS ID #1059266, Kelly Lindner, RE/MAX Advanced Inc.. IRES as distributed by MLS GRID
- $449,0003 bd2 ba3.1k sqft454 Mt Sherman Ave, Severance, CO 80550For SaleMLS ID #1066095, Sarah Jensen, Group Harmony. IRES as distributed by MLS GRID
- $525,0003 bd3 ba2.5k sqft328 Tigercat Way, Fort Collins, CO 80524For SaleMLS ID #1063428, Roland Kuehn, RE/MAX Advanced Inc.. IRES as distributed by MLS GRID
- $465,0003 bd3 ba1.8k sqft4448 Haymill Ct, Timnath, CO 80547For SaleMLS ID #1061710, The Mullenberg Team, eXp Realty - Northern CO. IRES as distributed by MLS GRID
- $454,9002 bd3 ba2.2k sqft3902 Precision Dr #D, Fort Collins, CO 80528For SaleMLS ID #1061384, Scott Adams, Mountain West Real Estate. IRES as distributed by MLS GRID
- $525,0003 bd4 ba2.1k sqft869 Birdwhistle Ln #2, Fort Collins, CO 80524For SaleMLS ID #1063321, Brent Duggar, Group Harmony. IRES as distributed by MLS GRID
- $415,0003 bd4 ba1.9k sqft3070 Nunn Pl, Loveland, CO 80538For SaleMLS ID #1058672, Richard Jacobi, Coldwell Banker Realty- Fort Collins. IRES as distributed by MLS GRID
- $430,0003 bd2 ba1.5k sqft914 Schlagel St #7, Fort Collins, CO 80524For SaleMLS ID #1060821, Josh Roberson, Ideal Team Homes. IRES as distributed by MLS GRID
- $455,0003 bd3 ba2.3k sqft4148 Greenhorn Dr, Loveland, CO 80538For SaleMLS ID #1063137, Jesse Laner, C3 Real Estate Solutions, LLC. IRES as distributed by MLS GRID
- $386,0003 bd2 ba1.4k sqft3002 W Elizabeth St #18D, Fort Collins, CO 80521For SaleMLS ID #1059054, James Watson, Group Mulberry. IRES as distributed by MLS GRID
- $425,0003 bd2 ba2.6k sqft331 Torreys Drive, Windsor, CO 80550For Sale
 MLS ID #5055234, Kevin Communal, Your Castle Real Estate Inc. REcolorado as distributed by MLS GRID
 - $500,0003 bd3 ba1.7k sqft421 Stout St, Fort Collins, CO 80524For SaleMLS ID #1061533, Rachelle Presswood, Real Estate by Design. IRES as distributed by MLS GRID
