Beautiful 3-Bedroom Ranch with Pool, Hot Tub & Spacious Great Room
Enjoy the best of both worlds—a village location with the peaceful atmosphere and privacy of a country setting. Tucked away on a quiet dead-end street in the Village of Fredonia, this 3-bedroom ranch offers comfortable one-level living, generous spaces, and a tranquil, country-like feel.
New roof. New pool. Central air. Covered porch. Epic deck.
Hardwood floors flow through much of the home, complemented by two full bathrooms, a spacious great room, and a convenient, attached one-car garage. The formal living room welcomes relaxing and entertaining, while the eat-in kitchen shines with oak cabinetry, solid-surface countertops, and abundant storage and workspace.
A comfortable primary bedroom features its own ensuite with a full bathroom. Two bedrooms feature hardwood floors.
The heart of the home is the large great room, where a warm wood-burning Fieldstone fireplace creates an inviting gathering place for family and friends. A separate furnace in the crawl space provides zone heating.
Outside, discover a private backyard retreat designed for summer fun and year-round relaxation. Follow the elevated bridge to the 24' x 19' deck and new above-ground pool. Just off the covered porch, a hot tub offers a relaxing escape in every season.
Additional features include central air, a newer front porch, newer concrete driveway, newly painted aluminum siding. See attachment for additional updates.
This move-in-ready home blends comfort, convenience, and outdoor enjoyment in a quiet village setting.
Active
$324,500
24 Woodward Dr, Fredonia, NY 14063
3beds
1,824sqft
Single Family Residence
Built in 1962
0.29 Acres Lot
$316,500 Zestimate®
$178/sqft
$-- HOA
What's special
New roofPrivate backyard retreatCovered porchCentral airEpic deckComfortable primary bedroomAttached one-car garage
- 1 day |
- 336 |
- 10 |
Zillow last checked:
Listing updated:
Listed by:
Howard Hanna Holt - Lakewood 716-484-4040,
Elizabeth "Beth" Korcyl 716-485-1942
Source: NYSAMLSs,MLS#: R1706608 Originating MLS: Chautauqua-Cattaraugus
Originating MLS: Chautauqua-CattaraugusFacts & features
Interior
Bedrooms & bathrooms
- Bedrooms: 3
- Bathrooms: 2
- Full bathrooms: 2
- Main level bathrooms: 2
- Main level bedrooms: 3
Bedroom 1
- Dimensions: 15.00 x 13.00
Bedroom 2
- Dimensions: 13.00 x 12.00
Bedroom 3
- Dimensions: 13.00 x 11.00
Dining room
- Dimensions: 14.00 x 17.00
Great room
- Dimensions: 23.00 x 16.00
Kitchen
- Dimensions: 25.00 x 11.50
Heating
- Gas, Multiple Heating Units
Cooling
- Central Air
Appliances
- Included: Dishwasher, Exhaust Fan, Gas Oven, Gas Range, Gas Water Heater, Refrigerator, Range Hood
Features
- Breakfast Bar, Eat-in Kitchen, Great Room, Solid Surface Counters, Main Level Primary, Primary Suite
- Flooring: Carpet, Hardwood, Tile, Varies, Vinyl
- Basement: Crawl Space,Partial,Partially Finished
- Number of fireplaces: 1
Interior area
- Total structure area: 1,824
- Total interior livable area: 1,824 sqft
Property
Parking
- Total spaces: 1
- Parking features: Attached, Garage
- Attached garage spaces: 1
Features
- Levels: One
- Stories: 1
- Patio & porch: Covered, Porch
- Exterior features: Concrete Driveway, Dock, Hot Tub/Spa, Pool, See Remarks
- Pool features: Above Ground
- Has spa: Yes
Lot
- Size: 0.29 Acres
- Dimensions: 75 x 166
- Features: Cul-De-Sac, Rectangular, Rectangular Lot
Details
- Parcel number: 0658011300070003015000
- Special conditions: Standard
Construction
Type & style
- Home type: SingleFamily
- Architectural style: Ranch
- Property subtype: Single Family Residence
Materials
- Frame
- Foundation: Poured
- Roof: Architectural,Shingle
Condition
- Resale
- Year built: 1962
Utilities & green energy
- Sewer: Connected
- Water: Connected, Public
- Utilities for property: Sewer Connected, Water Connected
Community & HOA
Location
- Region: Fredonia
Financial & listing details
- Price per square foot: $178/sqft
- Tax assessed value: $30,690
- Annual tax amount: $7,417
- Date on market: 8/13/2026
- Listing terms: Cash,Conventional,FHA,VA Loan
Estimated market value
$316,500
$301,000 - $332,000
$2,179/mo
Price history
| Date | Event | Price |
|---|---|---|
| 8/14/2026 | Listed for sale | $324,500+183.5%$178/sqft |
Source:  NYSAMLSs #R1706608 Report a problem NYSAMLSs #R1706608 Report a problem | ||
| 10/3/2000 | Sold | $114,480$63/sqft |
Source: Public Record Report a problem | ||
Public tax history
| Year | Property taxes | Tax assessment |
|---|---|---|
| 2025 | -- | $30,690 |
| 2024 | -- | $30,690 |
| 2023 | -- | $30,690 |
| 2022 | -- | $30,690 |
| 2021 | -- | $30,690 |
| 2020 | -- | $30,690 |
| 2019 | -- | $30,690 |
| 2018 | -- | $30,690 |
| 2017 | $2,954 | $30,690 |
| 2016 | -- | $30,690 |
| 2015 | -- | $30,690 |
| 2014 | -- | $30,690 |
| 2013 | -- | $30,690 |
| 2012 | -- | $30,690 |
| 2011 | -- | $30,690 |
| 2010 | -- | $30,690 |
| 2009 | -- | $30,690 |
| 2008 | -- | $30,690 |
| 2007 | -- | $30,690 |
| 2006 | -- | $30,690 |
| 2005 | -- | $30,690 |
| 2004 | -- | $30,690 |
| 2003 | -- | $30,690 |
| 2002 | -- | $30,690 |
Find assessor info on the county website
Monthly payment
Climate risks
Neighborhood: 14063
Nearby schools
GreatSchools rating
- NAWheelock Primary SchoolGrades: PK-KDistance: 0.6 mi
- 8/10Fredonia Middle SchoolGrades: 5-8Distance: 1.6 mi
- 7/10Fredonia High SchoolGrades: 9-12Distance: 1.6 mi
Schools provided by the listing agent
- District: Fredonia
Source: NYSAMLSs. This data may not be complete. We recommend contacting the local school district to confirm school assignments for this home.
- $105,3522 bd2 ba832 sqft22 Woodward Dr, Fredonia, NY 14063Off Market

- $105,3523 bd1 ba832 sqft22 Woodward Dr, Fredonia, NY 14063Off Market
- $185,8003 bd1 ba832 sqft22 Woodward Dr, Fredonia, NY 14063Off Market
- $19,455-- bd-- ba-- sqftWoodward Dr, Fredonia, NY 14063Off Market
- $286,4004 bd2 ba1.1k sqft26 Woodward Dr, Fredonia, NY 14063Off Market
- $184,3003 bd1 ba1.7k sqft20 Woodward Dr, Fredonia, NY 14063Off Market
- $252,1004 bd1 ba1.7k sqft21 Woodward Dr, Fredonia, NY 14063Off Market
- $180,0004 bd2 ba1.7k sqft18 Woodward Dr, Fredonia, NY 14063Sold
A local agent can set up tours, give advice and negotiate with sellers.
Similar homes
- $339,9004 bd3 ba2.2k sqft4 Andrew Ct, Fredonia, NY 14063For Sale
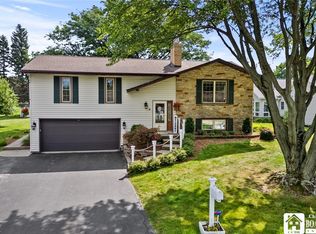
 MLS ID #R1703615, Anne LaPaglia, Listing by: Howard Hanna Holt - Fredonia. NYSAMLSs
 - $324,9003 bd2 ba1.9k sqft55 Lambert Ave, Fredonia, NY 14063For Sale
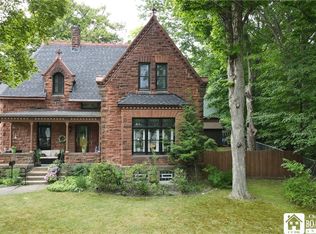 MLS ID #R1696761, Kara Saletta, Listing by: Midtown Realty. NYSAMLSs
 - $319,9003 bd3 ba2k sqft22 Casabella Dr, Fredonia, NY 14063For Sale
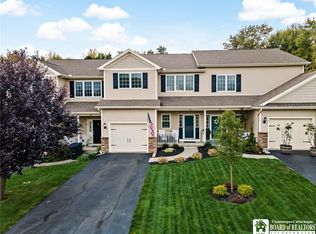 MLS ID #R1693985, Anne LaPaglia, Listing by: Howard Hanna Holt - Fredonia. NYSAMLSs
 - $345,0003 bd2 ba1.9k sqft167 Gardner St, Fredonia, NY 14063For Sale
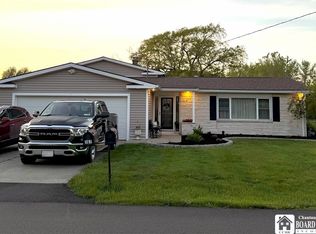 MLS ID #R1683769, Paiden Wittmeyer, Listing by: Howard Hanna Holt - Fredonia. NYSAMLSs
 - $349,0004 bd2 ba2.3k sqft37 Liberty St, Fredonia, NY 14063For SaleMLS ID #R1690442, Renee Pchelka, Listing by: Howard Hanna Holt - Fredonia. NYSAMLSs
- $287,0003 bd2 ba1.9k sqft14 Sunset Dr, Fredonia, NY 14063For SaleMLS ID #R1699625, Albert VanDette, Listing by: Premier Realty & Investments. NYSAMLSs
- $339,9004 bd3 ba2k sqft9231 Spoden Rd, Fredonia, NY 14063For SaleMLS ID #R1694411, Lora Reed, Listing by: Howard Hanna Holt - Mayville. NYSAMLSs
- $279,0003 bd2 ba1.5k sqft293 E Main St, Fredonia, NY 14063For SaleMLS ID #R1697120, LuAnn Ellis, Listing by: Midtown Realty. NYSAMLSs
- $279,9003 bd2 ba1.8k sqft3450 Stone Quarry Rd, Fredonia, NY 14063For SaleMLS ID #R1705039, Renee Pchelka, Listing by: Howard Hanna Holt - Fredonia. NYSAMLSs
- $359,9004 bd2 ba2.4k sqft7 Hillcrest Dr, Fredonia, NY 14063For SaleMLS ID #R1648122, Brenda Burgstrom, Listing by: Premier Realty & Investments. NYSAMLSs
- $234,5004 bd2 ba1.5k sqft23 Bradish St, Fredonia, NY 14063For SaleMLS ID #R1686034, Renee Pchelka, Listing by: Howard Hanna Holt - Fredonia. NYSAMLSs
- $259,9003 bd2 ba1.3k sqft19 Lowell Pl, Fredonia, NY 14063For SaleMLS ID #R1692268, Anne LaPaglia, Listing by: Howard Hanna Holt - Fredonia. NYSAMLSs
- $272,5004 bd2 ba2.2k sqft285 W Main St, Fredonia, NY 14063For SaleMLS ID #R1700653, Rick Scienza, Listing by: Niebel Realty. NYSAMLSs
- $249,0006 bd2 ba1.9k sqft296 Water St, Fredonia, NY 14063For SaleMLS ID #R1630856, Louis Dispenza, Listing by: Midtown Realty. NYSAMLSs
- $279,9005 bd2 ba2.1k sqft15 Leverett St, Fredonia, NY 14063For SaleMLS ID #R1616655, Anne LaPaglia, Listing by: Howard Hanna Holt - Fredonia. NYSAMLSs
- $325,0003 bd2 ba1.4k sqft8625 1st St, Portland, NY 14769For SaleMLS ID #R1705704, Brandi Russo, Listing by: Howard Hanna Holt - Mayville. NYSAMLSs
- $439,9004 bd3 ba2.1k sqft201 Chautauqua St, Fredonia, NY 14063For SaleMLS ID #R1696759, Anne LaPaglia, Listing by: Howard Hanna Holt - Fredonia. NYSAMLSs
- $410,0004 bd3 ba2.1k sqft32 University Park, Fredonia, NY 14063For SaleMLS ID #R1671317, Sarah Hallberg, Listing by: Lake Homes Realty. NYSAMLSs
- $235,0004 bd2 ba1.4k sqft119 Eagle St, Fredonia, NY 14063For SaleMLS ID #R1688852, Wade Weatherlow, Listing by: Premier Realty & Investments. NYSAMLSs
- $399,9004 bd3 ba2k sqft9 Ventura Cir, Fredonia, NY 14063For SaleMLS ID #B1680240, Colleen A Brunelle, Listing by: HUNT Real Estate ERA. NYSAMLSs
