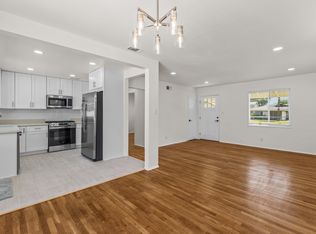
Buy it, unpack - DONE! This is it! Large front yard, custom landscape and planters frame the new double glass doors and porch. Large entry with custom wainscoting, wainscoted stairway. To the right is the spacious living room with large picture window for lots of natural light. Brick, glass-doored, gas-plumbed fireplace for plenty of ambiance. Wood floors continue throughout. French doors look onto the herringboned brick patio. Kitchen has custom glazed cabinets, marble counters, stainless steel appliances, built in desk and great view of the lush backyard. Converted garage is now oversized family room/laundry room. The family room also has a large, paned, picture window and sliding doors to patio. Laundry room with glass double doors and ample cabinets, built in ironing board and room for full size washer, dryer and refrigerator are a luxury. Dual master bedrooms. Right master is beautiful - custom Restoration Hardware paint and full wall closet - so much room. The bathroom has new designer tumbled marble tile bath surround; freestanding shower and dual sinks. The right side of hall master is a true guest retreat. The backyard is a vacation retreat. Tropical plants frame the large pineapple motif fountain. Too much to tell -you must see it to believe it!
Sold for $520,000
$520,000
2993 Bautista St, Riverside, CA 92506
3beds
2,098sqft
SingleFamily
Built in 1964
8,712 Square Feet Lot
$-- Zestimate®
$248/sqft
$3,304 Estimated rent
Home value
Not available
Estimated sales range
Not available
$3,304/mo
Zestimate® history
Owner options
List your home for rent
$3,304/mo
Rent Zestimate®
Find your next renter with Zillow Rental Manager. Plus, with online applications, you can quickly screen prospective tenants – for free.
$3,304/mo
Rent Zestimate®
Refinance and save
$3,375/mo
Est. payment
Refinancing to a lower rate could help reduce your monthly payments and save thousands over the life of the loan.
$3,375/mo
Est. payment
Explore your selling options
Work with a Zillow partner agent
Leverage their expertise and Zillow's premium Showcase listings to get your home seen by more buyers.
Get startedList with your own agent
Get your home in front of millions of buyers by listing it on Zillow.
Learn how to do itSell it yourself
Take full control of how buyers see your home on Zillow by listing For Sale by Owner (FSBO).
List your homeWhat's special
Facts & features
Interior
Bedrooms & bathrooms
- Bedrooms: 3
- Bathrooms: 2
- Full bathrooms: 1
- 1/2 bathrooms: 1
Heating
- Other
Cooling
- Central
Appliances
- Included: Dishwasher, Garbage disposal, Microwave
Features
- Flooring: Tile, Carpet, Hardwood
- Has fireplace: Yes
Interior area
- Total interior livable area: 2,098 sqft
Property
Parking
- Total spaces: 6
- Parking features: Carport, Garage - Attached
Features
- Exterior features: Stucco, Brick
Lot
- Size: 8,712 Square Feet
Details
- Parcel number: 235042026
Construction
Type & style
- Home type: SingleFamily
Materials
- Roof: Other
Condition
- Year built: 1964
Community & HOA
Location
- Region: Riverside
Financial & listing details
- Price per square foot: $248/sqft
- Tax assessed value: $510,751
Price history
| Date | Event | Price |
|---|---|---|
| 6/16/2026 | Sold | $520,000+22.9%$248/sqft |
Source: Public Record Report a problem | ||
| 6/8/2016 | Sold | $423,000+12.8%$202/sqft |
Source: Public Record Report a problem | ||
| 8/7/2015 | Sold | $375,000+2.7%$179/sqft |
Source: Public Record Report a problem | ||
| 7/14/2015 | Pending sale | $365,000$174/sqft |
Source: Legacy 15 Real Estate Brokers #OC15050767 Report a problem | ||
| 7/5/2015 | Price change | $365,000-10.8%$174/sqft |
Source: Legacy 15 Real Estate Brokers #OC15050767 Report a problem | ||
| 5/20/2015 | Price change | $409,000-2.4%$195/sqft |
Source: Legacy 15 Real Estate Brokers #OC15050767 Report a problem | ||
| 3/13/2015 | Listed for sale | $419,000$200/sqft |
Source: Legacy 15 Real Estate Brokers #OC15050767 Report a problem | ||
Public tax history
| Year | Property taxes | Tax assessment |
|---|---|---|
| 2026 | -- | $510,751 +2% |
| 2025 | $5,623 +3.4% | $500,738 +2% |
| 2024 | $5,439 +0.4% | $490,921 +2% |
| 2023 | $5,415 +1.9% | $481,296 +2% |
| 2022 | $5,315 +1.4% | $471,860 +2% |
| 2021 | $5,244 +0.8% | $462,609 +1% |
| 2020 | $5,205 +1.9% | $457,866 +2% |
| 2019 | $5,107 +2% | $448,890 +2% |
| 2018 | $5,007 +1.8% | $440,089 +2% |
| 2017 | $4,918 | $431,460 +15.1% |
| 2016 | $4,918 +219.2% | $375,000 +161.4% |
| 2015 | $1,541 +1.1% | $143,469 +2% |
| 2014 | $1,524 | $140,660 +0.5% |
| 2013 | -- | $140,026 +2% |
| 2012 | -- | $137,281 +2% |
| 2011 | -- | $134,590 +0.8% |
| 2010 | -- | $133,586 -0.2% |
| 2009 | -- | $133,906 +2% |
| 2008 | -- | $131,281 +2% |
| 2007 | -- | $128,708 +2% |
| 2006 | -- | $126,185 +2% |
| 2005 | -- | $123,712 +3.9% |
| 2003 | -- | $119,066 +2% |
| 2002 | -- | $116,732 +15.9% |
| 2001 | $1,062 +1.8% | $100,694 +2% |
| 2000 | $1,043 | $98,721 |
Find assessor info on the county website
Neighborhood: Victoria
Nearby homes
- $400,0003 bd1 ba1k sqft3005 Bautista St, Riverside, CA 92506Sold
- $683,1004 bd2 ba1.7k sqft2983 Bautista St, Riverside, CA 92506Off Market
- $698,9004 bd2 ba1.9k sqft2994 Miguel St, Riverside, CA 92506Off Market
- $534,3003 bd1 ba961 sqft3006 Miguel St, Riverside, CA 92506Off Market
- $706,9003 bd2 ba2k sqft2982 Miguel St, Riverside, CA 92506Off Market
- $477,9003 bd1 ba855 sqft3015 Bautista St, Riverside, CA 92506Off Market
- $706,2004 bd2 ba1.7k sqft2994 Bautista St, Riverside, CA 92506Off Market
- $574,5003 bd2 ba1.1k sqft3006 Bautista St, Riverside, CA 92506Off Market
Nearby schools
GreatSchools rating
- 3/10Washington Elementary SchoolGrades: K-6Distance: 0.3 mi
- 5/10Matthew Gage Middle SchoolGrades: 7-8Distance: 0.6 mi
- 6/10Polytechnic High SchoolGrades: 9-12Distance: 1.6 mi
Schools provided by the listing agent
- Elementary: Washington
- Middle: Gage
- High: Poly High
- District: Riverside Unified
Source: The MLS. This data may not be complete. We recommend contacting the local school district to confirm school assignments for this home.


Get pre-qualified for a loan
At Zillow Home Loans, we can pre-qualify you in as little as 5 minutes with no impact to your credit score.An equal housing lender. NMLS #10287.
- California
- Riverside County
- Riverside
- 92506
- Victoria
- 2993 Bautista St
