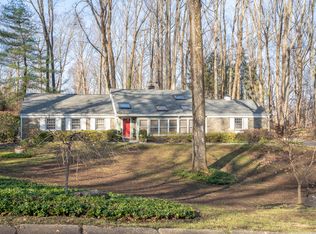

Welcome to this spacious and beautifully maintained 5-bedroom, 3 full-bath, 2 half-bath Cape Cod home located in the highly desirable Rose Tree Media School District. Situated on a private 1.04-acre lot in Upper Providence Township, this exceptional property offers over 4,200 square feet of living space, combining classic charm with modern comfort. The home's versatile floor plan features a first-floor primary suite with a recently updated en-suite bathroom, dressing area, and walk-in closet. Multiple living and entertaining spaces include a formal dining room, expansive living room, family room, and a large eat-in kitchen complete with an island, gas cooking, and ample storage. Step outside and enjoy your own private retreat. The beautifully landscaped grounds feature a large in-ground swimming pool and a fully equipped pool house with a half bath, sink, and refrigerator—perfect for entertaining family and friends throughout the summer months. Adding to the property's unique appeal are two picturesque ponds: a tranquil koi pond and a separate turtle pond, creating a peaceful, park-like setting rarely found in today's market. Mature trees, lush landscaping, and a spacious rear yard provide privacy and serenity, while the two-car attached garage and abundant off-street parking offer everyday convenience. The property also provides easy access to major roadways, shopping, dining, and local employers. This one-of-a-kind property offers the perfect blend of space, privacy, and resort-style amenities in one of Delaware County's most sought-after locations. Whether you're entertaining guests poolside, enjoying the natural beauty of the grounds, or simply relaxing at home, this exceptional property delivers a truly unique living experience.
Pending
Price cut: $50K (6/24)
$1,050,000
2993 N Providence Rd, Media, PA 19063
5beds
4,283sqft
Single Family Residence
Built in 1959
1.04 Acres Lot
$996,300 Zestimate®
$245/sqft
$-- HOA
What's special
Separate turtle pondTwo picturesque pondsBeautifully landscaped groundsFirst-floor primary suiteTwo-car attached garageFamily roomLarge in-ground swimming pool
- 104 days
- 106
- 0
Likely to sell faster than
Zillow last checked:
Listing updated:
Listed by:
Otis Jackson 267-809-1978,
Rentwell Lease Manage Maintain 4842225292
Source: Bright MLS,MLS#: PADE2116850
Facts & features
Interior
Bedrooms & bathrooms
- Bedrooms: 5
- Bathrooms: 5
- Full bathrooms: 3
- 1/2 bathrooms: 2
- Main level bathrooms: 4
- Main level bedrooms: 2
Basement
- Area: 0
Heating
- Hot Water, Natural Gas
Cooling
- Central Air, Window Unit(s), Electric
Appliances
- Included: Gas Water Heater
Features
- Basement: Unfinished
- Number of fireplaces: 2
Interior area
- Total structure area: 4,283
- Total interior livable area: 4,283 sqft
- Finished area above ground: 4,283
- Finished area below ground: 0
Property
Parking
- Total spaces: 2
- Parking features: Garage Door Opener, Attached, Driveway
- Attached garage spaces: 2
- Has uncovered spaces: Yes
Accessibility
- Accessibility features: None
Features
- Levels: Two
- Stories: 2
- Has private pool: Yes
- Pool features: Private
Lot
- Size: 1.04 Acres
- Dimensions: 179.00 x 387.00
Details
- Additional structures: Above Grade, Below Grade
- Parcel number: 35000142800
- Zoning: R-10
- Special conditions: Standard
Construction
Type & style
- Home type: SingleFamily
- Architectural style: Cape Cod
- Property subtype: Single Family Residence
Materials
- Vinyl Siding, Aluminum Siding
- Foundation: Brick/Mortar
Condition
- New construction: No
- Year built: 1959
Utilities & green energy
- Sewer: Public Sewer
- Water: Public
Community & HOA
Community
- Subdivision: Springton Estates
HOA
- Has HOA: No
Location
- Region: Media
- Municipality: UPPER PROVIDENCE TWP
Financial & listing details
- Price per square foot: $245/sqft
- Tax assessed value: $578,250
- Annual tax amount: $13,097
- Date on market: 6/4/2026
- Listing agreement: Exclusive Right To Sell
- Listing terms: Cash,Conventional,FHA
- Ownership: Fee Simple
Estimated market value
$996,300
$946,000 - $1.05M
$5,497/mo
Price history
| Date | Event | Price |
|---|---|---|
| 7/20/2026 | Pending sale | $1,050,000$245/sqft |
Source:  Bright MLS #PADE2116850 Report a problem Bright MLS #PADE2116850 Report a problem | ||
| 6/24/2026 | Price change | $1,050,000-4.5%$245/sqft |
Source: Bright MLS #PADE2116850 Report a problem | ||
| 6/5/2026 | Listed for sale | $1,100,000+188%$257/sqft |
Source: Bright MLS #PADE2116850 Report a problem | ||
| 5/15/2003 | Sold | $382,000+15.8%$89/sqft |
Source: Public Record Report a problem | ||
| 11/3/1999 | Sold | $330,000$77/sqft |
Source: Public Record Report a problem | ||
Public tax history
| Year | Property taxes | Tax assessment |
|---|---|---|
| 2026 | $13,098 +3.1% | $578,250 |
| 2025 | $12,702 +6% | $578,250 |
| 2024 | $11,983 +3.6% | $578,250 |
| 2023 | $11,562 +3% | $578,250 |
| 2022 | $11,230 +0.2% | $578,250 |
| 2021 | $11,211 +702.5% | $578,250 +126% |
| 2020 | $1,397 -84.5% | $255,830 |
| 2019 | $9,033 +1.6% | $255,830 |
| 2018 | $8,895 +533.5% | $255,830 |
| 2017 | $1,404 | $255,830 |
| 2016 | $1,404 | $255,830 |
| 2015 | $1,404 | $255,830 |
| 2014 | $1,404 +2.8% | $255,830 |
| 2013 | $1,366 +2.8% | $255,830 |
| 2012 | $1,329 +0.3% | $255,830 |
| 2011 | $1,325 +2% | $255,830 |
| 2010 | $1,299 +7.5% | $255,830 |
| 2009 | $1,208 | $255,830 |
| 2008 | $1,208 +8.3% | $255,830 |
| 2007 | $1,116 | $255,830 |
| 2006 | $1,116 -2% | $255,830 |
| 2005 | $1,138 | $255,830 |
| 2004 | $1,138 +8.5% | $255,830 |
| 2003 | $1,049 +7.9% | $255,830 |
| 2002 | $972 | $255,830 |
| 2000 | $972 | $255,830 |
Find assessor info on the county website
Monthly payment
Est. payment
Payment breakdown
Explore the cost of this home by adjusting the details. Changes won't be saved.Climate risks
Neighborhood: 19063
Nearby schools
Schools provided by the listing agent
- District: Rose Tree Media
Source: Bright MLS. This data may not be complete. We recommend contacting the local school district to confirm school assignments for this home.
Similar homes
- $1,025,0005 bd5 ba5.8k sqft469 Ridge Ln, Springfield, PA 19064For Sale

 MLS ID #PADE2123346, Vincent Prestileo Jr., RE/MAX Preferred - Newtown Square. Bright MLS
 - $1,100,0004 bd3 ba3.6k sqft905 Newtown Rd, Devon, PA 19333For Sale
 MLS ID #PACT2129108, Gregory Martire, Springer Realty Group. Bright MLS
 - $1,050,0005 bd6 ba5.3k sqft1364 College Hill Dr, Cheyney, PA 19319For Sale
 MLS ID #PACT2127900, Janel Loughin, Real Broker, LLC. Bright MLS
 - $1,499,0005 bd4 ba3.7k sqft983 Palmers Mill Rd, Media, PA 19063For Sale
 MLS ID #PADE2114012, Buzz Hansen, BHHS Fox&Roach-Newtown Square. Bright MLS
 - $945,0005 bd4 ba3.2k sqft1012 Robin Dr, West Chester, PA 19382For SaleMLS ID #PACT2133626, Marsia Seydoux, Long & Foster Real Estate, Inc.. Bright MLS
- $1,295,0005 bd5 ba5k sqft277 W Baltimore Pike, Media, PA 19063For SaleMLS ID #PADE2121950, Monika Rani, Keller Williams Real Estate-Doylestown. Bright MLS
- $1,149,0005 bd8 ba5.6k sqft34 1/2 Mary Jane Ln, Newtown Square, PA 19073For SaleMLS ID #PADE2114158, Lee Wolff, FSBO Broker. Bright MLS
- $688,0005 bd4 ba2.3k sqft630 Mount Alverno Rd, Media, PA 19063For SaleMLS ID #PADE2120960, Pia Arellano, Keller Williams Real Estate - Media. Bright MLS
- $1,192,0005 bd3 ba4k sqft9 Anthony Dr, Malvern, PA 19355For SaleMLS ID #PACT2134752, Alison Saunders, RE/MAX Preferred - Malvern. Bright MLS
- $850,0004 bd3 ba2.6k sqft713 Iris Ln, Media, PA 19063For SaleMLS ID #PADE2115168, Donna May Bond, Long & Foster Real Estate, Inc.. Bright MLS
- $1,500,0005 bd6 ba4.8k sqft146 Logtown Rd, Media, PA 19063For SaleMLS ID #PADE2119200, Gloriann Ellis, ChaddsFord Realty LLC. Bright MLS
- $1,295,0004 bd4 ba4.9k sqft335 Ridley Creek Ln, West Chester, PA 19380For SaleMLS ID #PACT2135724, Ms. Siti Bahaman, Keller Williams Elite. Bright MLS
- $1,010,0005 bd4 ba3.4k sqft135 Summit Rd, Malvern, PA 19355For SaleMLS ID #PACT2131698, Nikki Hartshorn, Coldwell Banker Realty. Bright MLS
- $1,185,0004 bd4 ba3.9k sqft936 Kilduff Cir, West Chester, PA 19382For SaleMLS ID #PACT2123812, Tom Toole III, RE/MAX Main Line-West Chester. Bright MLS
- $1,195,0005 bd5 ba3.5k sqft614 Wallingford Ave, Media, PA 19063New ConstructionMLS ID #PADE2112058, Maurice Cornelius, Philadelphia Realty Exchange. Bright MLS
- $989,9004 bd4 ba4.2k sqft313 Belmont Ct, Mullica Hill, NJ 08062For SaleMLS ID #NJGL2077176, Joanna Papadaniil, BHHS Fox & Roach-Mullica Hill South. Bright MLS
- $800,0004 bd4 ba2.7k sqft2949 Lovell Ave, Broomall, PA 19008For SaleMLS ID #PADE2121404, Derek Ducky Ryan, Keller Williams Real Estate -Exton. Bright MLS
- $1,149,0005 bd4 ba3.1k sqft15 Crest Ln, Swarthmore, PA 19081For SaleMLS ID #PADE2116746, John McFadden, RE/MAX Hometown Realtors. Bright MLS
- $950,0005 bd4 ba4.9k sqft387 Ring Rd, Chadds Ford, PA 19317For SaleMLS ID #PADE2122422, Christina Bryson, Beiler-Campbell Realtors-Avondale. Bright MLS
- $1,100,0004 bd4 ba4.8k sqft1350 Skelp Level Rd, Downingtown, PA 19335For SaleMLS ID #PACT2125952, Pat Harvey, RE/MAX Town & Country. Bright MLS
