Welcome home to this spacious and inviting 5 bedroom, 2.5 bath residence offering over 3,000 square feet in the desirable Eastgate/Brookfield Manor neighborhood. Ideally located just minutes from the hospital, shopping, dining, and other everyday conveniences, this home combines generous living space with a peaceful setting. The heart of the home is the spacious kitchen featuring granite countertops, abundant cabinetry, and plenty of room for cooking, entertaining, and gathering. A bright family room with vaulted ceilings provides an inviting space to relax, while an additional living area featuring a cozy propane fireplace offers the perfect place to unwind. With multiple flexible living spaces, there's plenty of room for a home office, formal dining room, playroom, or whatever best suits your lifestyle. The expansive primary suite features an updated bath, and the partially finished basement provides bonus space for a recreation room or home gym. Step outside to enjoy your own private retreat with a heated above ground pool, deck, and a quiet backyard that backs up to woods, creating a peaceful setting rarely found within the city limits. Combining space, privacy, and an exceptional location, this is a home you'll be proud to call your own.
For sale
$449,000
11 Trafalgar Dr, Plattsburgh, NY 12901
5beds
3,096sqft
Single Family Residence
Built in 1977
10,454 Square Feet Lot
$435,500 Zestimate®
$145/sqft
$-- HOA
What's special
Expansive primary suiteInviting space to relaxMultiple flexible living spacesHeated above ground poolUpdated bathGranite countertopsSpacious kitchen
- 12 days |
- 919 |
- 34 |
Likely to sell faster than
Zillow last checked:
Listing updated:
Listed by:
Fesette Realty, LLC 518-324-4500,
Robert Dandrow
Source: ACVMLS,MLS#: 208031
Facts & features
Interior
Bedrooms & bathrooms
- Bedrooms: 5
- Bathrooms: 3
- Full bathrooms: 2
- 1/2 bathrooms: 1
Primary bedroom
- Features: Laminate Counters
- Level: Second
- Area: 284.96 Square Feet
- Dimensions: 20.8 x 13.7
Bedroom 2
- Features: Laminate Counters
- Level: Second
- Area: 172.9 Square Feet
- Dimensions: 13.3 x 13
Bedroom 3
- Features: Laminate Counters
- Level: Second
- Area: 159.6 Square Feet
- Dimensions: 13.3 x 12
Bedroom 4
- Features: Laminate Counters
- Level: Second
- Area: 123.5 Square Feet
- Dimensions: 13 x 9.5
Bedroom 5
- Features: Laminate Counters
- Level: Second
- Area: 124.8 Square Feet
- Dimensions: 12 x 10.4
Dining room
- Features: Hardwood
- Level: First
- Area: 222 Square Feet
- Dimensions: 12 x 18.5
Family room
- Features: Hardwood
- Level: First
- Area: 380 Square Feet
- Dimensions: 20 x 19
Kitchen
- Features: Hardwood
- Level: First
- Area: 347.76 Square Feet
- Dimensions: 20.7 x 16.8
Living room
- Features: Hardwood
- Level: First
- Area: 347.76 Square Feet
- Dimensions: 20.7 x 16.8
Office
- Features: Carpet
- Level: First
- Area: 170 Square Feet
- Dimensions: 10 x 17
Heating
- Propane
Cooling
- Whole House Fan
Appliances
- Included: Built-In Gas Range, Dishwasher, Electric Water Heater, Microwave, Range Hood, Trash Compactor, Washer/Dryer
Features
- Granite Counters, Cathedral Ceiling(s), Crown Molding, Kitchen Island
- Flooring: Hardwood
- Basement: Partially Finished,Sump Pump
- Number of fireplaces: 1
- Fireplace features: Propane
Interior area
- Total structure area: 3,840
- Total interior livable area: 3,096 sqft
- Finished area above ground: 3,096
- Finished area below ground: 0
Property
Parking
- Total spaces: 2
- Parking features: Driveway
- Attached garage spaces: 2
Features
- Patio & porch: Deck, Front Porch
- Pool features: Above Ground
- Has view: Yes
- View description: Neighborhood
Lot
- Size: 10,454 Square Feet
- Dimensions: 85 x 123
- Features: Landscaped
Details
- Parcel number: 207.13254
Construction
Type & style
- Home type: SingleFamily
- Architectural style: Colonial
- Property subtype: Single Family Residence
Materials
- Lap Siding
- Foundation: Poured
- Roof: Asphalt
Condition
- Year built: 1977
Utilities & green energy
- Water: Public
- Utilities for property: Internet Connected, Propane
Community & HOA
Community
- Security: Carbon Monoxide Detector(s), Smoke Detector(s)
Location
- Region: Plattsburgh
Financial & listing details
- Price per square foot: $145/sqft
- Tax assessed value: $414,900
- Annual tax amount: $12,836
- Date on market: 8/14/2026
- Date available: 08/14/2026
- Listing agreement: Exclusive Right To Sell
- Listing terms: Cash,Conventional,FHA,VA Loan
- Lease term: Short Term Lease
- Road surface type: Paved
Estimated market value
$435,500
$414,000 - $457,000
$3,158/mo
Price history
| Date | Event | Price |
|---|---|---|
| 8/14/2026 | Listed for sale | $449,000$145/sqft |
Source:  ACVMLS #208031 Report a problem ACVMLS #208031 Report a problem | ||
| 8/4/2026 | Pending sale | $449,000$145/sqft |
Source: ACVMLS #208031 Report a problem | ||
| 8/3/2026 | Listed for sale | $449,000+66.3%$145/sqft |
Source: ACVMLS #208031 Report a problem | ||
| 4/3/2009 | Sold | $270,000-9.7%$87/sqft |
Source: Public Record Report a problem | ||
| 10/27/2008 | Listed for sale | $299,000+47.3%$97/sqft |
Source: Homes & Land #131768 Report a problem | ||
| 8/2/2001 | Sold | $203,000$66/sqft |
Source: Public Record Report a problem | ||
Public tax history
| Year | Property taxes | Tax assessment |
|---|---|---|
| 2025 | -- | $414,900 +10% |
| 2024 | -- | $377,200 +11.1% |
| 2023 | -- | $339,500 |
| 2022 | -- | $339,500 +17.5% |
| 2021 | -- | $289,000 |
| 2020 | -- | $289,000 |
| 2019 | -- | $289,000 +10.7% |
| 2018 | -- | $261,000 |
| 2017 | $5,128 | $261,000 |
| 2016 | -- | $261,000 |
| 2015 | -- | $261,000 |
| 2014 | -- | $261,000 |
| 2013 | -- | $261,000 |
| 2012 | -- | $261,000 -3.5% |
| 2011 | -- | $270,500 |
| 2010 | -- | $270,500 |
| 2009 | -- | $270,500 |
| 2008 | -- | $270,500 |
| 2007 | -- | $270,500 |
| 2006 | -- | $270,500 +18% |
| 2005 | -- | $229,200 |
| 2004 | -- | $229,200 +14.1% |
| 2003 | -- | $200,800 +8.2% |
| 2002 | -- | $185,500 |
| 2001 | -- | $185,500 -4% |
| 2000 | -- | $193,300 |
Find assessor info on the county website
Monthly payment
Climate risks
Neighborhood: 12901
Nearby schools
GreatSchools rating
- NAThomas E Glasgow Elementary SchoolGrades: PK-2Distance: 0.8 mi
- 4/10Stafford Middle SchoolGrades: 6-8Distance: 1.3 mi
- 6/10Plattsburgh Senior High SchoolGrades: 9-12Distance: 1.1 mi
- $316,8003 bd1 ba1.4k sqft15 Trafalgar Dr, Plattsburgh, NY 12901Off Market
- $390,9004 bd3 ba2.1k sqft9 Trafalgar Dr, Plattsburgh, NY 12901Off Market
- $363,7004 bd2 ba1.9k sqft17 Trafalgar Dr, Plattsburgh, NY 12901Off Market
- $336,4004 bd2 ba2.5k sqft12 Trafalgar Dr, Plattsburgh, NY 12901Off Market

- $311,7003 bd1 ba1.6k sqft14 Trafalgar Dr, Plattsburgh, NY 12901Off Market
- $357,1004 bd3 ba1.8k sqft10 Trafalgar Dr, Plattsburgh, NY 12901Off Market
- $438,7004 bd3 ba2.4k sqft7 Trafalgar Dr, Plattsburgh, NY 12901Off Market
- $405,1003 bd2 ba2.6k sqft16 Trafalgar Dr, Plattsburgh, NY 12901Off Market
A local agent can set up tours, give advice and negotiate with sellers.
Similar homes
- $435,0004 bd3 ba2.4k sqft89 Park Ave, Plattsburgh, NY 12901For Sale
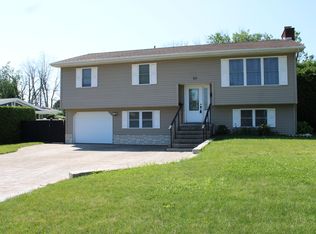 MLS ID #207714, Tammy Perrotte Sears, Listing by: REMAX North Country. ACVMLS
 - $414,9004 bd3 ba2.7k sqft12 Manor Dr, Plattsburgh, NY 12901For Sale
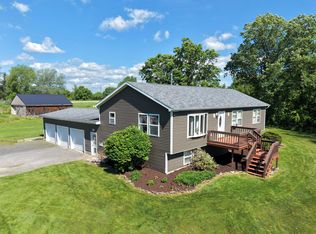 MLS ID #207595, Nicholas Buccellato, Listing by: REMAX North Country. ACVMLS
 - $539,9954 bd4 ba2.9k sqft129 Haynes Rd, Plattsburgh, NY 12901For Sale
 MLS ID #11929684, Timothy Lamay, Listing by: THE CARDINAL AND BIRCH GROUP LLC. NY State MLS
 - $535,0004 bd3 ba2.6k sqft3 Kennedy Ave, Plattsburgh, NY 12901For Sale
 MLS ID #207539, Danielle Bouvier, Listing by: Coldwell Banker Whitbeck Assoc. Plattsburgh. ACVMLS
 - $350,0005 bd3 ba2.1k sqft41 Draper Ave, Plattsburgh, NY 12901For SaleMLS ID #208088, Donald Duley, Listing by: Donald Duley & Associates. ACVMLS
- $535,0004 bd5 ba2.4k sqft82 Beekman St, Plattsburgh, NY 12901For SaleMLS ID #207141, Peter J. Whitbeck, Listing by: Coldwell Banker Whitbeck Assoc. Plattsburgh. ACVMLS
- $396,0004 bd1 ba3.2k sqft184 Tom Miller Rd, Plattsburgh, NY 12901For SaleMLS ID #203152, Scott Aguglia, Listing by: Fesette Realty, LLC. ACVMLS
- $340,0002 bd2 ba3.8k sqft32 Olivetti Pl, Plattsburgh, NY 12901For SaleMLS ID #207996, Sarah Stansbury, Listing by: REMAX North Country. ACVMLS
- $320,0003 bd2 ba2.1k sqft33 Addoms St, Plattsburgh, NY 12901For SaleMLS ID #207776, Lorraine Streeter, Listing by: Coldwell Banker Whitbeck Assoc. Plattsburgh. ACVMLS
- $289,9003 bd2 ba2.6k sqft174 Prospect Ave, Plattsburgh, NY 12901For SaleMLS ID #207506, Tami Smith, Listing by: Kavanaugh Realty-Plattsburgh. ACVMLS
- $359,9003 bd2 ba1.5k sqft56 Haynes Rd, Plattsburgh, NY 12901For SaleMLS ID #208052, Nicholas Buccellato, Listing by: REMAX North Country. ACVMLS
- $424,9954 bd3 ba2.3k sqft17 Lauradee Dr, Plattsburgh, NY 12901For SaleMLS ID #204058, Brandy McDonald, Listing by: Century 21 The One. ACVMLS
- $424,9003 bd3 ba2.4k sqft19 Alfreda Ct, Morrisonville, NY 12962For SaleMLS ID #208084, Jessica Coffman, Listing by: Elite Realty North. ACVMLS
- $660,0004 bd3 ba3.9k sqft1473 Cumberland Head Rd, Plattsburgh, NY 12901New ConstructionMLS ID #207091, Andre Lacombe, Listing by: REMAX North Country. ACVMLS
- $449,0004 bd2 ba2.4k sqft825 Oneil Rd, West Chazy, NY 12992For SaleMLS ID #207587, Lloyd Carter, Listing by: Fesette Realty, LLC. ACVMLS
- $274,9004 bd2 ba1.8k sqft20 Oswego Ln, Plattsburgh, NY 12901For SaleMLS ID #208072, Kira Witherwax, Listing by: REMAX North Country. ACVMLS
- $265,0002 bd2 ba2.2k sqft80 Boynton Ave, Plattsburgh, NY 12901For SaleMLS ID #207611, Gaelan Trombley, Listing by: Kavanaugh Realty-Plattsburgh. ACVMLS
- $315,0003 bd2 ba1.5k sqft167 Broad St, Plattsburgh, NY 12901For SaleMLS ID #207272, Michelle C Fowler, Listing by: Real Broker NY, LLC. ACVMLS
- $439,9953 bd3 ba3.1k sqft537 Jersey Swamp Rd, West Chazy, NY 12992For SaleMLS ID #207697, Brandy McDonald, Listing by: Century 21 The One. ACVMLS
- $359,9004 bd3 ba2.3k sqft35 Rosbo Ln, Morrisonville, NY 12962For SaleMLS ID #207942, Sarah Cromie, Listing by: REMAX North Country. ACVMLS
