Discover a tranquil retreat at 1405 Lakeside DR, SPENCER, IN. Built in 2016, this 1056 sq ft single-family residence offers an inviting, ready-to-move-in atmosphere, perfectly situated on a generous 43,124 sq ft lot. This ranch-style home embodies comfortable living with an emphasis on seamless indoor-outdoor experiences. The heart of this home is an open-plan kitchen, featuring a functional island with a sink, designed for effortless entertaining and daily living. It flows gracefully into the living room, creating a cohesive space for connection. The single bedroom provides a private sanctuary, thoughtfully designed for comfort and repose. A well-appointed full bathroom serves the home, offering convenience and style. Further enhancing the property's appeal are dedicated spaces for various activities. An attached garage offers practical storage and parking solutions. For those who enjoy outdoor living, a welcoming patio and a covered patio provide versatile areas for relaxation, while an outdoor dining area is perfect for al fresco meals. A dedicated workshop offers space for hobbies and projects, and a convenient laundry room simplifies daily chores. The property also features a charming porch, ideal for enjoying the surroundings. This property presents a unique opportunity to embrace a lifestyle of comfort and convenience; schedule your private viewing today.
Active
$195,000
1405 Lakeside Dr, Spencer, IN 47460
1beds
1,056sqft
Residential, Single Family Residence
Built in 2016
0.99 Acres Lot
$-- Zestimate®
$185/sqft
$50/mo HOA
What's special
Welcoming patioCovered patioOpen-plan kitchen
- 1 day |
- 168 |
- 11 |
Zillow last checked:
Listing updated:
Listed by:
Steven Terry 317-453-7968,
CENTURY 21 Scheetz
Source: MIBOR as distributed by MLS GRID,MLS#: 22120076
Facts & features
Interior
Bedrooms & bathrooms
- Bedrooms: 1
- Bathrooms: 1
- Full bathrooms: 1
- Main level bathrooms: 1
- Main level bedrooms: 1
Primary bedroom
- Features: Other
- Level: Main
- Area: 144 Square Feet
- Dimensions: 12x12
Dining room
- Features: Other
- Level: Main
- Area: 84 Square Feet
- Dimensions: 7x12
Kitchen
- Features: Other
- Level: Main
- Area: 132 Square Feet
- Dimensions: 11x12
Laundry
- Features: Other
- Level: Main
- Area: 80 Square Feet
- Dimensions: 8x10
Living room
- Features: Other
- Level: Main
- Area: 375 Square Feet
- Dimensions: 25x15
Heating
- Forced Air, Propane
Cooling
- Central Air
Appliances
- Included: Electric Water Heater, Electric Oven
- Laundry: Sink, Laundry Room
Features
- Breakfast Bar, Kitchen Island
- Has basement: No
Interior area
- Total structure area: 1,056
- Total interior livable area: 1,056 sqft
Property
Parking
- Total spaces: 1
- Parking features: Attached, Detached
- Attached garage spaces: 1
Features
- Levels: One
- Stories: 1
- Patio & porch: Covered
- Exterior features: Fire Pit
- Has view: Yes
- View description: Trees/Woods, Forest
Lot
- Size: 0.99 Acres
- Features: Mature Trees
Details
- Additional structures: Storage
- Parcel number: 600728400160040024
- Horse amenities: None
Construction
Type & style
- Home type: SingleFamily
- Architectural style: Ranch
- Property subtype: Residential, Single Family Residence
Materials
- Wood Siding
- Foundation: Concrete Perimeter, Slab
Condition
- New construction: No
- Year built: 2016
Utilities & green energy
- Electric: 200+ Amp Service
- Water: Other
Community & HOA
Community
- Subdivision: Amazon Shores
HOA
- Has HOA: Yes
- HOA fee: $600 annually
- HOA phone: 317-331-7778
Location
- Region: Spencer
Financial & listing details
- Price per square foot: $185/sqft
- Tax assessed value: $135,800
- Annual tax amount: $1,596
- Date on market: 8/14/2026
- Cumulative days on market: 2 days
Estimated market value
Not available
Estimated sales range
Not available
Not available
Price history
| Date | Event | Price |
|---|---|---|
| 8/14/2026 | Listed for sale | $195,000 |
Source:  IRMLS #202633146 Report a problem IRMLS #202633146 Report a problem | ||
Public tax history
| Year | Property taxes | Tax assessment |
|---|---|---|
| 2025 | $1,485 +1.6% | $135,800 +18.9% |
| 2024 | $1,462 +0% | $114,200 +8.7% |
| 2023 | $1,462 +33.3% | $105,100 +7.4% |
| 2022 | $1,097 +1% | $97,900 +51.5% |
| 2021 | $1,086 -38.8% | $64,600 -38.3% |
| 2020 | $1,775 +860.3% | $104,700 +5.2% |
| 2019 | $185 -18.2% | $99,500 +866% |
| 2018 | $226 -6.3% | $10,300 -19.5% |
| 2017 | $241 -4.8% | $12,800 -5.9% |
| 2016 | $253 +6.2% | $13,600 +580% |
| 2014 | $238 +573.6% | $2,000 |
| 2013 | $35 -11.5% | $2,000 |
| 2012 | $40 -84.4% | $2,000 -84.7% |
| 2011 | $256 | $13,100 |
| 2010 | -- | -- |
| 2009 | $411 +9.2% | $21,400 +5.4% |
| 2007 | $376 +2.7% | $20,300 -7.7% |
| 2006 | $366 | $22,000 |
Find assessor info on the county website
Monthly payment
Est. payment
Payment breakdown
Explore the cost of this home by adjusting the details. Changes won't be saved.Climate risks
Neighborhood: 47460
Nearby schools
GreatSchools rating
- 4/10Spencer Elementary SchoolGrades: PK-6Distance: 4.8 mi
- 7/10Owen Valley Middle SchoolGrades: 7-8Distance: 5.2 mi
- 4/10Owen Valley Community High SchoolGrades: 9-12Distance: 5.2 mi
Schools provided by the listing agent
- Middle: Owen Valley Middle School
- High: Owen Valley Community High School
Source: MIBOR as distributed by MLS GRID. This data may not be complete. We recommend contacting the local school district to confirm school assignments for this home.
- $4,400-- bd-- ba-- sqft1411 Lakeside Dr, Spencer, IN 47460Off Market
- $233,8002 bd2 ba1.2k sqft1410 Lakeside Dr, Spencer, IN 47460Off Market
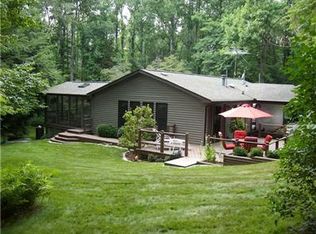
- $257,6002 bd1 ba1.1k sqft4793 Estes Rd, Spencer, IN 47460Off Market
- $237,7003 bd2 ba1.3k sqft1381 Lakeside Dr, Spencer, IN 47460Off Market
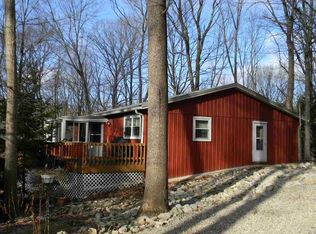
- $3,400-- bd-- ba-- sqft610 Rr 5, Spencer, IN 47460Off Market
- $5,900-- bd-- ba-- sqft358 Po Box, Spencer, IN 47460Off Market
- $4,200-- bd-- ba-- sqft358 Po Box, Spencer, IN 47460Off Market
- $11,300-- bd-- ba-- sqft4793 Estes Rd, Spencer, IN 47460Off Market
A local agent can set up tours, give advice and negotiate with sellers.
A local lender can help you make sure your offer is ready when you are.
Similar homes
- $--3 bd1 ba1.1k sqft1138 N Us Highway 231, Spencer, IN 47460Auction
 ServiceLink Auction
 - $--3 bd1 ba1.1k sqft3251 Hyden Rd, Spencer, IN 47460Auction
 Xome
Xome - $185,9002 bd1 ba1.1k sqft501 W Jefferson St, Spencer, IN 47460Active
 MLS ID #22118886, Trent Keith, Keith Realty & Auction Group. MIBOR as distributed by MLS GRID
 - $199,0004 bd2 ba1.5k sqft5024 Stansbury Pl, Spencer, IN 47460Active
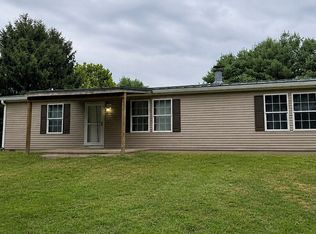 MLS ID #22118835, Isaac VanCuren, Gardner Property Group. MIBOR as distributed by MLS GRID
 - $210,0003 bd2 ba1.5k sqft427 E Jefferson St, Spencer, IN 47460For SaleMLS ID #202614321, Daniel Letman, Century 21 Scheetz - Bloomington. IRMLS
- $239,9002 bd1 ba1.2k sqft3125 Braysville Rd, Spencer, IN 47460For SaleMLS ID #202622860, Debbie Foutch, Owen County Home Company. IRMLS
- $250,0003 bd2 ba1.2k sqft1012 W Acres Dr, Spencer, IN 47460For SaleMLS ID #202628257, Alice Reynolds, Century 21 Scheetz - Bloomington. IRMLS
- $185,0002 bd1 ba1k sqft710 Concord Rd, Gosport, IN 47433ActiveMLS ID #22115777, Sarah Noel, The Stewart Home Group. MIBOR as distributed by MLS GRID
- $209,9003 bd2 ba1.4k sqft1504 Deer Creek Dr, Greencastle, IN 46135ActiveMLS ID #22119396, Michael Dean, Carpenter, REALTORS®. MIBOR as distributed by MLS GRID
- $199,0002 bd2 ba1.2k sqft302 E Lewis Ln, Spencer, IN 47460For SaleMLS ID #202616565, Michelle Stanger, Stanger Homes, LLC. IRMLS
- $250,0003 bd2 ba1.4k sqft534 Paw Paw Rd, Spencer, IN 47460For SaleMLS ID #202630882, Tara White, Century 21 Scheetz - Bloomington. IRMLS
- $229,9004 bd1 ba1.3k sqft767 N Laymon Ave, Spencer, IN 47460ActiveMLS ID #22088412, Christopher Wesley, RE/MAX Select Associates, Inc.. MIBOR as distributed by MLS GRID
- $280,0003 bd1 ba1.3k sqft7272 W Brighton Rd, Gosport, IN 47433ActiveMLS ID #22107599, Samantha Carver, HOME TEAM Properties. MIBOR as distributed by MLS GRID
- $149,3004 bd2 ba1.5k sqft701 Brianwood Dr, Spencer, IN 47460For SaleHubzu
- $215,0002 bd1 ba1.5k sqft8817 W Gardner Rd, Bloomington, IN 47403ActiveMLS ID #22118062, Dena Baker, Dena's Place Real Estate Servi. MIBOR as distributed by MLS GRID
- $214,9003 bd2 ba1.1k sqft424 Dream Way, Cloverdale, IN 46120ActiveMLS ID #22119561, Justin Graham, Epique Inc. MIBOR as distributed by MLS GRID
- $165,0001 bd1 ba1k sqft2551 E County Road 1200 S, Cloverdale, IN 46120ActiveMLS ID #22118531, Mary Looper, F.C. Tucker Advantage, REALTOR. MIBOR as distributed by MLS GRID
- $209,9002 bd1 ba912 sqft6352 W Woodland Rd, Ellettsville, IN 47429For SaleMLS ID #202626017, Kaili Frye, Century 21 Scheetz - Bloomington. IRMLS
- $225,0003 bd2 ba1.1k sqft4687 Buffalo Ln, Martinsville, IN 46151ActiveMLS ID #22115370, Terisa Messmer, Key Realty Indiana. MIBOR as distributed by MLS GRID
- $175,0001 bd1 ba900 sqft436 W County Road 1150 S, Cloverdale, IN 46120For SaleMLS ID #202630424, Debbie Foutch, Owen County Home Company. IRMLS
