
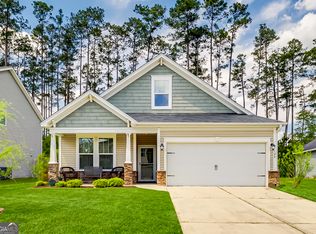
Welcome to 201 Gazelle Lane, a beautifully appointed 3-bedroom, 2-bath residence located in Pooler's sought-after Hunt Club subdivision. This elegant home features a spacious open-concept floor plan enhanced by luxury vinyl plank flooring, ideal for both everyday living and entertaining. The gourmet kitchen showcases granite countertops, stainless steel appliances, and seamless sightlines to the inviting living area. A versatile flex room offers the perfect space for a formal dining room, private office, or playroom. The primary suite offers a spa like retreat with a spacious walk in shower, double vanities and a huge walk in closet! Situated on a generous corner lot, the exterior impresses with a relaxing screened porch overlooking a fully fenced backyard, providing a private retreat for outdoor enjoyment. Additional highlights include a dedicated laundry room and a 2-car garage. Residents of Hunt Club enjoy access to resort-style amenities including a community pool, playground, and clubhouse, all just minutes from Tanger Outlets, I-95, and premier shopping and dining. Conveniently located near major employers such as Gulfstream and the Hyundai Mega Site, this exceptional home offers the perfect blend of luxury, comfort, and convenience.
Active
Price cut: $10.1K (3/31)
$349,900
201 Gazelle Ln, Pooler, GA 31322
3beds
1,734sqft
Est.: Get pre-qualified
Single Family Residence
Built in 2018
8,712 Square Feet Lot
$346,400 Zestimate®
$202/sqft
$47/mo HOA
What's special
Fully fenced backyardSpacious open-concept floor planStainless steel appliancesSpacious walk in showerGranite countertopsVersatile flex roomLuxury vinyl plank flooring
- 136 days |
- 330 |
- 39 |
Zillow last checked:
Listing updated:
Listed by:
Sharon Black 912-656-5645,
Sharon Black Realty
Source: GAMLS,MLS#: 10672014
Tour with a local agent
Facts & features
Interior
Bedrooms & bathrooms
- Bedrooms: 3
- Bathrooms: 2
- Full bathrooms: 2
- Main level bathrooms: 2
- Main level bedrooms: 3
Rooms
- Room types: Den, Foyer, Great Room, Laundry, Other
Dining room
- Features: Separate Room
Kitchen
- Features: Breakfast Area, Breakfast Bar, Kitchen Island, Pantry, Solid Surface Counters
Heating
- Central
Cooling
- Central Air
Appliances
- Included: Dishwasher, Dryer, Electric Water Heater, Microwave, Oven/Range (Combo), Refrigerator, Stainless Steel Appliance(s), Washer
- Laundry: Laundry Closet
Features
- Double Vanity, High Ceilings, Master On Main Level, Split Bedroom Plan, Tray Ceiling(s), Walk-In Closet(s)
- Flooring: Carpet, Hardwood, Tile
- Basement: None
- Attic: Pull Down Stairs
- Has fireplace: No
Interior area
- Total structure area: 1,734
- Total interior livable area: 1,734 sqft
- Finished area above ground: 1,734
- Finished area below ground: 0
Video & virtual tour
Property
Parking
- Total spaces: 2
- Parking features: Attached, Garage, Garage Door Opener
- Has attached garage: Yes
Features
- Levels: One
- Stories: 1
- Patio & porch: Porch, Screened
- Fencing: Fenced,Privacy
Lot
- Size: 8,712 Square Feet
- Features: Corner Lot
Details
- Parcel number: 51015B09059
Construction
Type & style
- Home type: SingleFamily
- Architectural style: Craftsman,Ranch,Traditional
- Property subtype: Single Family Residence
Materials
- Vinyl Siding
- Foundation: Slab
- Roof: Composition
Condition
- Resale
- New construction: No
- Year built: 2018
Utilities & green energy
- Sewer: Public Sewer
- Water: Public
- Utilities for property: Cable Available, Electricity Available, High Speed Internet, Phone Available, Sewer Available, Sewer Connected, Underground Utilities, Water Available
Community & HOA
Community
- Features: Playground, Pool
- Subdivision: Hunt Club
HOA
- Has HOA: Yes
- Services included: Swimming
- HOA fee: $560 annually
Location
- Region: Pooler
Financial & listing details
- Price per square foot: $202/sqft
- Tax assessed value: $322,000
- Annual tax amount: $4,032
- Date on market: 1/14/2026
- Cumulative days on market: 136 days
- Listing agreement: Exclusive Right To Sell
- Electric utility on property: Yes
Estimated market value
$346,400
$329,000 - $364,000
$2,356/mo
Price history
| Date | Event | Price |
|---|---|---|
| 3/31/2026 | Price change | $349,900-2.8%$202/sqft |
Source:  GAMLS #10672014 Report a problem GAMLS #10672014 Report a problem | ||
| 1/14/2026 | Listed for sale | $360,000+7.5%$208/sqft |
Source:  Hive MLS #SA346552 Report a problem Hive MLS #SA346552 Report a problem | ||
| 12/27/2024 | Sold | $335,000$193/sqft |
Source: GAMLS #10356377 Report a problem | ||
| 11/6/2024 | Price change | $335,000-4.3%$193/sqft |
Source:  Hive MLS #317111 Report a problem Hive MLS #317111 Report a problem | ||
| 10/28/2024 | Listed for sale | $349,900$202/sqft |
Source: GAMLS #10356377 Report a problem | ||
| 10/10/2024 | Pending sale | $349,900$202/sqft |
Source: GAMLS #10356377 Report a problem | ||
| 9/8/2024 | Price change | $349,900-2.8%$202/sqft |
Source: Hive MLS #317111 Report a problem | ||
| 8/19/2024 | Price change | $359,900-2.7%$208/sqft |
Source: Hive MLS #317111 Report a problem | ||
| 8/11/2024 | Listed for sale | $369,900+48.3%$213/sqft |
Source: Hive MLS #317111 Report a problem | ||
| 11/13/2020 | Sold | $249,500$144/sqft |
Source: Public Record Report a problem | ||
| 10/16/2020 | Pending sale | $249,500+1.8%$144/sqft |
Source: Keller Williams Realty Coastal Area Partners,LLC #231654 Report a problem | ||
| 10/1/2020 | Price change | $245,000-1.2%$141/sqft |
Source: Keller Williams Realty Coastal Area Partners,LLC #231654 Report a problem | ||
| 8/27/2020 | Listed for sale | $248,000+11.2%$143/sqft |
Source: Keller Williams Realty Coastal Area Partners,LLC #231654 Report a problem | ||
| 9/11/2018 | Sold | $222,975$129/sqft |
Source: Public Record Report a problem | ||
Public tax history
| Year | Property taxes | Tax assessment |
|---|---|---|
| 2025 | $4,128 +56% | $128,800 +1.5% |
| 2024 | $2,646 +30.3% | $126,880 +19.9% |
| 2023 | $2,031 -20.3% | $105,800 +9.8% |
| 2022 | $2,547 -1.4% | $96,400 +15.5% |
| 2021 | $2,583 +1.7% | $83,440 +3.7% |
| 2020 | $2,541 +0.9% | $80,480 +2.1% |
| 2019 | $2,517 | $78,800 +688% |
| 2018 | $2,517 | $10,000 |
Find assessor info on the county website
Monthly payment
Est. payment$--/mo
Payment breakdown
Explore the cost of this home by adjusting the details. Changes won't be saved.
All calculations are estimates and provided by Zillow, Inc. for informational purposes only. Actual amounts may vary.
HOA fees may include property taxes on listings classified as Co-Ops. Contact the listing agent and/or owner for fee details.
Mortgage interest rates are dependent on a number of factors, including credit score, down payment, and repayment length. Interest rate data provided by Zillow Group Marketplace, Inc. as of 1/1/1970 from various mortgage lenders with which we have lead or other similar arrangements; the Estimated Payment is an average of those rates.
See how much you could borrow to make a competitive offer.
Climate risks
Neighborhood: 31322
Nearby schools
GreatSchools rating
- 4/10New Hampstead K-8 SchoolGrades: PK-8Distance: 6.3 mi
- 5/10New Hampstead High SchoolGrades: 9-12Distance: 6.1 mi
Schools provided by the listing agent
- Elementary: Godley Station
- Middle: Godley Station
- High: New Hampstead
Source: GAMLS. This data may not be complete. We recommend contacting the local school district to confirm school assignments for this home.


A local agent can set up tours, give advice and negotiate with sellers.


- Georgia
- Chatham County
- Pooler
- 31322
- 201 Gazelle Ln
Nearby cities
Nearby zip codes
Other Pooler Topics
