Welcome to this breathtaking, 2025-built modern masterpiece located in the vibrant and highly sought-after heart of Dogtown. Flooded with an abundance of natural light, this home pairs architectural elegance with daily functionality. The open-concept main level welcomes you with soaring high ceilings, a cozy fireplace, a spacious dining area, and gorgeous luxury vinyl plank flooring framed by custom baseboards.At the center of the home is a chef-inspired kitchen. It features premium quartz countertops, custom 42” cabinetry, a unique tile backsplash, built-in dual pantries, stainless steel appliances, and a stunning custom-designed range hood. Transition seamlessly to outdoor living through the back door to enjoy your morning coffee on the expansive, covered composite deck complete with a ceiling fan. Upstairs serves as a private sanctuary. The vaulted primary suite is a true retreat, boasting a generous walk-in closet and a spa-like ensuite bath equipped with heated floors, a custom tile shower, and a sleek dual vanity. Two additional bedrooms, a beautiful full bathroom, and a conveniently located laundry area complete the upper level. The fully finished lower level adds immense value, offering a spacious recreation and living room, a built-in wet bar, a private fourth bedroom, and a third full bathroom—making it perfect for guests or an entertainment hub. Zoned HVAC for maximum efficiency.
Situated just minutes from world-class Forest Park, you are walking distance to the absolute best restaurants, pubs, and community events Dogtown has to offer. This versatile property has successfully served as both a pristine primary residence and a highly profitable, high-yielding Airbnb in an unbeatable, centrally located hotspot. Don't miss this rare opportunity to own a nearly brand-new construction in a legendary St. Louis neighborhood. Schedule your private viewing today!
Active
Listed by: Worth Clark Realty • Laura Olsen • 314-308-0407
$479,000
1224 Kraft St, Saint Louis, MO 63139
4beds
2,550sqft
Single Family Residence
Built in 2025
4,051 Square Feet Lot
$-- Zestimate®
$188/sqft
$-- HOA
What's special
Cozy fireplaceFully finished lower levelPremium quartz countertopsPrivate fourth bedroomTwo additional bedroomsConveniently located laundry areaSleek dual vanity
- 2 days |
- 744 |
- 56 |
Likely to sell faster than
Zillow last checked:
Listing updated:
Listed by:
Laura Olsen 314-308-0407,
Worth Clark Realty
Source: MARIS,MLS#: 26051766 Originating MLS: St. Louis Association of REALTORS
Originating MLS: St. Louis Association of REALTORSFacts & features
Interior
Bedrooms & bathrooms
- Bedrooms: 4
- Bathrooms: 4
- Full bathrooms: 3
- 1/2 bathrooms: 1
- Main level bathrooms: 1
Primary bedroom
- Features: Floor Covering: Luxury Vinyl Plank
- Level: Second
- Area: 224
- Dimensions: 16x14
Bedroom 2
- Features: Floor Covering: Luxury Vinyl Plank
- Level: Second
- Area: 180
- Dimensions: 15x12
Bedroom 3
- Features: Floor Covering: Luxury Vinyl Plank
- Level: Second
- Area: 120
- Dimensions: 12x10
Bathroom 4
- Features: Floor Covering: Ceramic Tile
- Level: Lower
- Area: 110
- Dimensions: 11x10
Dining room
- Features: Floor Covering: Luxury Vinyl Tile
- Level: Main
- Area: 132
- Dimensions: 12x11
Family room
- Features: Floor Covering: Luxury Vinyl Plank
- Level: Main
- Area: 304
- Dimensions: 19x16
Kitchen
- Features: Floor Covering: Luxury Vinyl Plank
- Level: Main
- Area: 224
- Dimensions: 16x14
Recreation room
- Features: Floor Covering: Ceramic Tile
- Level: Lower
- Area: 264
- Dimensions: 24x11
Heating
- Forced Air, Natural Gas, Zoned
Cooling
- Ceiling Fan(s), Central Air, Dual, Zoned
Features
- Flooring: Luxury Vinyl
- Basement: Full,Sleeping Area
- Number of fireplaces: 1
- Fireplace features: Electric, Family Room
Interior area
- Total structure area: 2,550
- Total interior livable area: 2,550 sqft
- Finished area above ground: 1,794
- Finished area below ground: 756
Property
Parking
- Parking features: On Street
- Has uncovered spaces: Yes
Features
- Levels: Two
- Patio & porch: Covered, Deck
- Fencing: Partial
Lot
- Size: 4,051 Square Feet
- Dimensions: 25 x 163
- Features: Back Yard
Details
- Parcel number: 50660004000
- Special conditions: Standard
Construction
Type & style
- Home type: SingleFamily
- Architectural style: Contemporary
- Property subtype: Single Family Residence
Materials
- HardiPlank Type
- Roof: Metal
Condition
- Year built: 2025
Utilities & green energy
- Electric: Ameren
- Sewer: Public Sewer
- Water: Public
- Utilities for property: Cable Available, Phone Available, Sewer Connected, Water Connected
Community & HOA
Community
- Subdivision: Shields Forest Park
HOA
- Has HOA: No
Location
- Region: Saint Louis
Financial & listing details
- Price per square foot: $188/sqft
- Tax assessed value: $6,390
- Annual tax amount: $551
- Date on market: 8/13/2026
- Cumulative days on market: 2 days
- Listing terms: Cash,Conventional,FHA,VA Loan
Estimated market value
Not available
Estimated sales range
Not available
Not available
Price history
| Date | Event | Price |
|---|---|---|
| 8/13/2026 | Listed for sale | $479,000+4.2%$188/sqft |
Source:  MARIS #26051766 Report a problem MARIS #26051766 Report a problem | ||
| 8/12/2025 | Sold | -- |
Source: MARIS #25022805 Report a problem | ||
| 7/16/2025 | Pending sale | $459,500$180/sqft |
Source: MARIS #25022805 Report a problem | ||
| 6/30/2025 | Price change | $459,500-2.1%$180/sqft |
Source: MARIS #25022805 Report a problem | ||
| 5/31/2025 | Price change | $469,500-3.2%$184/sqft |
Source: MARIS #25022805 Report a problem | ||
| 5/10/2025 | Pending sale | $485,000$190/sqft |
Source: MARIS #25022805 Report a problem | ||
| 4/14/2025 | Listed for sale | $485,000$190/sqft |
Source: MARIS #25022805 Report a problem | ||
| 10/29/2024 | Listing removed | $1,700$1/sqft |
Source: Zillow Rentals Report a problem | ||
| 9/26/2024 | Listed for rent | $1,700$1/sqft |
Source: Zillow Rentals Report a problem | ||
| 2/23/2022 | Sold | -- |
Source: Public Record Report a problem | ||
Public tax history
| Year | Property taxes | Tax assessment |
|---|---|---|
| 2025 | $551 +12.8% | $6,390 +16.2% |
| 2024 | $488 +4.9% | $5,500 |
| 2023 | $466 +5% | $5,500 +9.3% |
| 2022 | $444 +0.1% | $5,030 |
| 2021 | $443 +4.4% | $5,030 +3.3% |
| 2020 | $425 | $4,870 +0.2% |
| 2019 | $425 | $4,860 +15.2% |
| 2018 | $425 +10.8% | $4,220 |
| 2017 | $383 +10.6% | $4,220 +11.1% |
| 2016 | $347 +9.5% | $3,800 -0.3% |
| 2015 | $316 +18.5% | $3,810 |
| 2014 | $267 | $3,810 +20.6% |
| 2013 | $267 | $3,160 -65.9% |
| 2012 | -- | $9,270 |
| 2011 | -- | $9,270 |
| 2010 | -- | $9,270 -2.4% |
| 2009 | $659 +10.3% | $9,500 |
| 2008 | $598 | $9,500 +12.2% |
| 2007 | $598 | $8,470 |
| 2006 | $598 +1% | $8,470 +3.9% |
| 2005 | $592 +69.8% | $8,150 +85.6% |
| 2004 | $349 +2.8% | $4,390 |
| 2003 | $339 +9% | $4,390 +12.6% |
| 2002 | $311 | $3,900 |
| 2001 | -- | $3,900 +5.1% |
| 2000 | -- | $3,710 |
Find assessor info on the county website
Monthly payment
Est. payment
Payment breakdown
Explore the cost of this home by adjusting the details. Changes won't be saved.Climate risks
Neighborhood: Hi-Pointe
Nearby schools
GreatSchools rating
- 8/10Mason Elementary SchoolGrades: PK-6Distance: 1.3 mi
- 3/10Long Middle Community Ed. CenterGrades: 6-8Distance: 3.8 mi
- 1/10Roosevelt High SchoolGrades: 9-12Distance: 4 mi
Schools provided by the listing agent
- Elementary: Mason Elem.
- Middle: Long Middle Community Ed. Center
- High: Roosevelt High
Source: MARIS. This data may not be complete. We recommend contacting the local school district to confirm school assignments for this home.
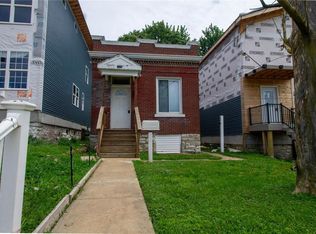
- $--1 bd1 ba750 sqft1226 Kraft St, Saint Louis, MO 63139Sold
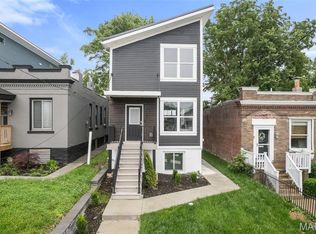
- $--2 bd1 ba970 sqft1222 Kraft St, Saint Louis, MO 63139Sold

- $--4 bd4 ba2.5k sqft1230 Kraft St, Saint Louis, MO 63139Sold
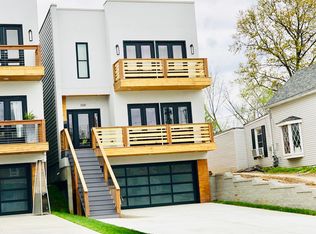
- $603,1003 bd4 ba2.6k sqft1218 Kraft St, Saint Louis, MO 63139Off Market
- $136,1001 bd1 ba748 sqft1232 Kraft St, Saint Louis, MO 63139Off Market
- $510,500-- bd1 ba2.2k sqft1216 Kraft St, Saint Louis, MO 63139Off Market
- $90,578-- bd-- ba-- sqft1216-1218 Kraft St, Saint Louis, MO 63139Off Market
- $13,1701 bd1 ba748 sqft1234 Kraft St, Saint Louis, MO 63139Off Market
A local agent can set up tours, give advice and negotiate with sellers.
A local lender can help you make sure your offer is ready when you are.
Similar homes
- $450,0003 bd3 ba1.9k sqft2130 Franz Park Ln, Saint Louis, MO 63139For Sale

 MLS ID #26049296, Amy R May, Keller Williams Realty St. Louis. MARIS
 - $424,9003 bd2 ba1.4k sqft1730 Del Norte Ave, Saint Louis, MO 63117For Sale
 MLS ID #26050137, Mark S Davis, Davis Real Estate. MARIS
 - $524,9003 bd3 ba2k sqft6247 Magnolia Ave, Saint Louis, MO 63139For Sale
 MLS ID #26046963, Fatjon Dajko, Keller Williams Realty St. Louis. MARIS
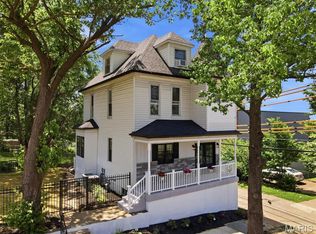
 - $439,9004 bd4 ba1.8k sqft5816 Reber Pl, Saint Louis, MO 63139For Sale
 MLS ID #26031148, Robert L Biggs, Robert Biggs, REALTORS. MARIS
 - $489,9004 bd3 ba2.5k sqft4452 Gibson Ave, Saint Louis, MO 63110For SaleMLS ID #26049380, Rachel L Murphy, Magnolia Real Estate. MARIS
- $479,9003 bd3 ba2.2k sqft1123 Kentucky Ave, Saint Louis, MO 63110For SaleMLS ID #26037307, Brad G Elsner, Worth Clark Realty. MARIS
- $520,0003 bd4 ba2k sqft4413 Hunt Ave, Saint Louis, MO 63110For SaleMLS ID #26050179, Joe W Hostman, RE/MAX Results. MARIS
- $500,0003 bd2 ba2k sqft500 Kingridge Dr, Ballwin, MO 63011For SaleMLS ID #26049098, Sherrie L Shanahan, DRG - Delhougne Realty Group. MARIS
- $474,9005 bd3 ba3.4k sqft1936 Arsenal St, Saint Louis, MO 63118For SaleMLS ID #26049830, Jamie Perkins, RedKey Realty Leaders. MARIS
- $445,0004 bd3 ba1.9k sqft2734 Geyer Ave, Saint Louis, MO 63104New ConstructionMLS ID #26049003, Jolonda J Hibbler, DRG - Delhougne Realty Group. MARIS
- $699,0003 bd4 ba2.4k sqft7117 Northmoor Dr, Saint Louis, MO 63105For SaleMLS ID #26039166, Jim Manning, Three Doors LLC. MARIS
- $499,0004 bd3 ba2k sqft900 Dwyer Ave, Saint Louis, MO 63122For SaleMLS ID #26049247, Stayce R Mayfield, Redfin Corporation. MARIS
- $489,9004 bd3 ba3.5k sqft5839 Brookstone Terrace Dr, Saint Louis, MO 63129For SaleMLS ID #26050088, Kathryn Jewell, RE/MAX Results. MARIS
- $435,0004 bd3 ba1.8k sqft4273 Juniata St, Saint Louis, MO 63116For SaleMLS ID #26015759, Michael G Quigley, Worth Clark Realty. MARIS
- $640,0005 bd4 ba2.4k sqft4266 Washington Blvd, Saint Louis, MO 63108For SaleMLS ID #26039789, Debbie D Weber, Keller Williams Realty St. Louis. MARIS
- $400,0003 bd3 ba2.5k sqft2869 Missouri Ave, Saint Louis, MO 63118For SaleMLS ID #26052255, David A Lemon, Epique Realty. MARIS
- $685,0003 bd4 ba3k sqft1201 Mackay Pl, Saint Louis, MO 63104For SaleMLS ID #26050531, Creighton Brinson, RE/MAX Results. MARIS
- $399,9003 bd2 ba2k sqft3459 Giles Ave, Saint Louis, MO 63116For SaleMLS ID #26048014, Dan J Lawless, Wood Brothers Realty. MARIS
- $535,0004 bd4 ba2.6k sqft2022 Geyer Ave, Saint Louis, MO 63104For SaleMLS ID #26032383, Sabih H Javed, Worth Clark Realty. MARIS
- $525,0004 bd4 ba2.7k sqft3253 Camp St, Saint Charles, MO 63301For SaleMLS ID #26050582, Emily Brophy, MO Realty. MARIS
