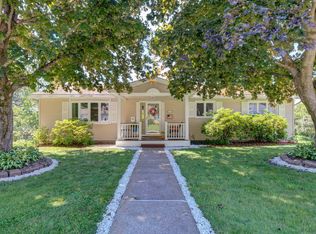
The Ranch You've Been Waiting For! Beautifully updated and move-in ready, this 3-bedroom, 2-full-bath ranch offers 1,422 sq. ft. of comfortable living space on a maturely landscaped ½-acre lot in the sought-after Wesskum Woods area, located in the Town of Johnstown with a Gloversville mailing address, in the Hamlet of Pleasant Square.
Step inside to a warm and inviting home featuring gleaming hardwood floors, plenty of storage throughout, and a versatile floor plan designed for both everyday living and entertaining. The freshly updated kitchen is sure to impress with quartz counter tops, stylish cabinetry and top-of-the-line Café appliances.
One of the home's standout features is the large four-season sun-room, providing a wonderful year-round extension of the living space and the perfect place to relax while enjoying views of the peaceful surroundings. Central air keeps the home comfortable throughout the warmer months, while a new on-demand hot water system adds efficiency and convenience.
The partially finished basement provides even more versatility for a family room, recreation area, home office, gym or hobby space, along with additional storage.
Outside, mature landscaping creates a private, peaceful and secluded setting, while a charming pergola with a seating area provides the perfect spot for outdoor dining, morning coffee or unwinding at the end of the day. With three driveways, there's plenty of room for parking multiple vehicles and even an RV.
Tucked away in a tranquil setting yet just minutes from town, shopping, dining and everyday conveniences, this beautifully maintained ranch offers the perfect combination of privacy, comfort and convenience.
Active
$425,000
106 Wesskum Woods Road, Gloversville, NY 12078
3beds
1,422sqft
Single Family Residence, Residential
Built in 1978
0.5 Acres Lot
$417,000 Zestimate®
$299/sqft
$-- HOA
What's special
Stylish cabinetryCentral airPartially finished basementWarm and inviting homeFreshly updated kitchenPlenty of storage throughoutAdditional storage
- 2 days |
- 209 |
- 13 |
Likely to sell faster than
Zillow last checked:
Listing updated:
Listed by:
Inglenook Realty Inc 518-882-6236,
Mary Calabrese 518-844-2660
Source: Global MLS,MLS#: 202623885
Facts & features
Interior
Bedrooms & bathrooms
- Bedrooms: 3
- Bathrooms: 2
- Full bathrooms: 2
Bedroom
- Level: First
Bedroom
- Level: First
Bedroom
- Level: First
Dining room
- Level: First
Kitchen
- Level: First
Other
- Level: First
Sun room
- Level: First
Heating
- Electric, Forced Air, Natural Gas
Cooling
- Central Air
Appliances
- Included: Dishwasher, Double Oven, Refrigerator, Washer/Dryer
Features
- Flooring: Hardwood
- Basement: Finished,Full
- Number of fireplaces: 1
Interior area
- Total structure area: 1,422
- Total interior livable area: 1,422 sqft
- Finished area above ground: 1,422
- Finished area below ground: 758
Video & virtual tour
Property
Parking
- Total spaces: 10
- Parking features: Driveway
- Garage spaces: 1
- Has uncovered spaces: Yes
Features
- Exterior features: Other, Lighting
- Has view: Yes
- View description: Mountain(s)
Lot
- Size: 0.5 Acres
Details
- Parcel number: 172800 118.358
- Special conditions: Other
Construction
Type & style
- Home type: SingleFamily
- Architectural style: Ranch
- Property subtype: Single Family Residence, Residential
Materials
- Brick, Vinyl Siding
- Foundation: Block
- Roof: Shingle
Condition
- New construction: No
- Year built: 1978
Utilities & green energy
- Sewer: Septic Tank
- Water: Public
Community & HOA
HOA
- Has HOA: No
Location
- Region: Gloversville
Financial & listing details
- Price per square foot: $299/sqft
- Tax assessed value: $229,819
- Annual tax amount: $5,764
- Date on market: 8/13/2026
Estimated market value
$417,000
$396,000 - $438,000
$2,266/mo
Price history
| Date | Event | Price |
|---|---|---|
| 8/13/2026 | Listed for sale | $425,000+23.2%$299/sqft |
Source:  Global MLS #202623885 Report a problem Global MLS #202623885 Report a problem | ||
| 8/15/2024 | Sold | $345,000+73.4%$243/sqft |
Source: Public Record Report a problem | ||
| 9/7/2021 | Sold | $199,000+17.1%$140/sqft |
Source: Public Record Report a problem | ||
| 12/6/2017 | Sold | $170,000+41.7%$120/sqft |
Source: Public Record Report a problem | ||
| 10/8/2015 | Sold | $120,000$84/sqft |
Source: Public Record Report a problem | ||
Public tax history
| Year | Property taxes | Tax assessment |
|---|---|---|
| 2025 | -- | $107,900 |
| 2024 | -- | $107,900 |
| 2023 | -- | $107,900 |
| 2022 | -- | $107,900 |
| 2021 | -- | $107,900 |
| 2020 | -- | $107,900 |
| 2019 | -- | $107,900 |
| 2018 | -- | $107,900 |
| 2015 | -- | $107,900 |
| 2014 | -- | $107,900 |
| 2013 | -- | $107,900 |
| 2012 | -- | $107,900 |
| 2011 | -- | $107,900 |
| 2010 | -- | $107,900 |
| 2009 | -- | $107,900 |
| 2008 | -- | $107,900 |
| 2007 | -- | $107,900 |
| 2006 | -- | $107,900 |
| 2005 | -- | $107,900 |
| 2004 | -- | $107,900 |
| 2003 | -- | $107,900 +26.9% |
| 2002 | -- | $85,000 |
| 2001 | -- | $85,000 |
| 2000 | -- | $85,000 |
Find assessor info on the county website
Monthly payment
Climate risks
Neighborhood: 12078
Nearby schools
GreatSchools rating
- NAKingsborough SchoolGrades: PK-2Distance: 0.7 mi
- 2/10Gloversville Middle SchoolGrades: 6-8Distance: 1.9 mi
- 3/10Gloversville High SchoolGrades: 9-12Distance: 1.7 mi
Schools provided by the listing agent
- High: Gloversville
Source: Global MLS. This data may not be complete. We recommend contacting the local school district to confirm school assignments for this home.
- $107,9003 bd2 ba1.3k sqft106 Wesskum Woods Rd, Gloversville, NY 12078Off Market
- $345,0003 bd2 ba1.3k sqft106 Wesskum Woods Rd, Gloversville, NY 12078Sold

- $325,7003 bd1 ba2k sqft531 N Main St, Gloversville, NY 12078Off Market
- $366,5003 bd2 ba2.1k sqft112 Wesskum Woods Rd, Gloversville, NY 12078Off Market
- $224,1003 bd2 ba1.6k sqft533 N Main St, Gloversville, NY 12078Off Market
- $30,2450.83 acresWesskum Woods Rd, Gloversville, NY 12078Off Market
- $306,3003 bd2 ba2.6k sqft530 N Main St, Gloversville, NY 12078Off Market
- $328,0003 bd2 ba1.2k sqft118 Wesskum Woods Rd, Gloversville, NY 12078Off Market
A local agent can set up tours, give advice and negotiate with sellers.
Similar homes
- $389,0003 bd2 ba1.5k sqft798 State Highway 29A, Gloversville, NY 12078Active
 MLS ID #202623230, Joyce L Royal, Listing by: Joyce Royal Real Estate. Global MLS
 - $411,9003 bd2 ba1.3k sqft6 Killington Lane #D, Johnstown, NY 12095Active
 MLS ID #202623836, Sarah Itterman, Listing by: Sterling Real Estate Group. Global MLS
 - $399,9003 bd3 ba1.6k sqft27 Pine Avenue, Johnstown, NY 12095Active
 MLS ID #202623453, Bradley S Yerdon, Listing by: Howard Hanna Capital Inc. Global MLS
 - $469,0003 bd2 ba1.7k sqft673 County Highway 112, Gloversville, NY 12078Active
 MLS ID #202618991, Todd T Schermerhorn, Listing by: Schermerhorn Realty Group LLC. Global MLS
 - $385,0004 bd1 ba1.5k sqft204 Mountain Lake South Shore Road, Gloversville, NY 12078ActiveMLS ID #202618627, Kathy A Johnson, Listing by: Monticello. Global MLS
- $374,9003 bd2 ba1k sqft286 Severine Lane, Glen, NY 12072ActiveMLS ID #202621055, Mary Calabrese, Listing by: Inglenook Realty Inc. Global MLS
- $255,0003 bd2 ba1.9k sqft141 Prospect Avenue, Gloversville, NY 12078ActiveMLS ID #202621114, Christine Frith, Listing by: Coldwell Banker Prime Properties. Global MLS
- $330,0003 bd2 ba1k sqft30 Broad Street, Broadalbin, NY 12025ActiveMLS ID #202623895, Christine Eckwerth, Listing by: Realty One Group Key. Global MLS
- $350,0003 bd2 ba1.2k sqft601 N Shore Peck Lake Road, Gloversville, NY 12078ActiveMLS ID #202619170, Clayton J Sitterly, Listing by: Coldwell Banker Prime Properties. Global MLS
- $399,9992 bd2 ba1.9k sqft454 Lily Lake Rd, Gloversville, NY 12078For SaleMLS ID #11594090, Maryellen Charles, Listing by: ADK REALTY. NY State MLS
- $399,9003 bd2 ba1.6k sqft15 Haines Street, Mayfield, NY 12117ActiveMLS ID #202624040, Shayna L Goodson, Listing by: Find Advisors. Global MLS
- $339,9003 bd2 ba1.3k sqft2105 County Highway 107, Amsterdam, NY 12010ActiveMLS ID #202624080, Jennifer C Whipple, Listing by: Miranda Real Estate Group Inc. Global MLS
- $428,9002 bd2 ba1.4k sqft10 Killington Lane #B, Johnstown, NY 12095ActiveMLS ID #202622832, Sarah Itterman, Listing by: Sterling Real Estate Group. Global MLS
- $275,0003 bd2 ba1.6k sqft209 County Highway 107, Johnstown, NY 12095ActiveMLS ID #202616733, Chad J Majewski, Listing by: Chad Majewski Real Estate. Global MLS
- $382,5002 bd2 ba1.2k sqft2 Killington Lane #C, Johnstown, NY 12095ActiveMLS ID #202623331, Sarah Itterman, Listing by: Sterling Real Estate Group. Global MLS
- $445,0003 bd2 ba1.4k sqft2 Killington Lane, Johnstown, NY 12095ActiveMLS ID #202620232, Sarah Itterman, Listing by: Sterling Real Estate Group. Global MLS
- $254,9004 bd2 ba1.4k sqft19 Whitmore Avenue, Johnstown, NY 12095ActiveMLS ID #202624106, Colleen M Ioele-DeCristofaro, Listing by: Gateway Realty Solutions LLC. Global MLS
- $385,0003 bd2 ba1.7k sqft1302 County Highway 107, Fort Johnson, NY 12070ActiveMLS ID #202611424, Robert Gordon, Listing by: Inglenook Realty Inc. Global MLS
- $399,0002 bd1 ba972 sqft465 Barlow Road, Gloversville, NY 12078ActiveMLS ID #202526805, Wayne Hartard, Listing by: eXp Realty. Global MLS
- $219,5003 bd2 ba1.8k sqft111 6th Avenue, Gloversville, NY 12078ActiveMLS ID #202621113, Katrina F Ruberti, Listing by: Howard Hanna Capital Inc. Global MLS
