Back on the market. Previous contract fell through. Welcome to 2994 Turtle Creek Rd., a beautifully maintained brick-front Colonial nestled on a quiet cul-de-sac in one of Laurel's most desirable communities. Freshly painted and thoughtfully updated, this move-in-ready home features stylish new bathroom vanities and elegant tile finishes, blending modern updates with timeless charm. The spacious floor plan offers generous living areas filled with natural light, providing the perfect setting for both everyday living and entertaining. A fully finished basement adds valuable additional living space, ideal for a recreation room, home theater, fitness area, home office, or guest suite. Conveniently located just minutes from Routes 198 and 295, this home offers an easy commute to both Washington, D.C., and Baltimore while being just a short drive from Fort Meade, making it an excellent choice for military personnel and commuters alike. Enjoy close proximity to shopping, dining, parks, and everyday conveniences, all while living in a peaceful, established neighborhood. This exceptional home offers the perfect combination of space, comfort, modern updates, and an unbeatable location. Don't miss your opportunity to make 2994 Turtle Creek Rd. your next home! MORE PHOTOS COMING SOON!!!
Under contract
Price increase: $10K (8/11)
$689,000
2994 Turtle Creek Rd, Laurel, MD 20724
5beds
3,420sqft
Single Family Residence
Built in 1998
7,500 Square Feet Lot
$688,000 Zestimate®
$201/sqft
$73/mo HOA
What's special
Brick-front colonialThoughtfully updatedElegant tile finishesFreshly paintedStylish new bathroom vanitiesQuiet cul-de-sacSpacious floor plan
- 61 days
- 221
- 4
Zillow last checked:
Listing updated:
Listed by:
Sobe Choudhry 410-533-9150,
Taylor Properties 301-970-2447
Source: Bright MLS,MLS#: MDAA2151054
Facts & features
Interior
Bedrooms & bathrooms
- Bedrooms: 5
- Bathrooms: 4
- Full bathrooms: 3
- 1/2 bathrooms: 1
- Main level bathrooms: 1
Basement
- Area: 1200
Heating
- Central, Electric
Cooling
- Central Air, Electric
Appliances
- Included: Water Heater
Features
- Basement: Walk-Out Access
- Number of fireplaces: 1
Interior area
- Total structure area: 3,600
- Total interior livable area: 3,420 sqft
- Finished area above ground: 2,400
- Finished area below ground: 1,020
Property
Parking
- Total spaces: 2
- Parking features: Garage Faces Front, Garage Door Opener, Attached, Driveway
- Attached garage spaces: 2
- Has uncovered spaces: Yes
Accessibility
- Accessibility features: None
Features
- Levels: Three
- Stories: 3
- Pool features: None
Lot
- Size: 7,500 Square Feet
Details
- Additional structures: Above Grade, Below Grade
- Parcel number: 020467590083244
- Zoning: R5
- Special conditions: Standard
Construction
Type & style
- Home type: SingleFamily
- Architectural style: Colonial
- Property subtype: Single Family Residence
Materials
- Brick, Brick Front
- Foundation: Block
Condition
- New construction: No
- Year built: 1998
Utilities & green energy
- Sewer: Public Sewer
- Water: Public
- Utilities for property: Cable Connected, Electricity Available, Natural Gas Available
Community & HOA
Community
- Subdivision: None Available
HOA
- Has HOA: Yes
- HOA fee: $73 monthly
Location
- Region: Laurel
Financial & listing details
- Price per square foot: $201/sqft
- Tax assessed value: $606,100
- Annual tax amount: $6,972
- Date on market: 7/15/2026
- Listing agreement: Exclusive Agency
- Ownership: Fee Simple
Estimated market value
$688,000
$654,000 - $722,000
$4,090/mo
Price history
| Date | Event | Price |
|---|---|---|
| 8/25/2026 | Contingent | $689,000$201/sqft |
Source:  Bright MLS #MDAA2151054 Report a problem Bright MLS #MDAA2151054 Report a problem | ||
| 8/11/2026 | Listed for sale | $689,000+1.5%$201/sqft |
Source: Bright MLS #MDAA2151054 Report a problem | ||
| 7/21/2026 | Contingent | $679,000$199/sqft |
Source: Bright MLS #MDAA2151054 Report a problem | ||
| 7/15/2026 | Listed for sale | $679,000+69.8%$199/sqft |
Source: Bright MLS #MDAA2151054 Report a problem | ||
| 9/24/2022 | Listing removed | -- |
Source: Zillow Rental Manager Report a problem | ||
| 9/1/2022 | Listed for rent | $2,950+11.3%$1/sqft |
Source: Zillow Rental Manager Report a problem | ||
| 3/24/2021 | Listing removed | -- |
Source: Owner Report a problem | ||
| 6/23/2018 | Listing removed | $2,650$1/sqft |
Source: Owner Report a problem | ||
| 6/6/2018 | Listed for rent | $2,650-3.6%$1/sqft |
Source: Owner Report a problem | ||
| 7/8/2016 | Listing removed | $2,750-1.8%$1/sqft |
Source: Owner Report a problem | ||
| 3/10/2016 | Listing removed | $2,800$1/sqft |
Source: Owner Report a problem | ||
| 2/8/2016 | Listed for rent | $2,800$1/sqft |
Source: Owner Report a problem | ||
| 11/23/2009 | Sold | $400,000-9.1%$117/sqft |
Source: Public Record Report a problem | ||
| 5/16/2009 | Listing removed | $440,000$129/sqft |
Source: Keller Williams Realty #AA6984011 Report a problem | ||
| 4/26/2009 | Listed for sale | $440,000$129/sqft |
Source: Keller Williams Realty #AA6984011 Report a problem | ||
| 3/21/2009 | Listing removed | $440,000$129/sqft |
Source: Keller Williams Realty #AA6984011 Report a problem | ||
| 2/18/2009 | Listed for sale | $440,000+19.2%$129/sqft |
Source: Keller Williams Realty #AA6984011 Report a problem | ||
| 3/7/2003 | Sold | $369,000+47.4%$108/sqft |
Source: Public Record Report a problem | ||
| 12/9/1998 | Sold | $250,417+477.4%$73/sqft |
Source: Public Record Report a problem | ||
| 7/24/1998 | Sold | $43,372$13/sqft |
Source: Public Record Report a problem | ||
Public tax history
| Year | Property taxes | Tax assessment |
|---|---|---|
| 2025 | $7,070 +14.4% | $601,100 +6.5% |
| 2024 | $6,181 +7.2% | $564,467 +6.9% |
| 2023 | $5,764 +12.3% | $527,833 +7.5% |
| 2022 | $5,133 +3.3% | $491,200 +3.3% |
| 2021 | $4,969 +3.3% | $475,500 +3.4% |
| 2020 | $4,810 +3.4% | $459,800 +3.5% |
| 2019 | $4,650 +3.3% | $444,100 |
| 2018 | $4,503 -0.5% | $444,100 |
| 2017 | $4,527 | $444,100 -0.3% |
| 2016 | -- | $445,300 +3.9% |
| 2015 | -- | $428,633 +4% |
| 2014 | -- | $411,967 +4.2% |
| 2013 | -- | $395,300 |
| 2012 | -- | $395,300 |
| 2011 | -- | $395,300 -25.1% |
| 2010 | -- | $527,620 +7% |
| 2009 | -- | $493,280 +7.5% |
| 2008 | -- | $458,940 +8.1% |
| 2007 | -- | $424,600 +13.9% |
| 2006 | -- | $372,666 +16.2% |
| 2005 | -- | $320,733 +19.3% |
| 2004 | -- | $268,800 +3.3% |
| 2003 | -- | $260,130 +3.4% |
| 2002 | -- | $251,460 +3.6% |
| 2001 | -- | $242,790 |
Find assessor info on the county website
Monthly payment
Est. payment
Payment breakdown
Explore the cost of this home by adjusting the details. Changes won't be saved.Climate risks
Neighborhood: 20724
Nearby schools
Schools provided by the listing agent
- District: Anne Arundel County Public Schools
Source: Bright MLS. This data may not be complete. We recommend contacting the local school district to confirm school assignments for this home.
Similar homes
- $725,0004 bd4 ba2.1k sqft8300 Honey Hill Rd, Laurel, MD 20723For Sale
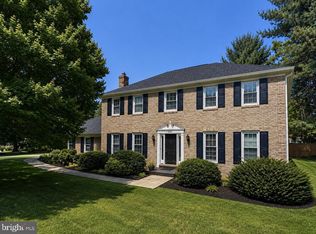
 MLS ID #MDHW2069504, Chris Russ, The KW Collective. Bright MLS
 - $675,0005 bd3 ba2.8k sqft10145 Goodin Cir, Columbia, MD 21046For Sale
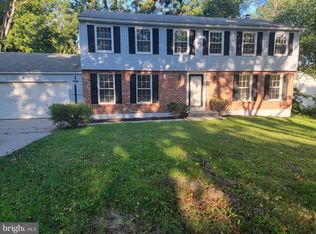 MLS ID #MDHW2069984, Monica Grant, Kolf Real Estate Services, LLC. Bright MLS
 - $705,0005 bd4 ba3.6k sqft6122 Noah Way, Hanover, MD 21076For Sale
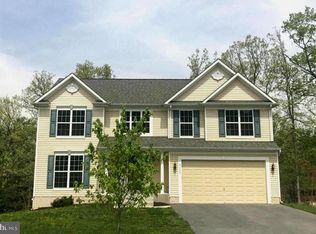 MLS ID #MDHW2071474, Ricardo Bolanos, Solutions Realty Group LLC. Bright MLS
 - $699,9005 bd4 ba2.6k sqft2429 Parallel Ln, Silver Spring, MD 20904For Sale
 MLS ID #MDMC2247108, Lisa Caponiti, LPT Realty, LLC. Bright MLS
 - $709,0004 bd4 ba2.6k sqft14616 Sturtevant Rd, Silver Spring, MD 20905For SaleMLS ID #MDMC2242908, Ailene Cabalida, EXP Realty, LLC. Bright MLS
- $687,9995 bd4 ba3.5k sqft1602 Sundew Ct, Bowie, MD 20721For SaleMLS ID #MDPG2202042, Daniel A Moxley, Elite Business Solutions Inc.. Bright MLS
- $730,0005 bd4 ba4.8k sqft5512 Axton Ct, Lanham, MD 20706For SaleMLS ID #MDPG2213254, Mikal Walker, Samson Properties. Bright MLS
- $580,0006 bd3 ba2.4k sqft9312 Montpelier Dr, Laurel, MD 20708For SaleMLS ID #MDPG2215306, DIANA CARRASCO, RLAH @properties. Bright MLS
- $700,0005 bd4 ba2.1k sqft10888 Beech Creek Dr NW, Columbia, MD 21044For SaleMLS ID #MDHW2072462, Alivia Purnell, Boyle & Kahoe Real Estate. Bright MLS
- $695,9994 bd4 ba1.9k sqft8035 Georgia Ct, Severn, MD 21144For SaleMLS ID #MDAA2149622, Gilda Atas, Village Realty. Bright MLS
- $669,9004 bd3 ba2.7k sqft5704 Allwood Ct, Lanham, MD 20706For SaleMLS ID #MDPG2190912, Dana Wang, Fairfax Realty Select. Bright MLS
- $560,0005 bd4 ba2.5k sqft9613 Bald Hill Rd, Bowie, MD 20721For SaleMLS ID #MDPG2217002, Vah Coulibaly, HomeSmart. Bright MLS
- $450,0003 bd3 ba1.9k sqft3530 Hammerstone Rd, Laurel, MD 20724For SaleMLS ID #MDAA2150108, Tereasa Gaillard Holmes, EXP Realty, LLC. Bright MLS
- $669,9005 bd3 ba2.2k sqft13128 Fernedge Rd, Silver Spring, MD 20906For SaleMLS ID #MDMC2248666, Carlos Pacheco, Taylor Properties. Bright MLS
- $744,9994 bd4 ba4.6k sqft11107 Superior Lndg, Bowie, MD 20720For SaleMLS ID #MDPG2209550, Marcus Martin, Fairfax Realty Premier. Bright MLS
- $777,0005 bd4 ba3k sqft14705 Notley Rd, Silver Spring, MD 20905For SaleMLS ID #MDMC2250506, Gloria Martinez, Smart Realty, LLC. Bright MLS
- $729,9995 bd4 ba4.2k sqft3002 Winterbourne Dr, Upper Marlboro, MD 20774For SaleMLS ID #MDPG2217880, Myra Neale, CENTURY 21 New Millennium. Bright MLS
- $650,0004 bd3 ba2.4k sqft9006 Sidehill Rd, Ellicott City, MD 21042For SaleMLS ID #MDHW2069516, Jeffrey Greer, EXP Realty, LLC. Bright MLS
- $749,9004 bd4 ba4.7k sqft14518 Dolbrook Ln, Bowie, MD 20721For SaleMLS ID #MDPG2203170, Karyn Freeman, Samson Properties. Bright MLS
