This beautifully well-maintained three bedroom, one and a half bath ranch is in impeccable order and in turnkey condition for immediate occupancy. Located on Cumberland Head, in sought after Champlain Park, it is close to all amenities, shopping and the hospital. The large fenced in yard features a storage shed with new tin roof, new doors and a fresh coat of paint; black berry bushes; raised garden boxes and an apple tree with still plenty of room for swings a bocci ball court or to accommodate any other hobby you may have. There is an attached deck which has recently been re-stained and ready for those outdoor events. The entire interior has been freshly painted, new appliances (stove, microwave, refrigerator, washer and dryer) installed, new luxury vinyl floor laid, some new light fixtures added and an upgraded bath that highlights a walk in tub and shower. Heating is supplied by gas hot air furnace and can be supplemented by a Kodiak wood stove in the exceptional masonry living room fireplace. Additionally there is an attached garage with extra parking provided by a double paved driveway. Whether just starting out or perhaps downsizing, this home is a must see and an exceptional opportunity for one floor living!
For sale
$248,000
20 Tioga Ln, Plattsburgh, NY 12901
3beds
1,189sqft
Single Family Residence
Built in 1956
10,018 Square Feet Lot
$239,400 Zestimate®
$209/sqft
$-- HOA
What's special
Raised garden boxesAttached garageNew light fixturesNew luxury vinyl floorApple treeLarge fenced in yardBlackberry bushes
- 1 day |
- 339 |
- 12 |
Zillow last checked:
Listing updated:
Listed by:
Coldwell Banker Whitbeck Assoc. Plattsburgh 518-562-9999,
Lorraine Streeter
Source: ACVMLS,MLS#: 208139
Facts & features
Interior
Bedrooms & bathrooms
- Bedrooms: 3
- Bathrooms: 2
- Full bathrooms: 1
- 1/2 bathrooms: 1
- Main level bedrooms: 3
Primary bedroom
- Level: First
- Area: 155.1 Square Feet
- Dimensions: 14.1 x 11
Bedroom 2
- Level: First
- Area: 159.84 Square Feet
- Dimensions: 14.8 x 10.8
Bedroom 3
- Level: First
- Area: 101.52 Square Feet
- Dimensions: 10.8 x 9.4
Bathroom
- Level: First
- Area: 19.36 Square Feet
- Dimensions: 4.4 x 4.4
Bathroom
- Level: First
- Area: 54.72 Square Feet
- Dimensions: 7.2 x 7.6
Dining room
- Level: First
- Area: 129.6 Square Feet
- Dimensions: 14.4 x 9
Kitchen
- Level: First
- Area: 119.7 Square Feet
- Dimensions: 10.5 x 11.4
Laundry
- Level: First
- Area: 55.04 Square Feet
- Dimensions: 6.4 x 8.6
Living room
- Level: First
- Area: 224.64 Square Feet
- Dimensions: 14.4 x 15.6
Heating
- Natural Gas, Wood Stove
Cooling
- Ceiling Fan(s), Exhaust Fan
Appliances
- Included: Dryer, Electric Range, Free-Standing Electric Range, Free-Standing Refrigerator, Microwave, Oven, Range, Refrigerator, Washer, Water Heater
- Laundry: Electric Dryer Hookup, In Hall, Main Level, Washer Hookup
Features
- Ceiling Fan(s), His and Hers Closets
- Flooring: Luxury Vinyl
- Windows: Double Pane Windows, Vinyl Clad Windows
- Basement: None
- Number of fireplaces: 1
- Fireplace features: Insert, Living Room, Masonry
Interior area
- Total structure area: 1,189
- Total interior livable area: 1,189 sqft
- Finished area above ground: 1,189
- Finished area below ground: 0
Property
Parking
- Total spaces: 5
- Parking features: Additional Parking, Deck, Paved
- Attached garage spaces: 1
- Uncovered spaces: 4
Features
- Levels: One
- Stories: 1
- Patio & porch: Deck, Patio
- Exterior features: Garden, Storage
- Fencing: Back Yard,Fenced
- Has view: Yes
- View description: Neighborhood
Lot
- Size: 10,018 Square Feet
- Dimensions: 75x138
- Features: Back Yard, Cleared, Front Yard, Garden
Details
- Additional structures: Shed(s)
- Parcel number: 194.20321
- Special conditions: Trust
Construction
Type & style
- Home type: SingleFamily
- Architectural style: Ranch
- Property subtype: Single Family Residence
Materials
- Asphalt, Vinyl Siding
- Foundation: Slab
- Roof: Asphalt
Condition
- Updated/Remodeled
- New construction: No
- Year built: 1956
Utilities & green energy
- Electric: 100 Amp Service, Circuit Breakers
- Sewer: Public Sewer
- Water: Public
- Utilities for property: Cable Available, Electricity Connected, Internet Available, Natural Gas Available, Sewer Available, Sewer Connected, Water Available, Gas Meter Separate
Community & HOA
Community
- Security: Carbon Monoxide Detector(s), Smoke Detector(s)
- Subdivision: Champlain Park
Location
- Region: Plattsburgh
Financial & listing details
- Price per square foot: $209/sqft
- Tax assessed value: $187,000
- Annual tax amount: $2,482
- Date on market: 8/14/2026
- Listing agreement: Exclusive Right To Sell
- Listing terms: Contract
- Lease term: Short Term Lease
- Electric utility on property: Yes
- Road surface type: Paved
Estimated market value
$239,400
$227,000 - $251,000
$2,154/mo
Price history
| Date | Event | Price |
|---|---|---|
| 8/14/2026 | Listed for sale | $248,000$209/sqft |
Source:  ACVMLS #208139 Report a problem ACVMLS #208139 Report a problem | ||
Public tax history
| Year | Property taxes | Tax assessment |
|---|---|---|
| 2025 | -- | $176,800 |
| 2024 | -- | $176,800 +26.3% |
| 2023 | -- | $140,000 |
| 2022 | -- | $140,000 |
| 2021 | -- | $140,000 +30.5% |
| 2020 | -- | $107,300 |
| 2019 | -- | $107,300 |
| 2018 | -- | $107,300 |
| 2017 | $783 | $107,300 |
| 2016 | -- | $107,300 |
| 2015 | -- | $107,300 |
| 2014 | -- | $107,300 |
| 2013 | -- | $107,300 |
| 2012 | -- | $107,300 +10.6% |
| 2011 | -- | $97,000 |
| 2010 | -- | $97,000 |
| 2009 | -- | $97,000 |
| 2008 | -- | $97,000 |
| 2007 | -- | $97,000 +10.2% |
| 2006 | -- | $88,000 +6% |
| 2005 | -- | $83,000 +15.3% |
| 2004 | -- | $72,000 |
| 2003 | -- | $72,000 +5.9% |
| 2002 | -- | $68,000 |
| 2001 | -- | $68,000 +7.9% |
| 2000 | -- | $63,000 |
Find assessor info on the county website
Monthly payment
Climate risks
Neighborhood: Cumberland Head
Nearby schools
GreatSchools rating
- 4/10Cumberland Head Elementary SchoolGrades: PK-5Distance: 0.6 mi
- 6/10Beekmantown Middle SchoolGrades: 6-8Distance: 5.8 mi
- 6/10Beekmantown High SchoolGrades: 9-12Distance: 5.8 mi
- $181,8003 bd1 ba1k sqft18 Tioga Ln, Plattsburgh, NY 12901Off Market
- $241,9003 bd2 ba1.5k sqft22 Tioga Ln, Plattsburgh, NY 12901Off Market
- $170,7001 bd2 ba925 sqft23 Mohican Ln, Plattsburgh, NY 12901Off Market
- $183,5003 bd1 ba1k sqft25 Mohican Ln, Plattsburgh, NY 12901Off Market
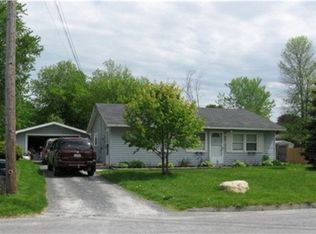
- $123,5003 bd1 ba1k sqft24 Tioga Ln, Plattsburgh, NY 12901Off Market
- $213,0004 bd1 ba1.1k sqft16 Tioga Ln, Plattsburgh, NY 12901Off Market
- $202,0004 bd1 ba1k sqft17 Tioga Ln, Plattsburgh, NY 12901Off Market
- $216,0003 bd1 ba1k sqft15 Tioga Ln, Plattsburgh, NY 12901Sold
A local agent can set up tours, give advice and negotiate with sellers.
Similar homes
- $225,0003 bd1 ba1.2k sqft20 Chenango Rd, Plattsburgh, NY 12901For Sale
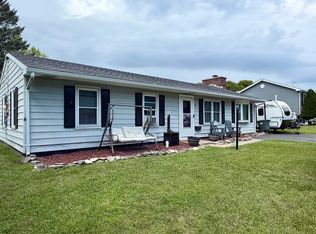 MLS ID #208085, Michelle C Fowler, Listing by: Real Broker NY, LLC. ACVMLS
 - $275,0003 bd1 ba1.3k sqft12 Oswego Ln, Plattsburgh, NY 12901For Sale
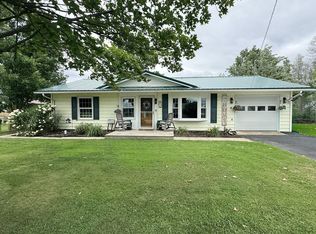 MLS ID #208067, Katie Perrone, Listing by: Coldwell Banker Whitbeck Assoc. Plattsburgh. ACVMLS
 - $269,0003 bd2 ba1.6k sqft10 Sanborn Ave, Plattsburgh, NY 12901For Sale
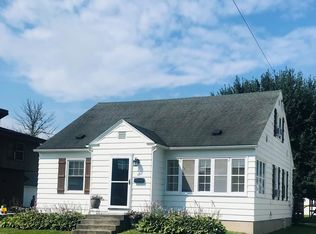 MLS ID #208122, Sherwood Keyser, Listing by: REMAX North Country. ACVMLS
 - $249,0003 bd2 ba1.4k sqft66 Bailey Ave, Plattsburgh, NY 12901For Sale
 MLS ID #208001, Kira Witherwax, Listing by: REMAX North Country. ACVMLS
 - $209,0003 bd1 ba864 sqft214 Spellman Rd, Plattsburgh, NY 12901For SaleMLS ID #208132, Alec Currier, Listing by: Century 21 The One. ACVMLS
- $260,0004 bd2 ba1.1k sqft37 Prospect Ave, Plattsburgh, NY 12901For SaleMLS ID #207159, Jessica Coffman, Listing by: Elite Realty North. ACVMLS
- $--3 bd2 ba1.7k sqft82 Moffitt Rd, Plattsburgh, NY 12901AuctionAuction.com 1
- $--3 bd2 ba1.4k sqft9 Valley Dr, Plattsburgh, NY 12901AuctionAuction.com 1
- $239,0003 bd3 ba1.5k sqft3 Chantecler Ct, Plattsburgh, NY 12901For SaleMLS ID #207774, Lloyd Carter, Listing by: Fesette Realty, LLC. ACVMLS
- $245,0003 bd1 ba1.1k sqft409 Butler Rd, Plattsburgh, NY 12901For SaleMLS ID #207374, Dawn Melin, Listing by: eXp Realty-Schenectady. ACVMLS
- $350,0003 bd2 ba1.4k sqft500 Rugar St, Plattsburgh, NY 12901For Sale By Owner
- $245,0002 bd2 ba1.4k sqft11 Holland Ave, Plattsburgh, NY 12901For SaleMLS ID #207163, Robert Dandrow, Listing by: Fesette Realty, LLC. ACVMLS
- $274,5002 bd2 ba1.4k sqft150 Broad St, Plattsburgh, NY 12901For SaleMLS ID #207953, Kevin Champagne, Listing by: Coldwell Banker Whitbeck Assoc. Plattsburgh. ACVMLS
- $269,0003 bd2 ba1.2k sqft10 Melody Ln, Plattsburgh, NY 12901For SaleMLS ID #206985, Alec Currier, Listing by: Century 21 The One. ACVMLS
- $254,9002 bd1 ba1.1k sqft13 Tremblay Ave, Plattsburgh, NY 12901For SaleMLS ID #207485, Glen Stewart, Listing by: Real Broker NY, LLC. ACVMLS
- $239,0004 bd2 ba1.2k sqft7 McKinley Ave, Plattsburgh, NY 12901For SaleMLS ID #207585, Lindsay Boulerice, Listing by: LB House To Home Realty. ACVMLS
- $229,0003 bd2 ba1.5k sqft43 Lorraine St, Plattsburgh, NY 12901For SaleMLS ID #207263, Samantha Seymour, Listing by: Coldwell Banker Whitbeck Assoc. Plattsburgh. ACVMLS
- $235,0004 bd2 ba1.1k sqft790 Bear Swamp Rd, Peru, NY 12972For SaleMLS ID #208134, Kyle Matthews, Listing by: BHHS Blake Realtors. ACVMLS
- $354,9953 bd2 ba1.3k sqft309 Cumberland Head Rd, Plattsburgh, NY 12901For SaleMLS ID #207827, Brandy McDonald, Listing by: Century 21 The One. ACVMLS
- $275,0003 bd1 ba1.2k sqft355 Tom Miller Rd, Plattsburgh, NY 12901For SaleMLS ID #205587, James Jock, Listing by: eXp Realty-Schenectady. ACVMLS
