Conveniently located in the Saranac School District and just minutes from Plattsburgh this four-bedroom, one-bath home offers over 1,500 square feet of living space. The main level features an eat in kitchen along with a large living/dining room area and laminate flooring, while the freshly painted upstairs includes pocket doors and a versatile sitting area. A full, unfinished basement and newly constructed shed provide additional storage for yard equipment and more. Outdoor features include a large lot and above-ground pool with privacy fencing. Added bonus is the nearby Cadyville Beach - great spot for swimming and kayaking on the Saranac River. Explore the possibilities and make this home your own!
For sale
$189,500
4 Trudeau Rd, Cadyville, NY 12918
4beds
1,562sqft
Single Family Residence
Built in 1890
1.15 Acres Lot
$185,200 Zestimate®
$121/sqft
$-- HOA
What's special
Newly constructed shedVersatile sitting areaPocket doorsLarge lotLaminate flooringFreshly painted upstairsEat in kitchen
- 2 days
- 278
- 22
Likely to sell faster than
Zillow last checked:
Listing updated:
Listed by:
REMAX North Country 518-563-1200,
Sarah Cromie
Source: ACVMLS,MLS#: 208633
Facts & features
Interior
Bedrooms & bathrooms
- Bedrooms: 4
- Bathrooms: 1
- Full bathrooms: 1
Bedroom
- Features: Carpet
- Level: Second
- Area: 99 Square Feet
- Dimensions: 9 x 11
Bedroom
- Features: Carpet
- Level: Second
- Area: 108 Square Feet
- Dimensions: 12 x 9
Bedroom
- Features: Carpet
- Level: Second
- Area: 117 Square Feet
- Dimensions: 13 x 9
Bedroom
- Features: Carpet
- Level: Second
- Area: 117 Square Feet
- Dimensions: 13 x 9
Dining room
- Features: Laminate Counters
- Level: First
- Area: 195 Square Feet
- Dimensions: 15 x 13
Kitchen
- Features: Vinyl
- Level: First
- Area: 247 Square Feet
- Dimensions: 19 x 13
Living room
- Features: Laminate Counters
- Level: First
- Area: 195 Square Feet
- Dimensions: 15 x 13
Other
- Description: Sitting Area at the top of the stiars
- Features: Luxury Vinyl
- Level: Second
- Area: 91 Square Feet
- Dimensions: 13 x 7
Heating
- Baseboard, Electric, Kerosene, Space Heater
Appliances
- Included: Gas Range, Refrigerator, Washer/Dryer Stacked
- Laundry: Main Level
Features
- Flooring: Carpet, Laminate, Luxury Vinyl, Vinyl
- Basement: Exterior Entry,Full,Interior Entry
Interior area
- Total structure area: 2,440
- Total interior livable area: 1,562 sqft
- Finished area above ground: 1,562
- Finished area below ground: 0
Property
Features
- Levels: One and One Half
- Pool features: Above Ground
Lot
- Size: 1.15 Acres
- Features: Corner Lot
Details
- Additional structures: Shed(s)
- Parcel number: 203.229.1
Construction
Type & style
- Home type: SingleFamily
- Architectural style: Old Style
- Property subtype: Single Family Residence
Materials
- Vinyl Siding
- Foundation: Stone
- Roof: Asphalt
Condition
- Year built: 1890
Utilities & green energy
- Electric: 100 Amp Service
- Sewer: Private Sewer, Septic Tank
- Water: Well Drilled
Community & HOA
Location
- Region: Cadyville
Financial & listing details
- Price per square foot: $121/sqft
- Tax assessed value: $170,800
- Annual tax amount: $3,499
- Date on market: 10/20/2026
- Listing agreement: Exclusive Right To Sell
- Listing terms: Cash,Conventional,FHA,VA Loan
- Lease term: Short Term Lease
Estimated market value
$185,200
$176,000 - $194,000
$2,140/mo
Price history
| Date | Event | Price |
|---|---|---|
| 10/20/2026 | Listed for sale | $189,500-1.6%$121/sqft |
Source:  ACVMLS #208633 Report a problem | ||
| 9/30/2026 | Listing removed | $192,500$123/sqft |
Source: eXp Realty #207569 Report a problem | ||
| 9/3/2026 | Price change | $192,500-3.5%$123/sqft |
Source: ACVMLS #207569 Report a problem | ||
| 7/28/2026 | Price change | $199,500-4.5%$128/sqft |
Source: ACVMLS #207569 Report a problem | ||
| 6/15/2026 | Listed for sale | $209,000+1990%$134/sqft |
Source: ACVMLS #207569 Report a problem | ||
| 2/28/1995 | Sold | $10,000$6/sqft |
Source: Public Record Report a problem | ||
Public tax history
| Year | Property taxes | Tax assessment |
|---|---|---|
| 2025 | -- | $161,500 |
| 2024 | -- | $161,500 +24.2% |
| 2023 | -- | $130,000 |
| 2022 | -- | $130,000 |
| 2021 | -- | $130,000 +9.4% |
| 2020 | -- | $118,800 |
| 2019 | -- | $118,800 |
| 2018 | -- | $118,800 |
| 2017 | $1,798 | $118,800 |
| 2016 | -- | $118,800 |
| 2015 | -- | $118,800 |
| 2014 | -- | $118,800 |
| 2013 | -- | $118,800 |
| 2012 | -- | $118,800 |
| 2011 | -- | $118,800 +10% |
| 2010 | -- | $108,000 |
| 2009 | -- | $108,000 |
| 2008 | -- | $108,000 |
| 2007 | -- | $108,000 +4.9% |
| 2006 | -- | $103,000 +9.6% |
| 2005 | -- | $94,000 +18.2% |
| 2004 | -- | $79,500 |
| 2003 | -- | $79,500 +3.8% |
| 2002 | -- | $76,600 +27.7% |
| 2001 | -- | $60,000 +8.3% |
| 2000 | -- | $55,400 |
Find assessor info on the county website
Monthly payment
Climate risks
Neighborhood: 12918
Similar homes
- $144,9003 bd2 ba1.9k sqft860 Route 374, Cadyville, NY 12918For Sale
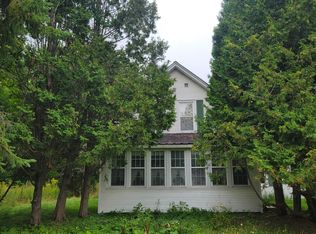 MLS ID #205650, Courtney De La Cruz, Listing by: Kingdom Realty Upstate NY LLC. ACVMLS
- $199,9005 bd2 ba1.9k sqft21 Emory St, Morrisonville, NY 12962For Sale
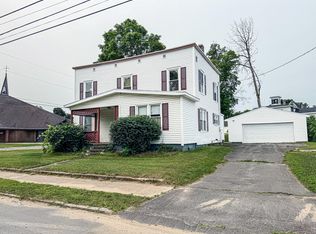 MLS ID #207582, Katherine Jewell, Listing by: Coldwell Banker Whitbeck Assoc. Plattsburgh. ACVMLS
- $175,0004 bd1 ba1.4k sqft150 Church St, Redford, NY 12978For Sale
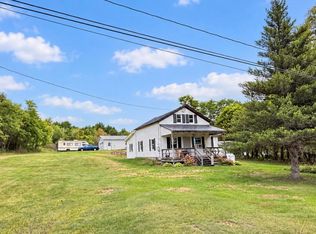 MLS ID #208368, Alec Currier, Listing by: Century 21 The One. ACVMLS
- $155,0006 bd2 ba2.1k sqft1458 Route 3, Morrisonville, NY 12962For Sale
 MLS ID #207929, Diane Mcgee-Rock, Listing by: Century 21 The One. ACVMLS
