2995 Laurel Hill Rd, Henderson, TN 38340
Home value
$737,400
Estimated sales range
Not available
$2,711/mo
Owner options
$2,711/mo
Rent Zestimate®
Find your next renter with Zillow Rental Manager. Plus, with online applications, you can quickly screen prospective tenants – for free.
$2,711/mo
Rent Zestimate®
$4,245/mo
Est. payment
Refinancing to a lower rate could help reduce your monthly payments and save thousands over the life of the loan.
$4,245/mo
Est. payment
Explore your selling options
Work with a Zillow partner agent
Leverage their expertise and Zillow's premium Showcase listings to get your home seen by more buyers.
Get startedList with your own agent
Get your home in front of millions of buyers by listing it on Zillow.
Learn how to do itSell it yourself
Take full control of how buyers see your home on Zillow by listing For Sale by Owner (FSBO).
List your homeWhat's special
Zillow last checked:
Listing updated:
Kim Gray,
Five Star Real Estate Services,
Tom Gray
Non Member
NON MEMBER
Facts & features
Interior
Bedrooms & bathrooms
- Bedrooms: 4
- Bathrooms: 3
- Full bathrooms: 2
- 1/2 bathrooms: 1
- Main level bathrooms: 2
- Main level bedrooms: 3
Primary bedroom
- Description: Sassafras wood trim
- Level: Main
- Area: 208
- Dimensions: 16.0 x 13.0
Bedroom
- Level: Main
- Area: 130
- Dimensions: 10.0 x 13.0
Bedroom
- Level: Main
- Area: 154
- Dimensions: 11.0 x 14.0
Bedroom
- Level: Upper
- Area: 240
- Dimensions: 12.0 x 20.0
Bathroom
- Description: 4'x5' tile shower
- Level: Main
- Area: 35
- Dimensions: 7.0 x 5.0
Bathroom
- Description: 3'x4' fiberglass shower
- Level: Main
- Area: 126
- Dimensions: 9.0 x 14.0
Bonus room
- Level: Upper
- Area: 216
- Dimensions: 12.0 x 18.0
Breakfast nook
- Description: Sassafras tongue and grooved on wall
- Level: Main
- Area: 140
- Dimensions: 10.0 x 14.0
Great room
- Description: Oak floors and Cypress on walls
- Level: Main
- Area: 450
- Dimensions: 18.0 x 25.0
Kitchen
- Description: Solid oak cabinets
- Level: Main
- Area: 224
- Dimensions: 14.0 x 16.0
Laundry
- Level: Main
- Area: 98
- Dimensions: 7.0 x 14.0
Sun room
- Description: Walnut tongue and grooved on walls
- Level: Main
- Area: 162
- Dimensions: 9.0 x 18.0
Heating
- Fireplace(s), Propane, Wall Furnace
Cooling
- Ceiling Fan(s), Central Air, Electric, Wall Unit(s)
Appliances
- Included: Built-In Electric Oven, Dishwasher, Electric Cooktop, Microwave, Tankless Water Heater, Trash Compactor
- Laundry: Electric Dryer Hookup, Laundry Room, Main Level, Sink, Washer Hookup
Features
- Beamed Ceilings, Built-in Cabinet Pantry, Ceiling Fan(s), Ceramic Tile Shower, Commode Room, Crown Molding, Double Vanity, Eat-in Kitchen, High Ceilings, Kitchen Island, Knocked Down Ceilings, Natural Woodwork, Separate Shower, Vaulted Ceiling(s)
- Flooring: Carpet, Hardwood, Tile
- Windows: Aluminum Frames, Insulated Windows, Screens
- Has basement: No
- Has fireplace: Yes
- Fireplace features: Great Room, Propane, Ventless
Interior area
- Total structure area: 3,579
- Total interior livable area: 3,579 sqft
Property
Parking
- Total spaces: 10
- Parking features: Asphalt, Garage Door Opener, Garage Faces Side, Heated Garage, Inside Entrance, Open
- Attached garage spaces: 4
- Uncovered spaces: 6
Accessibility
- Accessibility features: Accessible Full Bath
Features
- Levels: One and One Half
- Patio & porch: Covered, Deck, Front Porch, Rear Porch, Screened
- Exterior features: Gas Grill, Private Yard, Rain Gutters
- Has view: Yes
- View description: Meadow, Panoramic, Rural, Trees/Woods
Lot
- Size: 70.5 Acres
- Features: Back Yard, Farm, Front Yard, Gentle Sloping, Irregular Lot, Landscaped, Meadow, Pasture, Private, Secluded, Views, Wooded
Details
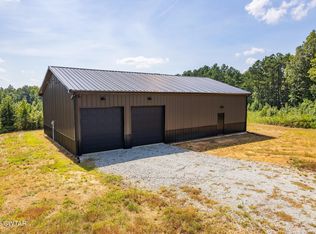
- Additional structures: Barn(s), Covered Arena, Garage(s), Pergola, Shed(s), Storage
- Parcel number: 089 007.00 000
- On leased land: Yes
- Special conditions: Trust
- Other equipment: Call Listing Agent, Generator, Satellite Dish
Construction
Type & style
- Home type: SingleFamily
- Architectural style: Traditional
- Property subtype: Farm
Materials
- Brick
- Foundation: Block
- Roof: Shingle
Condition
- false
- New construction: No
- Year built: 2001
Details
- Warranty included: Yes
Utilities & green energy
- Sewer: Septic Tank
- Water: Public
- Utilities for property: Electricity Connected, Phone Connected, Water Connected, Propane
Community & HOA
Community
- Security: External Storm Shelter, Security Lights, Security System, Smoke Detector(s)
- Subdivision: None
HOA
- Has HOA: No
Location
- Region: Henderson
Financial & listing details
- Price per square foot: $203/sqft
- Tax assessed value: $499,000
- Annual tax amount: $1,430
- Date on market: 7/13/2024
- Listing terms: Cash,Conventional,VA Loan
- Road surface type: Asphalt
Price history
| Date | Event | Price |
|---|---|---|
| 4/22/2025 | Sold | $725,000-9.3%$203/sqft |
Source: | ||
| 3/21/2025 | Pending sale | $799,000$223/sqft |
Source: | ||
| 9/5/2024 | Price change | $799,000-3%$223/sqft |
Source: | ||
| 8/13/2024 | Price change | $824,000-2.9%$230/sqft |
Source: | ||
| 7/13/2024 | Listed for sale | $849,000+1598%$237/sqft |
Source: | ||
| 9/7/2000 | Sold | $50,000$14/sqft |
Source: Public Record Report a problem | ||
Public tax history
| Year | Property taxes | Tax assessment |
|---|---|---|
| 2025 | $1,592 +3.7% | $100,425 +43% |
| 2024 | $1,536 +7.4% | $70,225 |
| 2023 | $1,430 | $70,225 |
| 2022 | $1,430 | $70,225 +19.3% |
| 2021 | -- | $58,850 |
| 2020 | -- | $58,850 |
| 2019 | $1,463 +0% | $58,850 |
| 2018 | $1,463 | $58,850 |
| 2017 | $1,463 +6.9% | $58,850 +8.4% |
| 2014 | $1,369 | $54,302 |
| 2013 | $1,369 +0% | $54,302 |
| 2012 | $1,368 +16.1% | $54,302 |
| 2011 | $1,178 +14.8% | $54,302 |
| 2010 | $1,026 | $54,302 |
| 2009 | -- | $54,302 +8.9% |
| 2008 | $1,057 | $49,865 |
| 2007 | $1,057 +5% | $49,865 |
| 2006 | $1,007 | $49,865 |
| 2005 | $1,007 | $49,865 |
| 2004 | $1,007 -9.1% | $49,865 -6% |
| 2002 | $1,109 | $53,039 |
Neighborhood: 38340
Nearby homes
- $94,300-- bd0 ba864 sqft45 Hatch Rd, Henderson, TN 38340Off Market
- $163,800-- bd0 ba912 sqft2695 Laurel Hill Rd, Henderson, TN 38340Off Market
- $86,300-- bd0 ba1.4k sqft2245 Laurel Hill Rd, Henderson, TN 38340Off Market
- $263,600-- bd2 ba1k sqft15 Tucker Rd, Henderson, TN 38340Off Market
- $20,500-- bd-- ba-- sqft15 Tucker Rd, Henderson, TN 38340Off Market
- $404,300-- bd1 ba1.8k sqft560 Hatch Rd, Henderson, TN 38340Off Market
- $157,00045.31 Acres0 Tucker Rd, Henderson, TN 38340Sold
- $23,000-- bd-- ba-- sqftLaurel Hill Rd, Henderson, TN 38340Off Market
Nearby schools
GreatSchools rating
- 9/10West Chester Elementary SchoolGrades: K-3Distance: 9.7 mi
- 4/10Chester County Junior High SchoolGrades: 6-8Distance: 12.7 mi
- 7/10Chester County High SchoolGrades: 9-12Distance: 12 mi
Schools provided by the listing agent
- District: Chester County Schools
Source: CWTAR. This data may not be complete. We recommend contacting the local school district to confirm school assignments for this home.
Get pre-qualified for a loan
At Zillow Home Loans, we can pre-qualify you in as little as 5 minutes with no impact to your credit score.An equal housing lender. NMLS #10287.
- Tennessee
- Chester County
- Henderson
- 38340
- 2995 Laurel Hill Rd
