This charming and well-maintained 2-bedroom, 1-bath home is nestled on its own private, fenced-in lot, offering both comfort and privacy. The expansive sunroom provides a bright and inviting space for relaxing or entertaining, with sliding doors that open onto a back deck--perfect for enjoying the outdoors in privacy. The kitchen is well equipped with stainless-steel appliances, including a dishwasher, stove with double oven, and refrigerator. A conveniently located laundry area within the kitchen features a stainless-steel front-load washer and dryer. Outside, the paved driveway leads to a one-car garage with an additional workshop area, providing excellent space for storage, hobbies, or projects. Conveniently located near Plattsburgh, this home offers a wonderful combination of privacy, comfort, and accessibility.
For sale
$140,000
1071 Military Tpke, Plattsburgh, NY 12901
2beds
1,240sqft
Mobile Home
Built in 1972
0.33 Acres Lot
$54,800 Zestimate®
$113/sqft
$-- HOA
What's special
Private fenced-in lotBack deckAdditional workshop areaStove with double ovenExpansive sunroomBright and inviting spaceOne-car garage
- 3 days |
- 523 |
- 18 |
Likely to sell faster than
Zillow last checked:
Listing updated:
Listed by:
Tahy Real Estate Group 518-562-1700,
Wendy Reil,
Stephen Tahy,
Tahy Real Estate Group
Source: ACVMLS,MLS#: 208118
Facts & features
Interior
Bedrooms & bathrooms
- Bedrooms: 2
- Bathrooms: 1
- Full bathrooms: 1
- Main level bathrooms: 1
- Main level bedrooms: 2
Bedroom 1
- Features: Carpet
- Level: First
- Area: 132.21 Square Feet
- Dimensions: 11.3 x 11.7
Bedroom 2
- Features: Carpet
- Level: First
- Area: 56.88 Square Feet
- Dimensions: 8 x 7.11
Bathroom
- Level: First
- Area: 58.32 Square Feet
- Dimensions: 8.1 x 7.2
Other
- Level: First
- Area: 43.71 Square Feet
- Dimensions: 9.3 x 4.7
Dining room
- Description: LVT flooring
- Features: Other
- Level: First
- Area: 109.98 Square Feet
- Dimensions: 11.7 x 9.4
Kitchen
- Description: LVT flooring
- Features: Other
- Level: First
- Area: 96.51 Square Feet
- Dimensions: 11.9 x 8.11
Living room
- Description: LVT flooring
- Features: Other
- Level: First
- Area: 266.68 Square Feet
- Dimensions: 23.6 x 11.3
Sunroom
- Description: LVT flooring- Sliding Doors
- Features: Other
- Level: First
- Area: 216.96 Square Feet
- Dimensions: 22.6 x 9.6
Heating
- Forced Air, Oil
Cooling
- Ceiling Fan(s), Window Unit(s)
Appliances
- Included: Dishwasher, Double Oven, Dryer, Electric Oven, Electric Range, Refrigerator, Washer, Washer/Dryer
- Laundry: In Kitchen
Features
- Ceiling Fan(s)
- Flooring: Carpet
- Windows: Double Pane Windows
- Basement: None
- Has fireplace: No
Interior area
- Total structure area: 1,240
- Total interior livable area: 1,240 sqft
- Finished area above ground: 1,240
- Finished area below ground: 0
Property
Parking
- Total spaces: 1
- Parking features: Garage Faces Front, Oversized, Paved
- Garage spaces: 1
- Has uncovered spaces: Yes
Features
- Levels: One
- Stories: 1
- Patio & porch: Covered, Deck, Enclosed, Patio, Porch, Rear Porch
- Fencing: Back Yard,Fenced
Lot
- Size: 0.33 Acres
- Dimensions: 103 x 140
- Features: Back Yard, Few Trees, Front Yard
Details
- Additional structures: Garage(s), Shed(s)
- Parcel number: 232.116.11
- Zoning: Residential
Construction
Type & style
- Home type: MobileManufactured
- Architectural style: Ranch
- Property subtype: Mobile Home
Materials
- Vinyl Siding
- Foundation: Block
- Roof: Asphalt,Shingle
Condition
- Updated/Remodeled
- New construction: No
- Year built: 1972
Utilities & green energy
- Sewer: Private Sewer, Septic Tank
- Water: Well Drilled
- Utilities for property: Cable Available, Electricity Available, Internet Available, Phone Available
Community & HOA
HOA
- Has HOA: No
Location
- Region: Plattsburgh
Financial & listing details
- Price per square foot: $113/sqft
- Tax assessed value: $77,600
- Annual tax amount: $1,606
- Date on market: 8/12/2026
- Listing agreement: Exclusive Right To Sell
- Lease term: Short Term Lease
- Electric utility on property: Yes
- Body type: Single Wide
Estimated market value
$54,800
$41,000 - $72,000
$1,226/mo
Price history
| Date | Event | Price |
|---|---|---|
| 8/12/2026 | Listed for sale | $140,000$113/sqft |
Source:  ACVMLS #208118 Report a problem ACVMLS #208118 Report a problem | ||
Public tax history
| Year | Property taxes | Tax assessment |
|---|---|---|
| 2025 | -- | $52,000 |
| 2024 | -- | $52,000 |
| 2023 | -- | $52,000 |
| 2022 | -- | $52,000 |
| 2021 | -- | $52,000 |
| 2020 | -- | $52,000 |
| 2019 | -- | $52,000 |
| 2018 | -- | $52,000 |
| 2017 | -- | $52,000 |
| 2016 | -- | $52,000 |
| 2015 | -- | $52,000 |
| 2014 | -- | $52,000 |
| 2013 | -- | $52,000 |
| 2012 | -- | $52,000 |
| 2011 | -- | $52,000 |
| 2010 | -- | $52,000 |
| 2009 | -- | $52,000 |
| 2008 | -- | $52,000 +18.2% |
| 2007 | -- | $44,000 |
| 2006 | -- | $44,000 |
| 2005 | -- | $44,000 |
| 2004 | -- | $44,000 +6% |
| 2003 | -- | $41,500 |
| 2002 | -- | $41,500 |
| 2001 | -- | $41,500 +4% |
| 2000 | -- | $39,900 |
Find assessor info on the county website
Monthly payment
Climate risks
Neighborhood: 12901
Nearby schools
GreatSchools rating
- 3/10Peru Intermediate SchoolGrades: PK-5Distance: 5.9 mi
- 4/10Peru Middle SchoolGrades: 6-8Distance: 5.9 mi
- 7/10Peru Senior High SchoolGrades: 9-12Distance: 5.9 mi
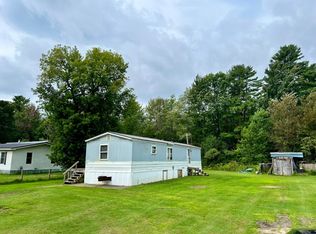
- $55,0002 bd1 ba756 sqft1063 Military Tpke, Plattsburgh, NY 12901Sold
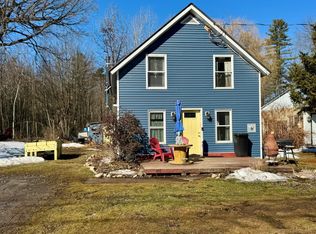
- $125,1002 bd1 ba1k sqft1075 Military Tpke, Plattsburgh, NY 12901Off Market
- $175,0003 bd1 ba1k sqft1059 Military Tpke, Plattsburgh, NY 12901Sold
- $145,1003 bd1 ba960 sqft1061 Military Tpke, Plattsburgh, NY 12901Off Market
- $56,800-- bd-- ba720 sqft1077-1079 Military Tpke, Plattsburgh, NY 12901Off Market
- $30,800-- bd-- ba720 sqft1077-1079 Military Tpke, Plattsburgh, NY 12901Off Market
- $249,2003 bd2 ba2.2k sqft11 Birchwood Dr, Plattsburgh, NY 12901Off Market
- $32,200-- bd-- ba-- sqftMilitary Tpke, Plattsburgh, NY 12901Off Market
Similar homes
- $154,9003 bd2 ba1k sqft2 Charlene Dr, Plattsburgh, NY 12901For Sale By Owner

- $134,9002 bd2 ba840 sqft79 Honey Dr, Plattsburgh, NY 12901For Sale
 MLS ID #207894, Vasso D LaForest, Listing by: LaForest Realty. ACVMLS
 - $145,0003 bd2 ba1.1k sqft984-988 Route 3, Plattsburgh, NY 12901For Sale
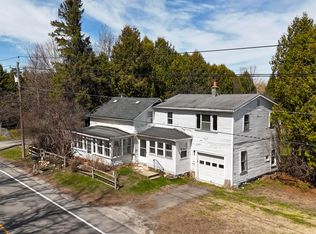 MLS ID #206657, Rachel Calkins Covey, Listing by: REMAX North Country. ACVMLS
 - $169,0003 bd2 ba1.1k sqft9 Mallard Dr, Plattsburgh, NY 12901For Sale
 MLS ID #206868, Kira Witherwax, Listing by: REMAX North Country. ACVMLS
 - $--3 bd2 ba1.4k sqft9 Valley Dr, Plattsburgh, NY 12901AuctionAuction.com 1
- $149,9003 bd1 ba1.2k sqft35 Ausable St, Keeseville, NY 12944For SaleMLS ID #208113, John La Selva, Listing by: Venture North Associates. ACVMLS
- $139,5002 bd1 ba924 sqft8466 Route 22, West Chazy, NY 12992For SaleMLS ID #208106, Lisa LaPorte, Listing by: Real Broker NY, LLC. ACVMLS
- $139,0003 bd1 ba800 sqft1238 Cumberland Head Rd, Plattsburgh, NY 12901For SaleMLS ID #205760, Penny Daniels, Listing by: Coldwell Banker Whitbeck Assoc. Plattsburgh. ACVMLS
- $135,0003 bd2 ba1.1k sqft119 Cornelia St, Plattsburgh, NY 12901For SaleMLS ID #207096, Christopher Duley, Listing by: Donald Duley & Associates. ACVMLS
- $145,0002 bd1 ba1k sqft49 Seth Sq, Plattsburgh, NY 12901For SaleMLS ID #206496, Nicole Lamberton, Listing by: Fesette Realty, LLC. ACVMLS
- $179,9003 bd1 ba940 sqft93 Wall St, Plattsburgh, NY 12901For SaleMLS ID #207845, George A. Barnett, Listing by: Century 21 The One. ACVMLS
- $159,0001 bd1 ba720 sqft81 Johnson Ave, Plattsburgh, NY 12901For SaleMLS ID #208080, Kira Witherwax, Listing by: REMAX North Country. ACVMLS
- $209,0003 bd1 ba864 sqft214 Spellman Rd, Plattsburgh, NY 12901For SaleMLS ID #208132, Alec Currier, Listing by: Century 21 The One. ACVMLS
- $179,0003 bd1 ba952 sqft1 Hillcrest Ave, Plattsburgh, NY 12901For SaleMLS ID #207857, Neil Fesette, Listing by: Fesette Realty, LLC. ACVMLS
- $149,9002 bd1 ba1k sqft476 Mason St, Morrisonville, NY 12962For SaleMLS ID #206291, Adisyn Sample, Listing by: Century 21 The One. ACVMLS
- $175,0002 bd1 ba996 sqft39 Standish St, Plattsburgh, NY 12901For SaleMLS ID #206038, Sandra Riley, Listing by: Let's Move Realty, LLC. ACVMLS
- $189,0002 bd2 ba1.5k sqft1422 State Route 3, Morrisonville, NY 12962For SaleMLS ID #208064, Sarah Cromie, Listing by: REMAX North Country. ACVMLS
- $130,0003 bd1 ba1.1k sqft7105 New Frk #22, West Chazy, NY 12992For SaleMLS ID #207811, Tami Smith, Listing by: Kavanaugh Realty-Plattsburgh. ACVMLS
- $72,0003 bd2 ba924 sqft16 Gary Way, Plattsburgh, NY 12901For SaleMLS ID #201199, Nicholas Buccellato, Listing by: REMAX North Country. ACVMLS
- $145,0002 bd2 ba1.4k sqft968 New Frk #374, Cadyville, NY 12918For SaleMLS ID #207504, Chloe Lobdell, Listing by: LB House To Home Realty. ACVMLS
