This charming brick beauty is ready for its new owner! Sitting on a corner lot centrally located within minutes from the park, hospital, schools, downtown Elmira and I-86. This spacious home offers so much character with beautiful woodwork and hardwood floors throughout! With a large front porch, an attached garage, and a spacious layout (right at 1,500 sq ft) with potential to finish the full basement for even more room if needed. This home has been well maintained and cared for.
Active
$159,900
811 Walnut St, Elmira, NY 14901
3beds
1,500sqft
Single Family Residence
Built in 1892
3,027 Square Feet Lot
$-- Zestimate®
$107/sqft
$-- HOA
What's special
Charming brick beautyAttached garageSpacious homeLarge front porchHardwood floors throughoutCorner lotSpacious layout
- 2 days
- 200
- 21
Zillow last checked:
Listing updated:
Listed by:
Howard Hanna Horseheads 607-739-1444,
Nicholas Magera 607-426-4541
Source: NYSAMLSs,MLS#: R1723885 Originating MLS: Elmira Corning Regional Association Of REALTORS
Facts & features
Interior
Bedrooms & bathrooms
- Bedrooms: 3
- Bathrooms: 1
- Full bathrooms: 1
Heating
- Gas, Forced Air
Appliances
- Included: Electric Oven, Electric Range, Gas Water Heater, Refrigerator
Features
- Dining Area, Entrance Foyer
- Flooring: Hardwood, Varies, Vinyl
- Basement: Full
- Has fireplace: No
Interior area
- Total structure area: 1,500
- Total interior livable area: 1,500 sqft
Property
Parking
- Total spaces: 1
- Parking features: Attached, Garage
- Attached garage spaces: 1
Features
- Levels: Two
- Stories: 2
- Exterior features: Concrete Driveway
Lot
- Size: 3,027 Square Feet
- Dimensions: 39 x 77
- Features: Corner Lot, Rectangular, Rectangular Lot
Details
- Parcel number: 07040008901300030260000000
- Special conditions: Standard
Construction
Type & style
- Home type: SingleFamily
- Architectural style: Two Story
- Property subtype: Single Family Residence
Materials
- Brick
- Foundation: Stone
Condition
- Resale
- Year built: 1892
Utilities & green energy
- Sewer: Connected
- Water: Connected, Public
- Utilities for property: Sewer Connected, Water Connected
Community & HOA
Location
- Region: Elmira
Financial & listing details
- Price per square foot: $107/sqft
- Tax assessed value: $57,000
- Annual tax amount: $4,644
- Date on market: 10/20/2026
- Listing terms: Cash,Conventional,FHA,VA Loan
Estimated market value
Not available
Estimated sales range
Not available
Not available
Price history
| Date | Event | Price |
|---|---|---|
| 10/20/2026 | Listed for sale | $159,900+23.1%$107/sqft |
Source:  NYSAMLSs #R1723885 Report a problem | ||
| 10/11/2023 | Sold | $129,900$87/sqft |
Source: NYSAMLSs #EC269821 Report a problem | ||
| 6/20/2023 | Contingent | $129,900$87/sqft |
Source:  ECMLS #269821 Report a problem | ||
| 6/13/2023 | Listed for sale | $129,900+62.4%$87/sqft |
Source: ECMLS #269821 Report a problem | ||
| 3/6/2013 | Sold | $80,000+0.1%$53/sqft |
Source: NYSAMLSs #EC230329 Report a problem | ||
| 11/29/2012 | Pending sale | $79,900$53/sqft |
Source: Keller Williams Realty Southern Tier & Finger Lakes #230329 Report a problem | ||
| 9/15/2012 | Listed for sale | $79,900+95.4%$53/sqft |
Source: Keller Williams Realty Southern Tier & Finger Lakes #230329 Report a problem | ||
| 7/17/2009 | Sold | $40,900$27/sqft |
Source: Public Record Report a problem | ||
Public tax history
| Year | Property taxes | Tax assessment |
|---|---|---|
| 2025 | -- | $57,000 |
| 2024 | -- | $57,000 |
| 2023 | -- | $57,000 |
| 2022 | -- | $57,000 |
| 2021 | -- | $57,000 |
| 2020 | -- | $57,000 |
| 2019 | -- | $57,000 |
| 2018 | -- | $57,000 |
| 2017 | $765 | $57,000 |
| 2016 | -- | $57,000 |
| 2015 | -- | $57,000 |
| 2014 | -- | $57,000 |
| 2013 | -- | $57,000 |
| 2012 | -- | $57,000 |
| 2011 | -- | $57,000 |
| 2010 | -- | $57,000 |
| 2009 | -- | $57,000 |
| 2008 | -- | $57,000 |
| 2007 | -- | $57,000 |
| 2006 | -- | $57,000 |
| 2005 | -- | $57,000 |
| 2004 | -- | $57,000 |
| 2003 | -- | $57,000 |
| 2002 | -- | $57,000 |
| 2001 | -- | $57,000 |
Find assessor info on the county website
Monthly payment
Climate risks
Neighborhood: 14901
Nearby schools
Schools provided by the listing agent
- District: Elmira
Source: NYSAMLSs. This data may not be complete. We recommend contacting the local school district to confirm school assignments for this home.

Similar homes
- $--3 bd1 ba1.3k sqft810 Southport St, Elmira, NY 14904Auction
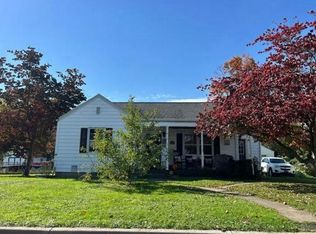 Auction.com 2
- $--3 bd2 ba1.3k sqft710 Johnson St, Elmira, NY 14901Auction
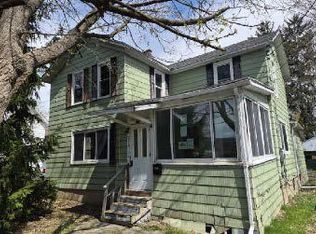 ServiceLink Auction
- $--3 bd2 ba2.2k sqft439 W Clinton St, Elmira, NY 14901Auction
 ServiceLink Auction
- $139,9003 bd1 ba1.1k sqft958 Scio St, Elmira, NY 14901For Sale

 MLS ID #R1722713, Kelly Smith, Listing by: Howard Hanna Horseheads. NYSAMLSs
- $159,9003 bd1 ba1.2k sqft345 Irvine Pl, Elmira, NY 14901For SaleMLS ID #R1706738, Mary Rose McDonald, Listing by: Howard Hanna Horseheads. NYSAMLSs
- $180,0003 bd2 ba1.5k sqft912 Farnham St, Elmira, NY 14901For SaleMLS ID #R1711838, Sherene A. Spencer, Listing by: Warren Real Estate. NYSAMLSs
- $179,0003 bd2 ba1.7k sqft657 Davis St, Elmira, NY 14901For SaleMLS ID #R1701129, Andrew Mitchell, Listing by: Keller Williams Realty Southern Tier & Finger Lakes. NYSAMLSs
- $120,0004 bd2 ba1.7k sqft227 Crete Ave, Elmira, NY 14901For SaleMLS ID #R1724484, Jennifer Silata, Listing by: Howard Hanna Corning. NYSAMLSs
- $145,0003 bd1 ba1.6k sqft1113 Lake St, Elmira, NY 14901For SaleMLS ID #R1718749, Andrew Mitchell, Listing by: Keller Williams Realty Southern Tier & Finger Lakes. NYSAMLSs
- $99,0004 bd2 ba1.9k sqft377 Diven Ave, Elmira, NY 14901For SaleMLS ID #R1724463, Lauren Groth, Listing by: Signature Properties. NYSAMLSs
- $94,5003 bd2 ba1.3k sqft1317 Hall St, Elmira, NY 14901For SaleMLS ID #R1686937, Patricia C. Page, Listing by: Warren Real Estate. NYSAMLSs
- $179,9003 bd2 ba2k sqft660 W Washington Ave, Elmira, NY 14901For SaleMLS ID #R1705155, Abby M. Russell, Listing by: Russell Real Estate Solutions. NYSAMLSs
- $159,9003 bd2 ba1.2k sqft765 Spruce St, Elmira, NY 14904For SaleMLS ID #R1719271, Thomas Easton, Listing by: Howard Hanna Horseheads. NYSAMLSs
- $189,0004 bd2 ba1.6k sqft820 Lincoln St, Elmira, NY 14901For SaleMLS ID #R1663778, Andrew Mitchell, Listing by: Keller Williams Realty Southern Tier & Finger Lakes. NYSAMLSs
- $155,0003 bd1 ba1.2k sqft939 Pauline Ave, Pine City, NY 14871For SaleMLS ID #R1722283, Kelly McKay, Listing by: Warren Real Estate. NYSAMLSs
- $125,0003 bd1 ba1.4k sqft709 Grove St, Elmira, NY 14901For SaleMLS ID #R1696545, Andrew Hughes, Listing by: Keller Williams Realty Southern Tier & Finger Lakes. NYSAMLSs
- $184,0003 bd2 ba1.6k sqft43 Hampton Rd, Elmira, NY 14904For SaleMLS ID #R1722957, Jessica A. Mahon, Listing by: Keller Williams Realty Southern Tier & Finger Lakes. NYSAMLSs
- $185,0002 bd2 ba1.6k sqft97 Coleman Ave, Elmira, NY 14905For SaleMLS ID #R1722253, Kara Sheehan, Listing by: Keller Williams Realty Southern Tier & Finger Lakes. NYSAMLSs
- $160,0003 bd1 ba1.8k sqft1157 Cadet Ter, Elmira, NY 14904For SaleMLS ID #R1715782, Steven Martin McNamara, Listing by: Howard Hanna Horseheads. NYSAMLSs
