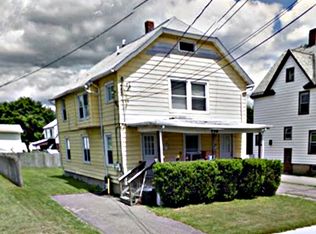
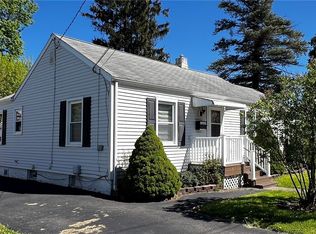
Welcome home to the kind of place that just feels comfortable the second you pull into the driveway. From the huge covered front porch made for morning coffee and rainy summer nights, to the oversized upstairs primary bedroom with a dream walk-in closet, this home has a warm, lived-in charm that’s hard to fake.
Inside you’ll find a spacious double living room with hardwood trim details, ceiling fans throughout, and plenty of room to spread out, entertain, or survive the chaos of everyday life in general. The XL foyer/mudroom gives you that extra “drop zone” everyone wishes they had (myself included).
The kitchen brings a cozy modern farmhouse vibe with LVP flooring, hard surface counters, gas stove, dishwasher, and included refrigerator. First floor full bath features updated flooring, tub/shower combo, permanent lighting, and exhaust fan.
Upstairs offers generously sized bedrooms with newer LVP flooring. The primary bedroom is oversized and includes a massive walk-in closet that honestly deserves its own zip code. One bedroom offers built-in drawer storage, while another makes a perfect additional bedroom, office, or bonus room setup. This home has character, space, updates where they count, and all the cozy vibes wrapped into one. The front porch alone might steal your heart before you even walk through the door
(sq ft provided by public record)
Active
$149,999
554 Cypress St, Elmira, NY 14904
4beds
1,672sqft
Single Family Residence
Built in 1925
5,898.02 Square Feet Lot
$-- Zestimate®
$90/sqft
$-- HOA
What's special
Gas stoveIncluded refrigeratorDream walk-in closetOversized upstairs primary bedroomCeiling fans throughoutHard surface counters
- 1 day |
- 152 |
- 6 |
Zillow last checked:
Listing updated:
Listing by:
Warren Real Estate-Corning 607-936-2844,
Alexi Sonner alexi.sonner@warrenhomes.com,
Valerie Clark 607-329-7181,
Warren Real Estate
Source: NYSAMLSs,MLS#: R1684586 Originating MLS: Elmira Corning Regional Association Of REALTORS
Originating MLS: Elmira Corning Regional Association Of REALTORSTour with a local agent
Facts & features
Interior
Bedrooms & bathrooms
- Bedrooms: 4
- Bathrooms: 1
- Full bathrooms: 1
- Main level bathrooms: 1
- Main level bedrooms: 1
Heating
- Other, See Remarks, Forced Air
Cooling
- Central Air
Appliances
- Included: Dishwasher, Gas Oven, Gas Range, Refrigerator, See Remarks, Water Heater
Features
- Ceiling Fan(s), Solid Surface Counters, Bedroom on Main Level
- Flooring: Carpet, Hardwood, Luxury Vinyl, Varies, Vinyl
- Basement: Dirt Floor
- Has fireplace: No
Interior area
- Total structure area: 1,672
- Total interior livable area: 1,672 sqft
Property
Parking
- Parking features: No Garage
Features
- Exterior features: Blacktop Driveway, Fully Fenced
- Fencing: Full
Lot
- Size: 5,898.02 Square Feet
- Dimensions: 50 x 118
- Features: Rectangular, Rectangular Lot, Residential Lot
Details
- Parcel number: 07040009901900010110000000
- Special conditions: Standard
Construction
Type & style
- Home type: SingleFamily
- Architectural style: Two Story
- Property subtype: Single Family Residence
Materials
- Shake Siding
- Foundation: Poured
Condition
- Resale
- Year built: 1925
Utilities & green energy
- Sewer: Connected
- Water: Connected, Public
- Utilities for property: Electricity Available, Electricity Connected, Sewer Connected, Water Connected
Community & HOA
Location
- Region: Elmira
Financial & listing details
- Price per square foot: $90/sqft
- Tax assessed value: $47,000
- Annual tax amount: $3,615
- Date on market: 5/26/2026
- Listing terms: Cash,Conventional,FHA
Estimated market value
Not available
Estimated sales range
Not available
Not available
Price history
| Date | Event | Price |
|---|---|---|
| 5/26/2026 | Listed for sale | $149,999+177.8%$90/sqft |
Source:  NYSAMLSs #R1684586 Report a problem NYSAMLSs #R1684586 Report a problem | ||
| 6/25/2021 | Sold | $54,000$32/sqft |
Source: Public Record Report a problem | ||
Public tax history
| Year | Property taxes | Tax assessment |
|---|---|---|
| 2025 | -- | $47,000 |
| 2024 | -- | $47,000 |
| 2023 | -- | $47,000 |
| 2022 | -- | $47,000 |
| 2021 | -- | $47,000 |
| 2020 | -- | $47,000 |
| 2019 | -- | $47,000 |
| 2018 | -- | $47,000 |
| 2017 | -- | $47,000 |
| 2016 | -- | $47,000 |
| 2015 | -- | $47,000 |
| 2014 | -- | $47,000 |
| 2013 | -- | $47,000 |
| 2012 | -- | $47,000 |
| 2011 | -- | $47,000 |
| 2010 | -- | $47,000 |
| 2009 | -- | $47,000 |
| 2008 | -- | $47,000 |
| 2007 | -- | $47,000 |
| 2006 | -- | $47,000 |
| 2005 | -- | $47,000 |
| 2004 | -- | $47,000 |
| 2003 | -- | $47,000 |
| 2002 | -- | $47,000 |
| 2001 | -- | $47,000 |
Find assessor info on the county website
Monthly payment
Estimated monthly payment$1,822
All calculations are estimates and provided by Zillow, Inc. for informational purposes only. Actual amounts may vary.
HOA fees may include property taxes on listings classified as Co-Ops. Contact the listing agent and/or owner for fee details.
Mortgage interest rates are dependent on a number of factors, including credit score, down payment, and repayment length. Interest rate data provided by Zillow Group Marketplace, Inc. as of 1/1/1970 from various mortgage lenders with which we have lead or other similar arrangements; the Estimated Payment is an average of those rates.
See how much you could borrow to make a competitive offer.
Climate risks
Neighborhood: 14904
Nearby schools
GreatSchools rating
- 4/10Broadway Elementary SchoolGrades: 3-6Distance: 0.8 mi
- NABroadway AcademyGrades: 9Distance: 0.8 mi
- 3/10Elmira High SchoolGrades: 10-12Distance: 0.7 mi
Schools provided by the listing agent
- District: Elmira
Source: NYSAMLSs. This data may not be complete. We recommend contacting the local school district to confirm school assignments for this home.
A local agent can set up tours, give advice and negotiate with sellers.

- New York
- Chemung County
- Elmira
- 14904
- 554 Cypress St
Nearby cities
Nearby zip codes
Other Elmira Topics
