Exceptional space, thoughtful updates, quality build and an incredibly versatile floorplan come together in this impressive Buckhead home located in the sought-after Morris Brandon Elementary School district. Offering over 7,200 square feet across three finished levels, the home provides an abundance of room for everyday living, entertaining, working from home, and hosting family and guests. A two-story entrance foyer opens to a light-filled interior with hardwood floors (on main and throughout the upstairs), 10-foot+ ceilings on the main level, beautiful millwork, and multiple living and dining spaces. The recently updated kitchen serves as the heart of the home with stone countertops, a large center island, walk-in pantry, breakfast area, gas cooktop, double ovens, and an open connection to the family room. French doors extend the living space outside to the Trex deck, creating an easy flow for entertaining and outdoor dining. The oversized primary suite is a true retreat with a sitting area, fireplace, spacious custom walk-in closet, and generous bath featuring separate vanities, a soaking tub, and walk-in shower. Three additional bedrooms are located upstairs, providing exceptional flexibility for family, guests, or additional office space. With six bedrooms and five full bathrooms throughout the home, there is no shortage of space or privacy. The finished daylight terrace level adds approximately 1,400 square feet and offers even more versatility with an additional bedroom and full bath, multiple living and recreation areas, an office, storage, and both interior and exterior access. Whether envisioned as a guest suite, media room, home gym, playroom, or additional entertaining space, this level easily adapts to a variety of needs. Three fireplaces throughout the home add warmth and character, while abundant storage, built in bookshelves and an attached two-car garage provide everyday functionality. Outside, enjoy a private, level backyard complemented by a covered patio and deck, offering multiple spaces for relaxing, dining, and entertaining. Set in one of Buckhead's most desirable residential areas with convenient access to top public and private schools, parks, shopping, dining, and major thoroughfares, this home delivers the square footage, flexibility, and location that are increasingly difficult to find in the heart of Buckhead!
Pending
$1,750,000
2996 Howell Mill Rd NW, Atlanta, GA 30327
6beds
7,269sqft
Single Family Residence, Residential
Built in 2001
0.35 Acres Lot
$1,710,800 Zestimate®
$241/sqft
$-- HOA
What's special
Trex deckAttached two-car garageRecently updated kitchenLight-filled interiorExceptional spaceLarge center islandPrivate level backyard
- 32 days
- 2,399
- 227
Likely to sell faster than
Zillow last checked:
Listing updated:
Listed by:
KIM BOYD,
Atlanta Fine Homes Sotheby's International 404-520-6095,
Kathryn Crabtree,
Atlanta Fine Homes Sotheby's International
Source: FMLS GA,MLS#: 7820884
Facts & features
Interior
Bedrooms & bathrooms
- Bedrooms: 6
- Bathrooms: 5
- Full bathrooms: 5
- Main level bathrooms: 1
- Main level bedrooms: 1
Rooms
- Room types: Basement, Bonus Room, Dining Room, Family Room, Laundry, Living Room, Office, Sun Room
Primary bedroom
- Features: Oversized Master, Sitting Room
- Level: Oversized Master, Sitting Room
Bedroom
- Features: Oversized Master, Sitting Room
Primary bathroom
- Features: Double Vanity, Separate His/Hers, Separate Tub/Shower, Whirlpool Tub
Dining room
- Features: Open Concept, Separate Dining Room
Kitchen
- Features: Breakfast Bar, Breakfast Room, Eat-in Kitchen, Kitchen Island, Pantry Walk-In, Stone Counters, View to Family Room
Heating
- Central, Natural Gas, Zoned
Cooling
- Ceiling Fan(s), Central Air, Electric
Appliances
- Included: Dishwasher, Disposal, Double Oven, Dryer, Gas Cooktop, Microwave, Range Hood, Refrigerator, Washer
- Laundry: Laundry Room, Main Level, Mud Room, Sink
Features
- Bookcases, Coffered Ceiling(s), Crown Molding, Double Vanity, Entrance Foyer 2 Story, High Ceilings 9 ft Upper, High Ceilings 10 ft Main, Recessed Lighting, Vaulted Ceiling(s), Walk-In Closet(s)
- Flooring: Hardwood
- Windows: Double Pane Windows
- Basement: Daylight,Exterior Entry,Finished,Full,Interior Entry,Walk-Out Access
- Number of fireplaces: 3
- Fireplace features: Basement, Family Room, Gas Starter, Master Bedroom
- Common walls with other units/homes: No Common Walls
Interior area
- Total structure area: 7,269
- Total interior livable area: 7,269 sqft
- Finished area above ground: 5,869
- Finished area below ground: 1,400
Video & virtual tour
Property
Parking
- Total spaces: 2
- Parking features: Attached, Driveway, Garage, Garage Faces Side, Level Driveway, Parking Pad
- Attached garage spaces: 2
- Has uncovered spaces: Yes
Accessibility
- Accessibility features: None
Features
- Levels: Two
- Stories: 2
- Patio & porch: Covered, Deck, Patio, Rear Porch
- Exterior features: Lighting, Private Yard, No Dock
- Pool features: None
- Has spa: Yes
- Spa features: Bath, None
- Fencing: Back Yard,Fenced
- Has view: Yes
- View description: Other
- Waterfront features: None
- Body of water: None
Lot
- Size: 0.35 Acres
- Features: Back Yard, Front Yard, Landscaped, Level, Private
Details
- Additional structures: None
- Parcel number: 17 018200020663
- Other equipment: Irrigation Equipment
- Horse amenities: None
Construction
Type & style
- Home type: SingleFamily
- Architectural style: Traditional
- Property subtype: Single Family Residence, Residential
Materials
- Shingle Siding
- Foundation: None
- Roof: Composition
Condition
- Resale
- New construction: No
- Year built: 2001
Utilities & green energy
- Electric: Other
- Sewer: Public Sewer
- Water: Public
- Utilities for property: Cable Available, Electricity Available, Natural Gas Available, Phone Available, Sewer Available, Underground Utilities, Water Available
Green energy
- Energy efficient items: None
- Energy generation: None
Community & HOA
Community
- Features: Near Beltline, Near Public Transport, Near Schools, Near Shopping, Near Trails/Greenway, Park, Sidewalks, Street Lights
- Security: Secured Garage/Parking, Security System Owned
- Subdivision: Buckhead
HOA
- Has HOA: No
Location
- Region: Atlanta
Financial & listing details
- Price per square foot: $241/sqft
- Tax assessed value: $1,847,100
- Annual tax amount: $19,248
- Date on market: 8/13/2026
- Cumulative days on market: 24 days
- Listing terms: Cash,Conventional
- Electric utility on property: Yes
- Road surface type: Asphalt, Paved
Estimated market value
$1,710,800
$1.63M - $1.80M
$7,007/mo
Price history
| Date | Event | Price |
|---|---|---|
| 9/5/2026 | Pending sale | $1,750,000$241/sqft |
Source:  FMLS GA #7820884 Report a problem FMLS GA #7820884 Report a problem | ||
| 8/13/2026 | Listed for sale | $1,750,000+105.9%$241/sqft |
Source: FMLS GA #7820884 Report a problem | ||
| 3/25/2003 | Sold | $850,000+162.3%$117/sqft |
Source: Public Record Report a problem | ||
| 4/9/2001 | Sold | $324,100$45/sqft |
Source: Public Record Report a problem | ||
Public tax history
| Year | Property taxes | Tax assessment |
|---|---|---|
| 2025 | $23,871 +24.2% | $738,840 +41% |
| 2024 | $19,223 +34.7% | $524,000 |
| 2023 | $14,274 -6.9% | $524,000 -15.6% |
| 2022 | $15,330 -4.9% | $620,960 +42.2% |
| 2021 | $16,124 -9.8% | $436,720 +1.2% |
| 2020 | $17,867 +12.3% | $431,560 +1.8% |
| 2019 | $15,912 | $423,880 +6% |
| 2018 | $15,912 | $400,000 |
| 2017 | $15,912 -3.9% | $400,000 -11.6% |
| 2016 | $16,563 +12.2% | $452,440 +26.9% |
| 2015 | $14,758 -0.7% | $356,640 |
| 2014 | $14,860 +22.8% | $356,640 -21% |
| 2013 | $12,103 -0.7% | $451,520 +26.6% |
| 2012 | $12,189 | $356,640 |
| 2011 | -- | $356,640 |
| 2010 | $14,525 -1.5% | $356,640 |
| 2009 | $14,753 | $356,640 -13.7% |
| 2008 | -- | $413,320 |
| 2007 | $3,175 +9352.5% | $413,320 +35.5% |
| 2005 | $34 -99.1% | $304,960 -19.5% |
| 2004 | $3,561 | $378,720 |
Find assessor info on the county website
Monthly payment
Est. payment
Payment breakdown
Explore the cost of this home by adjusting the details. Changes won't be saved.Climate risks
Neighborhood: Westminster - Milmar
Nearby schools
Schools provided by the listing agent
- Elementary: Morris Brandon
- Middle: Willis A. Sutton
- High: North Atlanta
Source: FMLS GA. This data may not be complete. We recommend contacting the local school district to confirm school assignments for this home.
- $417,0001 bd1 ba1k sqft2986 Howell Mill Rd NW, Atlanta, GA 30327Off Market
- $1,902,9005 bd5 ba7.2k sqft3024 Howell Mill Rd NW, Atlanta, GA 30327Off Market
- $1,776,3005 bd6 ba5.6k sqft3034 Howell Mill Rd NW, Atlanta, GA 30327Off Market
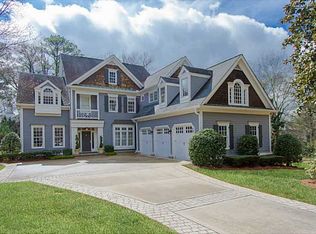
- $865,0003 bd4 ba2.4k sqft1025 Moores Mill Rd NW, Atlanta, GA 30327Off Market
Similar homes
- $1,895,0005 bd6 ba4.9k sqft1929 Wildwood Pl NE, Atlanta, GA 30324For Sale
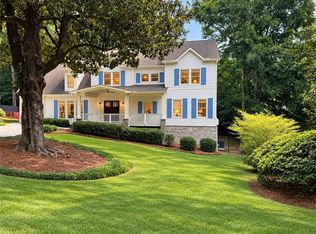
 MLS ID #7834798, JARED SAPP, Atlanta Fine Homes Sotheby's International. FMLS GA
 - $2,250,0005 bd5 ba5.9k sqft220 Powers Cv, Sandy Springs, GA 30327For Sale
 MLS ID #7831674, CHASE MIZELL, Atlanta Fine Homes Sotheby's International. FMLS GA
 - $1,995,0005 bd6 ba5.6k sqft2643 Arlene Way NE, Atlanta, GA 30305For Sale
 MLS ID #7835415, Elise Baumann, Atlanta Fine Homes Sotheby's International. FMLS GA
 - $2,150,0005 bd4 ba3.7k sqft1005 Wadsworth Dr NW, Atlanta, GA 30318For Sale
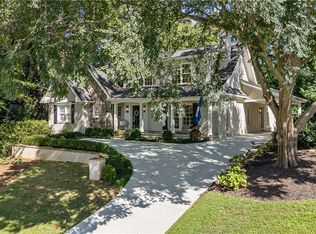 MLS ID #7834796, SHAWN PEREZ, Atlanta Fine Homes Sotheby's International. FMLS GA
 - $1,995,0004 bd6 ba4.2k sqft912 Beaverbrook Dr NW, Atlanta, GA 30318For SaleMLS ID #7826341, MARY STUART IVERSON, HOME Luxury Real Estate. FMLS GA
- $2,500,0006 bd6 ba7.9k sqft3906 Paces Ferry Rd NW, Atlanta, GA 30327For SaleMLS ID #7810432, Amanda Pena, Atlanta Fine Homes Sotheby's International. FMLS GA
- $2,200,0005 bd7 ba7.6k sqft455 Laurel Chase Ct, Sandy Springs, GA 30327Active
 MLS ID #10835572, Christine L Neumann, Ansley RE | Christie's Int'l RE. GAMLS
 - $1,795,0006 bd5 ba4.3k sqft4029 Emma Ln NE, Atlanta, GA 30342For SaleMLS ID #7785321, TOM ARMENTROUT, Atlanta Fine Homes Sotheby's International. FMLS GA
- $1,350,0005 bd5 ba4k sqft490 Danube Rd NE, Atlanta, GA 30342For SaleMLS ID #7834411, Tracy Noble, Dorsey Alston Realtors. FMLS GA
- $1,695,0004 bd5 ba4.9k sqft3860 Brandy Station Ct SE, Atlanta, GA 30339For SaleMLS ID #7834425, CHRISTINE BRADLEY, Atlanta Fine Homes Sotheby's International. FMLS GA
- $1,499,0006 bd6 ba4.7k sqft2577 Red Valley Rd NW, Atlanta, GA 30305For SaleMLS ID #7777835, The Griffith Group, Atlanta Fine Homes Sotheby's International. FMLS GA
- $1,725,0005 bd5 ba4.3k sqft1531 Dresden Dr NE, Brookhaven, GA 30319For SaleMLS ID #7826589, Hunter Smith, Atlanta Fine Homes Sotheby's International. FMLS GA
- $1,450,0005 bd6 ba4.7k sqft1875 Meredith Dr NW, Atlanta, GA 30318For SaleMLS ID #7819661, Ben Hirsh, Hirsh Real Estate Buckhead.com. FMLS GA
- $1,797,0006 bd7 ba6.3k sqft4101 Brookview Dr SE, Atlanta, GA 30339For SaleMLS ID #7798491, Susan Protos, HomeSmart. FMLS GA
- $1,898,0006 bd6 ba3.8k sqft383 Peachtree Ave NE, Atlanta, GA 30305Active Under ContractMLS ID #10807172, LaDana L Carter, Engel & V?lkers Atlanta. GAMLS
- $1,950,0006 bd6 ba5.4k sqft223 Brighton Rd NE, Atlanta, GA 30309For SaleMLS ID #7794067, CHRISTINE FOSTER, NorthGroup Real Estate. FMLS GA
- $2,499,9996 bd8 ba7.3k sqft4917 Rebel Trl, Sandy Springs, GA 30327For SaleMLS ID #7758685, Callie Parker, Atlanta Fine Homes Sotheby's International. FMLS GA
- $2,100,0006 bd6 ba7k sqft3184 Andrews Ct NW, Atlanta, GA 30305ActiveMLS ID #10615598, Timothy Jenkins, Trend Atlanta Realty, Inc.. GAMLS
- $1,725,0005 bd6 ba5.5k sqft950 Tiverton Ln, Johns Creek, GA 30022ActiveMLS ID #10836144, Peggy Connors, Keller Williams Realty Consultants. GAMLS
- $1,749,0004 bd5 ba3.8k sqft1151 Orme Cir NE, Atlanta, GA 30306For SaleMLS ID #7829758, Gabriel Giron, The von Group, LLC. FMLS GA
