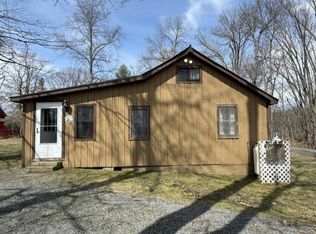
Super cute and impeccably maintained country property, ready to move right in! Set in a peaceful rural setting with beautiful sunset views, you'll love the established perennial gardens, sprawling lawn, and plenty of space for gardening, entertaining, or simply relaxing on the back patio area. The inviting three season front porch is the perfect spot to enjoy your morning coffee. Inside, you'll find warm hardwood floors and a home that has been lovingly cared for throughout. A newer roof and furnace, along with a Tesla Powerwall home battery backup system, provide added peace of mind. Outside, a Tuff Shed offers excellent storage for your lawn mower and gardening equipment, and a brand new wood shed provides additional storage or could make a charming arts and crafts studio with windows and a screened doorway. A tall privacy fence runs along one side of the property, beautifully lined with lilac bushes, offering a picturesque backdrop and added seclusion. Perfectly located for enjoying Vermont's outdoor recreation, you're just 10 minutes from Fern Lake and Lake Dunmore, with hiking trails nearby. Winter adventures are close at hand, with Snow Bowl Ski Area only 30 minutes away and Pico and Killington just 40 minutes from home. And near the VAST snowmobile trail system! Conveniently situated just 10 minutes from Brandon and 20 minutes from Middlebury, you'll have easy access to wonderful restaurants, shops, art galleries, farmers markets, and the many community events while still enjoying the tranquility of country living.
Active under contract
Listed by: Rowe Real Estate • Wendy Rowe
$149,900
2996 Leicester Whiting Road, Leicester, VT 05733
1beds
600sqft
Single Family Residence
Built in 1930
0.42 Acres Lot
$152,600 Zestimate®
$250/sqft
$-- HOA
What's special
Beautiful sunset viewsWarm hardwood floorsNewer roofEstablished perennial gardensSprawling lawn
- 94 days
- 30
- 1
Zillow last checked:
Listing updated:
Listed by:
Wendy Rowe,
Rowe Real Estate 802-247-3449
Source: PrimeMLS,MLS#: 5097964
Facts & features
Interior
Bedrooms & bathrooms
- Bedrooms: 1
- Bathrooms: 1
- Full bathrooms: 1
Heating
- Forced Air
Cooling
- Other
Appliances
- Included: Dryer, Microwave, Electric Range, Refrigerator, Washer
Features
- Primary BR w/ BA, Natural Light, Natural Woodwork
- Flooring: Hardwood
- Windows: Screens, Storm Window(s)
- Basement: Bulkhead,Concrete,Concrete Floor,Sump Pump,Unfinished,Walkout,Exterior Entry,Walk-Out Access
Interior area
- Total structure area: 900
- Total interior livable area: 600 sqft
- Finished area above ground: 600
- Finished area below ground: 0
Property
Parking
- Parking features: Paved, Driveway, Off Street
- Has uncovered spaces: Yes
Features
- Levels: Two
- Stories: 2
- Patio & porch: Patio
- Exterior features: Garden, Shed
- Has view: Yes
- View description: Mountain(s)
- Frontage length: Road frontage: 120
Lot
- Size: 0.42 Acres
- Features: Country Setting, Level, Open Lot, Rural
Details
- Parcel number: 34510710202
- Zoning description: Residential Ag Dist
Construction
Type & style
- Home type: SingleFamily
- Property subtype: Single Family Residence
Materials
- Vinyl Siding
- Foundation: Concrete, Fieldstone
- Roof: Asphalt Shingle
Condition
- New construction: No
- Year built: 1930
Utilities & green energy
- Electric: 100 Amp Service, Energy Storage Device
- Sewer: Private Sewer, Septic Tank
- Utilities for property: Cable, Phone Available, Fiber Optic Internt Avail
Community & HOA
Community
- Security: Carbon Monoxide Detector(s), Battery Smoke Detector
Location
- Region: Whiting
Financial & listing details
- Price per square foot: $250/sqft
- Tax assessed value: $70,900
- Annual tax amount: $1,528
- Date on market: 7/2/2026
- Road surface type: Paved
Estimated market value
$152,600
$145,000 - $160,000
$1,628/mo
Price history
| Date | Event | Price |
|---|---|---|
| 7/2/2026 | Listed for sale | $149,900+105.3%$250/sqft |
Source:  PrimeMLS #5097964 Report a problem PrimeMLS #5097964 Report a problem | ||
| 10/31/2018 | Sold | $73,000+30.4%$122/sqft |
Source: PrimeMLS #4695914 Report a problem | ||
| 10/11/2014 | Sold | $56,000-20%$93/sqft |
Source: Public Record Report a problem | ||
| 3/19/2014 | Price change | $70,000-12.4%$117/sqft |
Source: Lang McLaughry Real Estate #3106318 Report a problem | ||
| 4/17/2013 | Listed for sale | $79,900$133/sqft |
Source: Lang McLaughry Spera Real Estate #3106318 Report a problem | ||
Public tax history
| Year | Property taxes | Tax assessment |
|---|---|---|
| 2024 | -- | $70,900 |
| 2023 | -- | $70,900 |
| 2022 | -- | $70,900 |
| 2021 | -- | $70,900 |
| 2020 | -- | $70,900 +25% |
| 2019 | -- | $56,700 |
| 2018 | -- | $56,700 |
| 2017 | -- | $56,700 |
| 2016 | -- | $56,700 +9900% |
| 2015 | -- | $567 +9.9% |
| 2014 | -- | $516 |
| 2013 | -- | $516 |
| 2012 | -- | $516 -9.2% |
| 2011 | -- | $568 |
| 2010 | -- | $568 |
| 2009 | -- | $568 |
| 2008 | -- | $568 |
| 2007 | -- | $568 +60% |
| 2006 | -- | $355 |
Find assessor info on the county website
Monthly payment
Est. payment
Payment breakdown
Explore the cost of this home by adjusting the details. Changes won't be saved.Climate risks
Neighborhood: 05778
Nearby schools
Schools provided by the listing agent
- Elementary: Otter Creek Academy
- Middle: Otter Valley High School
- High: Otter Valley UHSD #8
- District: Rutland Northeast
Source: PrimeMLS. This data may not be complete. We recommend contacting the local school district to confirm school assignments for this home.
Similar homes
- $129,9003 bd1 ba873 sqft283 Old Chilson Road, Ticonderoga, NY 12883Active
 MLS ID #202624784, Lori Ann Alteri-Nadeau, Listing by: NLG Realty.com. Global MLS
 - $144,0002 bd1 ba800 sqft569 Torrey Lane Lot 35, Shoreham, VT 05770Active
 MLS ID #5084098, Amy Carson. PrimeMLS
 - $159,9002 bd1 ba578 sqft36 Island Drive, Bridport, VT 05734Active
 MLS ID #5091805, Nancy L Larrow. PrimeMLS
 - $175,0001 bd1 ba768 sqft2 Willow Street, Proctor, VT 05765Active
 MLS ID #5099403, Denise Scarborough. PrimeMLS
