Green acres is the place to be! Farm livin' is the life for me, Land spreadin' out so far and wide, Keep Manhattan, just give me that countryside! Located approximately 9 miles north of Paris proper is this sprawling home on 11.23 acres with open pasture, stock pond, shop and space to roam. The house sits back off the county road elevating the privacy of everyday activities. Enter into this spacious home and find 2 living spaces, 1 with a fireplace as focal point, nice sized dining room and an open kitchen with breakfast bar, tile flooring and custom cabinets. The main living room has the wood burning fireplace and picture frame paneling, giving a cozy feeling. The 2nd living space is more den-like or sunporch for casual relaxation. The primary bedroom features a garden, shower and dual sinks. 2 additional bedrooms have easy access to the 2nd full bath. The original 2-car garage has been transformed into a full bath and man cave with retractable screen door to keep you insect free during the summer and spring month. Outside find a shop with concrete floors, 220kw wiring with attached lean to. Like to fish? No worries. Grab your gear and head out to the stocked pond and enjoy the view. Crossed fenced for a horse or a couple of cows. For energy efficiency, there are solar screens on the south back of the house windows. Attic space is partially floored for extra storage.
For sale
$499,500
132 County Road 45010, Powderly, TX 75473
3beds
2,797sqft
Single Family Residence
Built in 1987
11.23 Acres Lot
$447,300 Zestimate®
$179/sqft
$-- HOA
What's special
Stock pondFireplace as focal pointOpen pastureNice sized dining roomTile flooringCustom cabinets
- 1 day
- 151
- 14
Likely to sell faster than
Zillow last checked:
Listing updated:
Listed by:
Karen Marsh 0541391,
Glass Land and Home LLC 903-785-8457,
Stephen Miller 0711416 903-449-3880,
Glass Land and Home LLC
Source: NTREIS,MLS#: 21416228
Facts & features
Interior
Bedrooms & bathrooms
- Bedrooms: 3
- Bathrooms: 3
- Full bathrooms: 3
Primary bedroom
- Features: Ceiling Fan(s), Dual Sinks, Garden Tub/Roman Tub, Separate Shower
- Level: First
- Dimensions: 14 x 12
Living room
- Features: Fireplace
- Level: First
- Dimensions: 14 x 18
Appliances
- Included: Dishwasher, Disposal
- Laundry: Laundry in Utility Room
Features
- Double Vanity
- Flooring: Carpet, Tile
- Has basement: No
- Number of fireplaces: 1
- Fireplace features: Wood Burning
Interior area
- Total interior livable area: 2,797 sqft
Video & virtual tour
Property
Parking
- Parking features: Driveway
- Has attached garage: Yes
Features
- Levels: One
- Stories: 1
- Patio & porch: Covered
- Exterior features: Storage
- Pool features: None
- Fencing: Barbed Wire
Lot
- Size: 11.23 Acres
- Features: Acreage, Pasture, Pond on Lot
Details
- Additional structures: Workshop
- Parcel number: 100799
- Horses can be raised: Yes
Construction
Type & style
- Home type: SingleFamily
- Architectural style: Ranch,Detached
- Property subtype: Single Family Residence
- Attached to another structure: Yes
Materials
- Brick
- Foundation: Slab
- Roof: Composition
Condition
- Year built: 1987
Utilities & green energy
- Water: Community/Coop
- Utilities for property: Electricity Available, Water Available
Community & HOA
Community
- Subdivision: Green Acres
HOA
- Has HOA: No
Location
- Region: Powderly
Financial & listing details
- Price per square foot: $179/sqft
- Tax assessed value: $387,180
- Annual tax amount: $3,258
- Date on market: 10/23/2026
- Listing terms: Cash,Conventional,FHA,USDA Loan,VA Loan
Estimated market value
$447,300
$389,000 - $505,000
$1,990/mo
Price history
| Date | Event | Price |
|---|---|---|
| 10/23/2026 | Listed for sale | $499,500$179/sqft |
Source: NTREIS #21416228 Report a problem | ||
Public tax history
| Year | Property taxes | Tax assessment |
|---|---|---|
| 2025 | -- | $387,180 +3.7% |
| 2024 | $933 -47.6% | $373,445 +8.7% |
| 2023 | $1,781 -18.8% | $343,564 +39.7% |
| 2022 | $2,194 -6% | $245,940 -11% |
| 2021 | $2,334 | $276,482 +8.1% |
| 2020 | -- | $255,820 +18.3% |
| 2018 | $2,182 | $216,310 +25.9% |
| 2017 | -- | $171,780 +0.1% |
| 2016 | -- | $171,580 +1% |
| 2015 | -- | $169,860 |
Find assessor info on the county website
Monthly payment
Est. payment
Payment breakdown
Explore the cost of this home by adjusting the details. Changes won't be saved.Climate risks
Neighborhood: 75473
Nearby schools
Schools provided by the listing agent
- Elementary: Parker
- Middle: Stone,Bailey
- High: Northlamar
- District: North Lamar ISD
Source: NTREIS. This data may not be complete. We recommend contacting the local school district to confirm school assignments for this home.
Similar homes
- $250,0003 bd3 ba2.4k sqft375 County Road 45080, Powderly, TX 75473For Sale
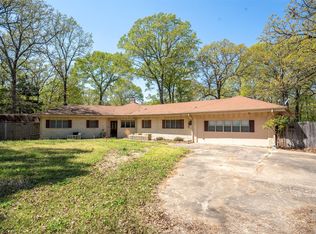 MLS ID #21218435, Denise Allison. NTREIS
- $399,9003 bd2 ba2.1k sqft9157 Highway 271 N, Powderly, TX 75473For Sale
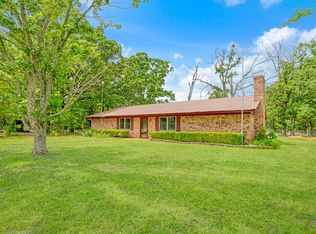 MLS ID #21251851, Kim Lamberson. NTREIS
- $409,9004 bd3 ba2.7k sqft670 County Road 44050, Powderly, TX 75473For Sale
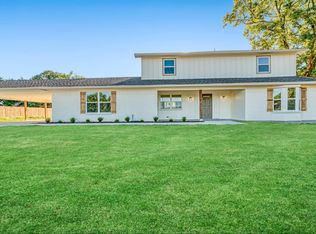 MLS ID #21297640, Erin Kennedy. NTREIS
- $509,9004 bd4 ba3.4k sqft283 Butternut Ln, Powderly, TX 75473For Sale
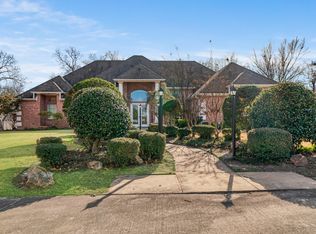 MLS ID #21157784, Meagen Smith. NTREIS
