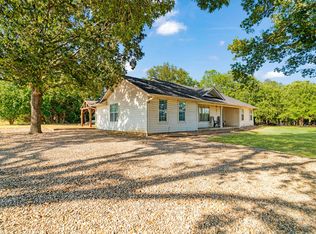
Welcome to country living in Pattonville! Situated on approximately 2.5 acres in Prairiland ISD, this 4-bedroom home offers the space and peaceful setting that are getting harder to find. With approximately 1,783 square feet of living space, there's plenty of room for family, guests, a home office, or whatever fits your lifestyle.
Outside, you'll find a covered carport and a 620 sq. ft. workshop, providing great space for projects, equipment, storage, or hobbies. The acreage gives you room to spread out, enjoy the outdoors, and experience country living while still being within an easy drive of Paris.
If you've been looking for four bedrooms, a little land, and a shop in the Pattonville area, this one checks a lot of boxes. Come see what this property has to offer!
For sale
$339,900
4237 Farm Road 196, Pattonville, TX 75468
4beds
1,871sqft
Single Family Residence
Built in 1990
2.53 Acres Lot
$328,700 Zestimate®
$182/sqft
$-- HOA
What's special
Covered carport
- 2 days |
- 119 |
- 13 |
Likely to sell faster than
Zillow last checked:
Listing updated:
Listed by:
Skylar Woodall 0854268,
Hygge Homes and Land 903-609-2050
Source: NTREIS,MLS#: 21352279
Facts & features
Interior
Bedrooms & bathrooms
- Bedrooms: 4
- Bathrooms: 2
- Full bathrooms: 2
Primary bedroom
- Level: First
- Dimensions: 14 x 16
Living room
- Level: First
- Dimensions: 12 x 18
Heating
- Central
Cooling
- Central Air
Appliances
- Included: Dishwasher, Electric Range, Electric Water Heater, Disposal, Microwave
- Laundry: Washer Hookup, Dryer Hookup, ElectricDryer Hookup, In Hall
Features
- Built-in Features, Decorative/Designer Lighting Fixtures, Double Vanity, High Speed Internet, Kitchen Island, Open Floorplan, Pantry, Vaulted Ceiling(s), Walk-In Closet(s)
- Flooring: Luxury Vinyl Plank
- Has basement: No
- Number of fireplaces: 1
- Fireplace features: Family Room, Wood Burning
Interior area
- Total interior livable area: 1,871 sqft
Video & virtual tour
Property
Parking
- Total spaces: 1
- Parking features: Attached Carport, Additional Parking
- Carport spaces: 1
Features
- Levels: One
- Stories: 1
- Pool features: None
Lot
- Size: 2.53 Acres
- Features: Acreage, Back Yard, Lawn
- Residential vegetation: Partially Wooded
Details
- Parcel number: 44112
Construction
Type & style
- Home type: SingleFamily
- Architectural style: Craftsman,Detached
- Property subtype: Single Family Residence
Materials
- Brick
- Foundation: Slab
- Roof: Shingle
Condition
- Year built: 1990
Utilities & green energy
- Sewer: Aerobic Septic
- Utilities for property: Septic Available
Community & HOA
Community
- Security: Fire Alarm
- Subdivision: No
HOA
- Has HOA: No
Location
- Region: Pattonville
Financial & listing details
- Price per square foot: $182/sqft
- Tax assessed value: $288,150
- Annual tax amount: $931
- Date on market: 8/13/2026
Estimated market value
$328,700
$312,000 - $345,000
$1,856/mo
Price history
| Date | Event | Price |
|---|---|---|
| 8/13/2026 | Listed for sale | $339,900$182/sqft |
Source: NTREIS #21352279 Report a problem | ||
Public tax history
| Year | Property taxes | Tax assessment |
|---|---|---|
| 2025 | $931 -10.2% | $164,906 +7.6% |
| 2024 | $1,037 +8.6% | $153,199 +5.6% |
| 2023 | $955 -21.8% | $145,106 +33.1% |
| 2022 | $1,221 -3.7% | $109,061 +8.8% |
| 2021 | $1,268 | $100,265 -23% |
| 2020 | -- | $130,170 +56.5% |
| 2018 | $1,074 | $83,190 +0.4% |
| 2017 | -- | $82,890 |
| 2016 | -- | $82,890 |
| 2015 | -- | $82,890 |
Find assessor info on the county website
Monthly payment
Est. payment
Payment breakdown
Explore the cost of this home by adjusting the details. Changes won't be saved.Climate risks
Neighborhood: 75468
Nearby schools
GreatSchools rating
- 7/10Deport Elementary SchoolGrades: PK-5Distance: 4.3 mi
- 8/10Prairiland Junior High SchoolGrades: 6-8Distance: 3.5 mi
- 7/10Prairiland High SchoolGrades: 9-12Distance: 3.5 mi
Schools provided by the listing agent
- Elementary: Blossom
- Middle: Prairiland
- High: Prairiland
- District: Prairiland ISD
Source: NTREIS. This data may not be complete. We recommend contacting the local school district to confirm school assignments for this home.
- $242,000-- bd2 ba1.8k sqft4207 Farm Road 196, Pattonville, TX 75468Off Market
- $126,300-- bd1 ba1.4k sqftFm 196, Deport, TX 75435Off Market
- $577,4004 bd3 ba2.8k sqftFm 196, Blossom, TX 75416Off Market
- $216,800-- bd2 ba1.7k sqft4456 Farm Road 196, Pattonville, TX 75468Off Market
- $402,700-- bd1 ba1.6k sqft4308 Fm 196, Pattonville, TX 75468Off Market
- $--5 acresLOT 1 Hwy 196 S, Pattonville, TX 75468Off Market
- $491,600-- bd1 ba900 sqft3907 Farm Road 196, Pattonville, TX 75468Off Market
- $--64.63 acres3893 Farm Road 196, Pattonville, TX 75468Off Market
A local agent can set up tours, give advice and negotiate with sellers.
Similar homes
- $389,0004 bd3 ba2.3k sqft7484 Highway 271 S, Pattonville, TX 75468For Sale
 MLS ID #21289886, Jaxon Rader. NTREIS
 - $310,0003 bd2 ba1.8k sqft10891 Farm Road 1497, Paris, TX 75462For Sale
 MLS ID #21356461, SHERRIE WHITE. NTREIS
 - $344,9003 bd2 ba2k sqft3754 County Road 11300, Paris, TX 75462For Sale
 MLS ID #21359409, Stephen Miller. NTREIS
 - $300,0003 bd2 ba1.8k sqft1723 Farm Road 2121, Paris, TX 75462For Sale
 MLS ID #21345283, Bailea Norton. NTREIS
 - $338,0003 bd3 ba2.2k sqft320 County Road 42560, Paris, TX 75462For SaleMLS ID #21326810, Lisa Spann. NTREIS
- $359,0003 bd2 ba1.7k sqft301 County Road 44000, Blossom, TX 75416For SaleMLS ID #21250815, Michelle Brecker. NTREIS
- $375,0003 bd2 ba1.8k sqft570 N Center St, Blossom, TX 75416For SaleMLS ID #21316546, Erin Kennedy. NTREIS
- $359,0003 bd2 ba1.9k sqft850 Key West Rd, Reno, TX 75462For SaleMLS ID #21157909, Chad Stephens. REALSTACK
- $329,9003 bd3 ba2.2k sqft530 Cedar Crk, Paris, TX 75462For SaleMLS ID #21352708, Leah Rolen. NTREIS
- $239,9003 bd2 ba2.2k sqft1020 Morgan Ln, Blossom, TX 75416For SaleMLS ID #21358958, Karen Davis. NTREIS
- $349,9003 bd2 ba1.5k sqft285 5th St NE, Bogata, TX 75417For SaleMLS ID #21288140, Meagen Smith. NTREIS
- $323,0003 bd2 ba1.5k sqft520 Private Road 14901, Paris, TX 75460For SaleMLS ID #21349336, Kristi Hearne. NTREIS
- $339,0004 bd3 ba2.6k sqft835 38th St SE, Paris, TX 75462For SaleMLS ID #21186386, Vic Ressler. NTREIS
- $289,0004 bd3 ba1.9k sqft615 W North St, Blossom, TX 75416For SaleMLS ID #21274154, Casey Ressler. NTREIS
- $275,0003 bd2 ba1.1k sqft1905 Fm 1501, Deport, TX 75435For SaleMLS ID #21044696, Chad Stephens. REALSTACK
- $425,0002 bd2 ba2k sqft10510 U S Highway 82 #E, Blossom, TX 75416For SaleMLS ID #21352046, Earlene Vickers. NTREIS
- $315,0003 bd2 ba2.6k sqft2705 Hubbard St, Paris, TX 75460For SaleMLS ID #21331970, Taunyia Smyers. NTREIS
- $312,0003 bd2 ba1.7k sqft4215 Primrose Ln, Paris, TX 75462For SaleMLS ID #21348243, Leah Rolen. NTREIS
- $323,0003 bd2 ba1.8k sqft4250 Primrose Ln, Paris, TX 75462For SaleMLS ID #21338305, Erin Kennedy. NTREIS
- $319,9003 bd3 ba2.3k sqft590 39th St SE, Paris, TX 75462For Sale By Owner
