Charming & Updated Bungalow in Elmira Heights
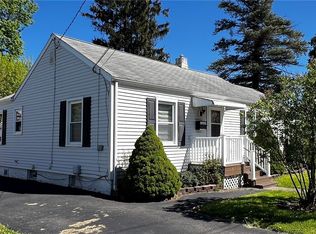
Welcome to this move-in-ready 2 Bedrooms & 2 Bathroom bungalow, perfectly situated in the highly desirable Elmira Heights School District. Combining classic charm with modern upgrades, this home offers comfort and peace of mind for its next owner.
Step inside to a bright and inviting living space featuring a main-floor bathroom with a no step shower, a walk in pantry and a wall A/C unit, ensuring you stay cool and comfortable during the warm summer months. The home is efficiently heated by a hot water baseboard system, known for its quiet operation and consistent, draft-free warmth throughout the winter. With two well-appointed bedrooms and two full bathrooms, this layout is as functional as it is cozy.
Enjoy the longevity and durability of a brand-new metal roof installed in 2024, providing excellent protection and curb appeal.
Spend your mornings on the classic covered front porch or head to the backyard, an ideal space for summer BBQs, gardening, or relaxing in a private setting.
This home includes a 1-car detached garage, perfect for keeping your vehicle out of the elements or providing extra workshop space.
This home is a fantastic opportunity for those seeking a low-maintenance lifestyle in a prime location.
Active
$124,900
94 Oakwood Ave, Elmira Heights, NY 14903
2beds
1,025sqft
Single Family Residence
Built in 1910
8,041.18 Square Feet Lot
$123,800 Zestimate®
$122/sqft
$-- HOA
What's special
Two well-appointed bedroomsHot water baseboard systemWalk in pantryClassic covered front porch
- 17 days |
- 522 |
- 31 |
Zillow last checked:
Listing updated:
Listing by:
Signature Properties 607-796-9817,
Mark A. Rose 607-767-5466
Source: NYSAMLSs,MLS#: R1680472 Originating MLS: Elmira Corning Regional Association Of REALTORS
Originating MLS: Elmira Corning Regional Association Of REALTORSTour with a local agent
Facts & features
Interior
Bedrooms & bathrooms
- Bedrooms: 2
- Bathrooms: 2
- Full bathrooms: 2
- Main level bathrooms: 1
Heating
- Gas, Baseboard
Cooling
- Wall Unit(s)
Appliances
- Included: Dryer, Electric Oven, Electric Range, Gas Water Heater, Refrigerator, Washer
- Laundry: Main Level
Features
- Ceiling Fan(s), Separate/Formal Living Room, Galley Kitchen, Walk-In Pantry
- Flooring: Laminate, Varies
- Basement: Dirt Floor
- Has fireplace: No
Interior area
- Total structure area: 1,025
- Total interior livable area: 1,025 sqft
Property
Parking
- Total spaces: 1
- Parking features: Detached, Garage, Garage Door Opener
- Garage spaces: 1
Accessibility
- Accessibility features: Low Threshold Shower
Features
- Patio & porch: Covered, Porch
- Exterior features: Blacktop Driveway
Lot
- Size: 8,041.18 Square Feet
- Dimensions: 50 x 159
- Features: Near Public Transit, Rectangular, Rectangular Lot
Details
- Additional structures: Shed(s), Storage
- Parcel number: 07300107900900050400000000
- Special conditions: Standard
Construction
Type & style
- Home type: SingleFamily
- Architectural style: Bungalow
- Property subtype: Single Family Residence
Materials
- Vinyl Siding
- Foundation: Stone
- Roof: Metal,Shingle
Condition
- Resale
- Year built: 1910
Utilities & green energy
- Electric: Circuit Breakers
- Sewer: Connected
- Water: Connected, Public
- Utilities for property: Sewer Connected, Water Connected
Community & HOA
Location
- Region: Elmira Heights
Financial & listing details
- Price per square foot: $122/sqft
- Tax assessed value: $60,000
- Annual tax amount: $1,407
- Date on market: 5/10/2026
- Listing terms: Cash,Conventional,FHA,VA Loan
Estimated market value
$123,800
$118,000 - $130,000
$1,470/mo
Price history
| Date | Event | Price |
|---|---|---|
| 5/10/2026 | Listed for sale | $124,900+152.3%$122/sqft |
Source:  NYSAMLSs #R1680472 Report a problem NYSAMLSs #R1680472 Report a problem | ||
| 10/11/2005 | Sold | $49,500$48/sqft |
Source: Public Record Report a problem | ||
Public tax history
| Year | Property taxes | Tax assessment |
|---|---|---|
| 2025 | -- | $60,000 |
| 2024 | -- | $60,000 |
| 2023 | -- | $60,000 |
| 2022 | -- | $60,000 |
| 2021 | -- | $60,000 |
| 2020 | -- | $60,000 |
| 2019 | -- | $60,000 |
| 2018 | -- | $60,000 |
| 2017 | -- | $60,000 |
| 2016 | -- | $60,000 |
| 2015 | -- | $60,000 |
| 2014 | -- | $60,000 |
| 2013 | -- | $60,000 +11.1% |
| 2012 | -- | $54,000 |
| 2011 | -- | $54,000 |
| 2010 | -- | $54,000 |
| 2009 | -- | $54,000 +16.9% |
| 2008 | -- | $46,200 |
| 2007 | -- | $46,200 |
| 2006 | -- | $46,200 |
| 2005 | -- | $46,200 |
| 2004 | -- | $46,200 |
| 2003 | -- | $46,200 |
| 2002 | -- | $46,200 |
| 2001 | -- | $46,200 |
Find assessor info on the county website
Monthly payment
Estimated monthly payment$1,822
All calculations are estimates and provided by Zillow, Inc. for informational purposes only. Actual amounts may vary.
HOA fees may include property taxes on listings classified as Co-Ops. Contact the listing agent and/or owner for fee details.
Mortgage interest rates are dependent on a number of factors, including credit score, down payment, and repayment length. Interest rate data provided by Zillow Group Marketplace, Inc. as of 1/1/1970 from various mortgage lenders with which we have lead or other similar arrangements; the Estimated Payment is an average of those rates.
See how much you could borrow to make a competitive offer.
Climate risks
Neighborhood: 14903
Nearby schools
GreatSchools rating
- 3/10Cohen Elementary SchoolGrades: PK-5Distance: 0.2 mi
- 6/10Cohen Middle SchoolGrades: 6-8Distance: 0.2 mi
- 5/10Thomas A Edison High SchoolGrades: 9-12Distance: 0.3 mi
Schools provided by the listing agent
- District: Elmira Heights
Source: NYSAMLSs. This data may not be complete. We recommend contacting the local school district to confirm school assignments for this home.
A local agent can set up tours, give advice and negotiate with sellers.

- New York
- Chemung County
- Elmira Heights
- 14903
- 94 Oakwood Ave
Nearby cities
Nearby zip codes
Other Elmira Heights Topics
