West Elmira living at its best! This striking 4-bedroom, 3-full-bath home sits beautifully on nearly an acre. With standout curb appeal, mature landscaping, and a fenced backyard, this property offers room to live, entertain, and enjoy. Enter upon a stunning foyer, large living room leading to the heart of the home is the updated kitchen, featuring quartz countertops, abundant workspace, and a layout ideal for both everyday living and entertaining. The spacious family room with fireplace opens to a large deck and patio, creating an easy flow for indoor-outdoor gatherings while overlooking the stunning backyard. The main level also includes a flexible first-floor bedroom and full bath ideal for guests, a home office, or playroom. Plus convenient first-floor laundry. Upstairs, a beautiful central landing connects the primary suite with its private full bath, two additional bedrooms, and another full bath. You won't want to miss this one! OPEN HOUSE 8/15 2:30-3:30.
For sale
$395,000
927 Upland Dr, Elmira, NY 14905
4beds
2,624sqft
Single Family Residence
Built in 1969
0.77 Acres Lot
$-- Zestimate®
$151/sqft
$-- HOA
What's special
Stunning backyardHome officeLarge deck and patioAbundant workspaceConvenient first-floor laundryStunning foyerStandout curb appeal
- 1 day |
- 320 |
- 15 |
Zillow last checked:
Listing updated:
Listed by:
WARREN REAL ESTATE (Vestal) 607-217-5673,
Melissa Coolbaugh
Source: GBMLS,MLS#: 337485 Originating MLS: Greater Binghamton Association of REALTORS
Originating MLS: Greater Binghamton Association of REALTORSFacts & features
Interior
Bedrooms & bathrooms
- Bedrooms: 4
- Bathrooms: 3
- Full bathrooms: 3
Primary bedroom
- Level: Second
- Dimensions: 12x23
Bedroom
- Level: First
- Dimensions: 17x18
Bedroom
- Level: Second
- Dimensions: 10x13
Bedroom
- Level: Second
- Dimensions: 10x12
Bathroom
- Level: First
- Dimensions: 8x8
Bathroom
- Level: Second
- Dimensions: 12x7
Bathroom
- Level: Second
- Dimensions: 10x5
Bonus room
- Level: Second
- Dimensions: 12x20
Dining room
- Level: First
- Dimensions: 18x11
Family room
- Level: First
- Dimensions: 17x18
Foyer
- Level: First
- Dimensions: 19x14
Kitchen
- Level: First
- Dimensions: 16x13
Laundry
- Level: First
- Dimensions: 11x5
Living room
- Level: First
- Dimensions: 18x18
Heating
- Baseboard
Cooling
- Central Air, Ceiling Fan(s)
Appliances
- Included: Dryer, Dishwasher, Free-Standing Range, Gas Water Heater, Microwave, Range, Refrigerator, Range Hood, Washer
- Laundry: Washer Hookup, Dryer Hookup
Features
- Walk-In Closet(s)
- Flooring: Wood
- Doors: Storm Door(s)
- Has fireplace: Yes
- Fireplace features: Den, Masonry, Wood Burning
Interior area
- Total interior livable area: 2,624 sqft
- Finished area above ground: 2,624
- Finished area below ground: 0
Video & virtual tour
Property
Parking
- Total spaces: 2
- Parking features: Attached, Garage, Two Car Garage
- Attached garage spaces: 2
Features
- Patio & porch: Covered, Deck, Open, Patio, Porch
- Exterior features: Deck, Landscaping, Porch, Patio, Shed, Storm Windows/Doors
- Fencing: Yard Fenced
Lot
- Size: 0.77 Acres
- Dimensions: 0.77
Details
- Additional structures: Shed(s)
- Parcel number: 0730898816138
Construction
Type & style
- Home type: SingleFamily
- Architectural style: Colonial
- Property subtype: Single Family Residence
Materials
- Brick
- Foundation: Basement
Condition
- Year built: 1969
Utilities & green energy
- Sewer: Public Sewer
- Water: Public
- Utilities for property: Cable Available
Community & HOA
Location
- Region: Elmira
Financial & listing details
- Price per square foot: $151/sqft
- Tax assessed value: $213,200
- Annual tax amount: $8,483
- Date on market: 8/13/2026
- Listing agreement: Exclusive Right To Sell
- Inclusions: CARBON MONOXIDE DETECTOR, LIGHTING FIXTURE, SMOKE DETECTORS
- Ownership: OWNER
Estimated market value
Not available
Estimated sales range
Not available
Not available
Price history
| Date | Event | Price |
|---|---|---|
| 8/13/2026 | Listed for sale | $395,000+38.6%$151/sqft |
Source:  GBMLS #337485 Report a problem GBMLS #337485 Report a problem | ||
| 8/1/2022 | Sold | $285,000$109/sqft |
Source:  NYSAMLSs #EC265839 Report a problem NYSAMLSs #EC265839 Report a problem | ||
| 6/6/2022 | Contingent | $285,000$109/sqft |
Source:  ECMLS #265839 Report a problem ECMLS #265839 Report a problem | ||
| 5/27/2022 | Listed for sale | $285,000+22.6%$109/sqft |
Source: ECMLS #265839 Report a problem | ||
| 7/30/2019 | Sold | $232,500-1.1%$89/sqft |
Source: NYSAMLSs #EC255481 Report a problem | ||
| 5/22/2019 | Listed for sale | $235,000+23.7%$90/sqft |
Source: Signature Properties #255481 Report a problem | ||
| 10/23/2017 | Sold | $190,000-17.4%$72/sqft |
Source: Public Record Report a problem | ||
| 8/22/2017 | Pending sale | $229,900$88/sqft |
Source: Southern Tier and Finger Lakes #248421 Report a problem | ||
| 7/19/2017 | Listed for sale | $229,900$88/sqft |
Source: Southern Tier and Finger Lakes #248421 Report a problem | ||
Public tax history
| Year | Property taxes | Tax assessment |
|---|---|---|
| 2025 | -- | $213,200 |
| 2024 | -- | $213,200 |
| 2023 | -- | $213,200 |
| 2022 | -- | $213,200 |
| 2021 | -- | $213,200 |
| 2020 | -- | $213,200 |
| 2019 | -- | $213,200 |
| 2018 | -- | $213,200 |
| 2017 | $3,796 | $213,200 |
| 2016 | -- | $213,200 |
| 2015 | -- | $213,200 |
| 2014 | -- | $213,200 |
| 2013 | -- | $213,200 +2% |
| 2012 | -- | $209,000 |
| 2011 | -- | $209,000 |
| 2010 | -- | $209,000 |
| 2009 | -- | $209,000 +12.4% |
| 2008 | -- | $186,000 |
| 2007 | -- | $186,000 |
| 2006 | -- | $186,000 |
| 2005 | -- | $186,000 |
| 2004 | -- | $186,000 |
| 2003 | -- | $186,000 |
| 2002 | -- | $186,000 |
| 2001 | -- | $186,000 |
Find assessor info on the county website
Monthly payment
Climate risks
Neighborhood: 14905
Nearby schools
GreatSchools rating
- 4/10Hendy Avenue SchoolGrades: 3-6Distance: 1.1 mi
- 3/10Ernie Davis AcademyGrades: 7-8Distance: 0.4 mi
- NABroadway AcademyGrades: 9Distance: 2.4 mi
Schools provided by the listing agent
- District: Elmira
Source: GBMLS. This data may not be complete. We recommend contacting the local school district to confirm school assignments for this home.
- $317,0003 bd2 ba1.7k sqft923 Upland Dr, Elmira, NY 14905Off Market
- $384,9003 bd3 ba3.7k sqft900 Deerfield Rd, Elmira, NY 14905Off Market
- $316,2003 bd3 ba2.1k sqft928 Upland Dr, Elmira, NY 14905Off Market
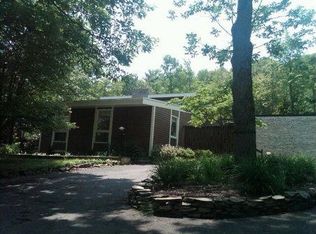
- $439,0004 bd4 ba4.5k sqft924 Upland Dr, Elmira, NY 14905Sold
- $343,1005 bd3 ba3.3k sqft920 Oak Hill Dr, Elmira, NY 14905Off Market
- $8,100-- bd-- ba-- sqft920 Oak Hill Dr, Elmira, NY 14905Off Market
- $598,9005 bd4 ba5k sqft11 Woods Ln, Elmira, NY 14905Off Market
- $354,2006 bd3 ba2.9k sqft920 Upland Dr, Elmira, NY 14905Off Market
A local agent can set up tours, give advice and negotiate with sellers.
Similar homes
- $409,5004 bd4 ba3.1k sqft18 Turnberry Rd, Horseheads, NY 14845For Sale
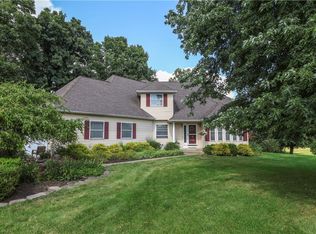
 MLS ID #R1704543, Alicia M. Wahl, Listing by: Signature Properties. NYSAMLSs
 - $--4 bd2 ba2.7k sqft439 W Clinton St, Elmira, NY 14901Auction
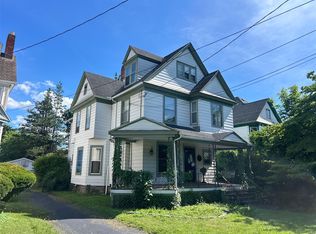 ServiceLink Auction
 - $262,0004 bd3 ba2.8k sqft407 Euclid Ave, Elmira, NY 14905For Sale
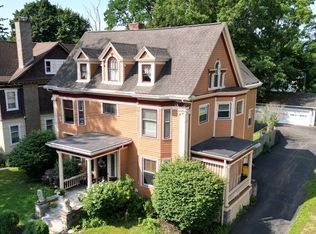 MLS ID #R1701915, Joseph David Iles, Listing by: Keller Williams Realty Southern Tier & Finger Lakes. NYSAMLSs
 - $232,0004 bd3 ba2.3k sqft607 Cornell Rd, Elmira, NY 14905For Sale
 MLS ID #R1668303, Abby M. Russell, Listing by: Russell Real Estate Solutions. NYSAMLSs
 - $390,0005 bd4 ba2.7k sqft5 Ridgeway Cir, Painted Post, NY 14870For SaleMLS ID #R1706162, Wendy R. Winnett, Listing by: Warren Real Estate-Corning. NYSAMLSs
- $--3 bd2 ba1.5k sqft216 Orchard Hill Rd, Elmira, NY 14903AuctionServiceLink Auction
- $--4 bd3 ba1.4k sqft131 Orchard Knoll Dr, Horseheads, NY 14845AuctionServiceLink Auction
- $369,0004 bd3 ba2.5k sqft1058 Sing Sing Rd, Horseheads, NY 14845For SaleMLS ID #R1679838, Julie M. (Jules) Costello, Listing by: Signature Properties. NYSAMLSs
- $210,0004 bd2 ba1.6k sqft902 W 2nd St, Elmira, NY 14905For SaleMLS ID #R1699519, Michael Terwilliger, Listing by: Keller Williams Realty Southern Tier & Finger Lakes. NYSAMLSs
- $395,0004 bd3 ba3k sqft121 Kennedy Dr, Horseheads, NY 14845For SaleMLS ID #R1695689, Hanan Mourad, Listing by: Signature Properties. NYSAMLSs
- $410,0004 bd3 ba2.7k sqft10 W 2nd St, Corning, NY 14830For SaleMLS ID #R1704886, Michael Terwilliger, Listing by: Keller Williams Realty Southern Tier & Finger Lakes. NYSAMLSs
- $269,9004 bd2 ba1.9k sqft3154 Route 352, Big Flats, NY 14814For SaleMLS ID #R1706808, Adrian Irvin, Listing by: Warren Real Estate. NYSAMLSs
- $305,0004 bd3 ba2.2k sqft1236 Pennsylvania Ave, Pine City, NY 14871For SaleMLS ID #R1703530, Jennifer Silata, Listing by: Howard Hanna Corning. NYSAMLSs
- $219,9004 bd2 ba1.5k sqft1698 Kiwanis Rd, Elmira, NY 14905For SaleMLS ID #R1702657, Sue Larson, Listing by: Howard Hanna Elmira. NYSAMLSs
- $205,0003 bd3 ba2.7k sqft1726 W Church St, Elmira, NY 14905For SaleMLS ID #R1695193, Nichol Clark, Listing by: Howard Hanna Horseheads. NYSAMLSs
- $225,0004 bd2 ba1.8k sqft704 Sayre St, Horseheads, NY 14845For SaleMLS ID #R1706906, Kelly N. Squires, Listing by: Keller Williams Realty Southern Tier & Finger Lakes. NYSAMLSs
- $299,0002 bd3 ba1.7k sqft404 Demarest Pkwy, Elmira, NY 14905For SaleMLS ID #R1682509, Andrew Mitchell, Listing by: Keller Williams Realty Southern Tier & Finger Lakes. NYSAMLSs
- $379,0003 bd3 ba2.6k sqft3271 Goff Rd, Corning, NY 14830For SaleMLS ID #R1696900, Julie M. (Jules) Costello, Listing by: Signature Properties. NYSAMLSs
- $499,9004 bd3 ba3.5k sqft67 Thornapple Dr, Elmira, NY 14903For SaleMLS ID #R1673005, Kevin Duffey, Listing by: Howard Hanna S Tier Inc. NYSAMLSs
- $234,0005 bd2 ba2.9k sqft25 Hazelwood Ave, Elmira, NY 14905For SaleMLS ID #R1687531, Mary Rose McDonald, Listing by: Howard Hanna Elmira. NYSAMLSs
