Proudly cherished for many years, this multi-level home delivers distinctive curb appeal right from the start. Every home has a story and this one has so many chapters to love. Tucked away in beautiful Town of Elmira neighborhood, it offers a blend of character, spaciousness, and possibilities waiting to unfold. Hardwood floors, amazing room sizes, and special features that make this home worth a closer look. While some updating may be on your wish list, you'll discover plenty of things to love along the way and endless opportunities to make this your own. Three generous bedrooms including a primary suite and two finished lower levels with seperate entrance for extended guests or home office. Enjoy central air, large paved driveway, and oversized two-car garage complete with epoxy-coated floors. Step outside onto the covered porch with skylights and find your daydream spot right here while relaxing on the porch swing and looking out towards the included extra lot with basketball court. If you've been looking for a home with space to spread out, outdoor room to enjoy, and a story you can continue writing, this home may be the next chapter you've been waiting for. Look, LOVE, Live
Active
$279,000
504 Pinewood Cir, Elmira, NY 14905
3beds
2,901sqft
Single Family Residence
Built in 1968
0.86 Acres Lot
$271,600 Zestimate®
$96/sqft
$-- HOA
What's special
Central airPorch swingOutdoor room to enjoyCovered porch with skylightsDistinctive curb appealHardwood floorsAmazing room sizes
- 2 days
- 256
- 13
Zillow last checked:
Listing updated:
Listed by:
Howard Hanna Horseheads 607-739-1444,
Sue Larson 607-731-2831
Source: NYSAMLSs,MLS#: R1723873 Originating MLS: Elmira Corning Regional Association Of REALTORS
Facts & features
Interior
Bedrooms & bathrooms
- Bedrooms: 3
- Bathrooms: 3
- Full bathrooms: 2
- 1/2 bathrooms: 1
Heating
- Gas, Baseboard, Hot Water
Cooling
- Central Air
Appliances
- Included: Built-In Range, Built-In Oven, Dryer, Dishwasher, Electric Cooktop, Gas Water Heater, Refrigerator, Washer
- Laundry: In Basement
Features
- Separate/Formal Dining Room, Entrance Foyer, Eat-in Kitchen, Home Office, Bath in Primary Bedroom
- Flooring: Carpet, Hardwood, Varies
- Basement: Finished
- Has fireplace: No
Interior area
- Total structure area: 2,901
- Total interior livable area: 2,901 sqft
Property
Parking
- Total spaces: 2
- Parking features: Attached, Garage
- Attached garage spaces: 2
Features
- Stories: 4
- Patio & porch: Covered, Porch
- Exterior features: Blacktop Driveway
Lot
- Size: 0.86 Acres
- Dimensions: 250 x 150
- Features: Irregular Lot, Residential Lot
Details
- Additional parcels included: 07308909800600010080000000
- Parcel number: 07308909800600010090000000
- Special conditions: Standard
Construction
Type & style
- Home type: SingleFamily
- Architectural style: Other,See Remarks
- Property subtype: Single Family Residence
Materials
- Brick, Vinyl Siding
- Foundation: Block
Condition
- Resale
- Year built: 1968
Utilities & green energy
- Sewer: Connected
- Water: Connected, Public
- Utilities for property: Sewer Connected, Water Connected
Community & HOA
Location
- Region: Elmira
Financial & listing details
- Price per square foot: $96/sqft
- Tax assessed value: $247,500
- Annual tax amount: $10,169
- Date on market: 10/21/2026
- Listing terms: Cash,Conventional,FHA,VA Loan
Estimated market value
$271,600
$258,000 - $285,000
$2,263/mo
Price history
| Date | Event | Price |
|---|---|---|
| 10/21/2026 | Listed for sale | $279,000$96/sqft |
Source:  NYSAMLSs #R1723873 Report a problem | ||
Public tax history
| Year | Property taxes | Tax assessment |
|---|---|---|
| 2025 | -- | $215,300 |
| 2024 | -- | $215,300 |
| 2023 | -- | $215,300 |
| 2022 | -- | $215,300 |
| 2021 | -- | $215,300 |
| 2020 | -- | $215,300 |
| 2019 | -- | $215,300 |
| 2018 | -- | $215,300 |
| 2017 | $3,839 | $215,300 |
| 2016 | -- | $215,300 |
| 2015 | -- | $215,300 |
| 2014 | -- | $215,300 |
| 2013 | -- | $215,300 +2% |
| 2012 | -- | $211,000 |
| 2011 | -- | $211,000 |
| 2010 | -- | $211,000 |
| 2009 | -- | $211,000 +22.9% |
| 2008 | -- | $171,700 |
| 2007 | -- | $171,700 |
| 2006 | -- | $171,700 |
| 2005 | -- | $171,700 |
| 2004 | -- | $171,700 |
| 2003 | -- | $171,700 |
| 2002 | -- | $171,700 |
| 2001 | -- | $171,700 |
Find assessor info on the county website
Monthly payment
Climate risks
Neighborhood: 14905
Nearby schools
Schools provided by the listing agent
- District: Elmira
Source: NYSAMLSs. This data may not be complete. We recommend contacting the local school district to confirm school assignments for this home.
Similar homes
- $269,9003 bd2 ba1.5k sqft54 Monks Rd, Pine City, NY 14871For Sale
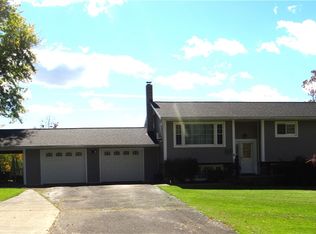
 MLS ID #R1723938, Sue Larson, Listing by: Howard Hanna Horseheads. NYSAMLSs
- $185,0002 bd2 ba1.6k sqft97 Coleman Ave, Elmira, NY 14905For Sale
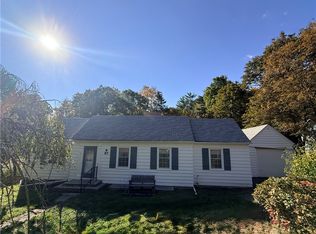 MLS ID #R1722253, Kara Sheehan, Listing by: Keller Williams Realty Southern Tier & Finger Lakes. NYSAMLSs
- $349,9004 bd3 ba2.4k sqft401 Lone Pine Ter, Elmira, NY 14905For Sale
 MLS ID #R1722858, Kelly Sindoni, Listing by: Warren Real Estate. NYSAMLSs
- $235,0003 bd3 ba1.8k sqft355 Underwood Ave, Elmira, NY 14905For Sale
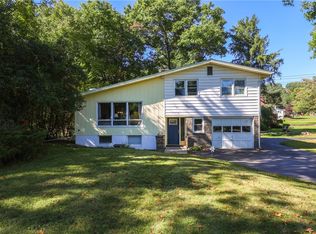 MLS ID #R1718067, Michael Terwilliger, Listing by: Keller Williams Realty Southern Tier & Finger Lakes. NYSAMLSs
- $259,0004 bd3 ba2.8k sqft407 Euclid Ave, Elmira, NY 14905For SaleMLS ID #R1701915, Joseph David Iles, Listing by: Keller Williams Realty Southern Tier & Finger Lakes. NYSAMLSs
- $209,9003 bd2 ba1.9k sqft16 Coleman Ave, Elmira, NY 14905For SaleMLS ID #R1716958, Charles Cerio, Listing by: Keller Williams Realty Southern Tier & Finger Lakes. NYSAMLSs
- $279,0002 bd3 ba1.7k sqft404 Demarest Pkwy, Elmira, NY 14905For SaleMLS ID #R1682509, Andrew Mitchell, Listing by: Keller Williams Realty Southern Tier & Finger Lakes. NYSAMLSs
- $224,9005 bd2 ba2.9k sqft25 Hazelwood Ave, Elmira, NY 14905For SaleMLS ID #R1687531, Mary Rose McDonald, Listing by: Howard Hanna Horseheads. NYSAMLSs
- $279,5004 bd2 ba2.2k sqft394 Philo Rd, Elmira, NY 14903For SaleMLS ID #R1710452, Agostinha (Tina) R. Lando, Listing by: Tina Lando Real Estate. NYSAMLSs
- $215,0003 bd1 ba1.7k sqft1415 Pennsylvania Ave, Pine City, NY 14871For SaleMLS ID #R1723078, Lena Munn, Listing by: Warren Real Estate. NYSAMLSs
- $179,0003 bd3 ba2.7k sqft1726 W Church St, Elmira, NY 14905For SaleMLS ID #R1695193, Nichol Clark, Listing by: Howard Hanna Horseheads. NYSAMLSs
- $205,0004 bd2 ba1.8k sqft339 Larchmont Rd, Elmira, NY 14905For SaleMLS ID #R1720974, Kimberly Anne Patterson, Listing by: Signature Properties. NYSAMLSs
- $295,0005 bd2 ba2k sqft1482 Carpenter Rd, Pine City, NY 14871For SaleMLS ID #R1723029, Koreen Knowlton, Listing by: Keller Williams Realty Southern Tier & Finger Lakes. NYSAMLSs
- $289,9003 bd2 ba1.6k sqft23 Ridge Rd, Horseheads, NY 14845For SaleMLS ID #R1722881, Vincent (Vince) J. DiLaura, Listing by: Warren Real Estate-Corning. NYSAMLSs
- $285,0005 bd3 ba2.4k sqft116 Bowman Hill Ter, Horseheads, NY 14845For SaleMLS ID #R1718578, Julie M. (Jules) Costello, Listing by: Signature Properties. NYSAMLSs
- $249,0004 bd3 ba2.2k sqft1236 Pennsylvania Ave, Pine City, NY 14871For SaleMLS ID #R1715538, Morgan Leach, Listing by: Howard Hanna Corning. NYSAMLSs
- $289,9003 bd2 ba2.2k sqft2898 Downing St, Big Flats, NY 14814For SaleMLS ID #R1708159, Carolyn Rich, Listing by: Howard Hanna Corning. NYSAMLSs
- $315,0003 bd3 ba2.6k sqft79 Briarcliff Dr, Horseheads, NY 14845For SaleMLS ID #R1723076, Becky James, Listing by: Warren Real Estate-Corning. NYSAMLSs
