Beautiful ranch located in the desirable Lone Pine Terrace neighborhood of Elmira! Once featured in the Showcase of Homes, this thoughtfully designed home features 4 bedrooms, 3 full baths, hardwood floors, central air, natural gas heat, and a newer roof. The main level features a spacious living room with a beautiful bay window, 2 bedrooms, 2 full baths, kitchen, and a wonderful seasonal room. The finished lower level features a rec room, second kitchen, 2 additional bedrooms, and full bath-perfect for extended living or guests. Situated on a nicely landscaped corner lot with a newer front sidewalk, paved driveway, and attached 2-car garage. A unique home with plenty of space, character, and possibilities!
Active
Price cut: $10K (9/25)
$349,900
401 Lone Pine Ter, Elmira, NY 14905
4beds
2,489sqft
Single Family Residence
Built in 1955
0.31 Acres Lot
$-- Zestimate®
$141/sqft
$-- HOA
What's special
Newer roofCentral airFinished lower levelRec roomNewer front sidewalkNatural gas heatHardwood floors
- 7 days
- 227
- 3
Zillow last checked:
Listing updated:
Listed by:
Warren Real Estate 607-398-6416,
Kelly Sindoni (607)857-3102
Source: NYSAMLSs,MLS#: R1722858 Originating MLS: Elmira Corning Regional Association Of REALTORS
Facts & features
Interior
Bedrooms & bathrooms
- Bedrooms: 4
- Bathrooms: 3
- Full bathrooms: 3
- Main level bathrooms: 2
- Main level bedrooms: 2
Heating
- Gas, Forced Air
Cooling
- Central Air
Appliances
- Included: Double Oven, Dryer, Dishwasher, Electric Cooktop, Electric Water Heater, Disposal, Microwave, Refrigerator, Washer
- Laundry: In Basement
Features
- Den, Separate/Formal Dining Room, Entrance Foyer, Separate/Formal Living Room, Kitchen Island, Second Kitchen, Skylights, Natural Woodwork, Bedroom on Main Level, Main Level Primary
- Flooring: Carpet, Hardwood, Varies
- Windows: Skylight(s)
- Basement: Finished
- Number of fireplaces: 1
Interior area
- Total structure area: 2,489
- Total interior livable area: 2,489 sqft
Property
Parking
- Total spaces: 2
- Parking features: Attached, Garage
- Attached garage spaces: 2
Features
- Levels: One
- Stories: 1
- Exterior features: Blacktop Driveway
Lot
- Size: 0.31 Acres
- Dimensions: 90 x 150
- Features: Corner Lot, Rectangular, Rectangular Lot, Residential Lot
Details
- Parcel number: 07308909800800010510000000
- Special conditions: Standard
- Other equipment: Generator
Construction
Type & style
- Home type: SingleFamily
- Architectural style: Ranch
- Property subtype: Single Family Residence
Materials
- Vinyl Siding
- Foundation: Block
- Roof: Shingle
Condition
- Resale
- Year built: 1955
Utilities & green energy
- Electric: Circuit Breakers
- Sewer: Connected
- Water: Connected, Public
- Utilities for property: Sewer Connected, Water Connected
Community & HOA
Location
- Region: Elmira
Financial & listing details
- Price per square foot: $141/sqft
- Tax assessed value: $121,400
- Annual tax amount: $3,534
- Date on market: 10/16/2026
- Listing terms: Cash,Conventional,FHA,VA Loan
Estimated market value
Not available
Estimated sales range
Not available
Not available
Price history
| Date | Event | Price |
|---|---|---|
| 9/25/2026 | Price change | $349,900-2.8%$141/sqft |
Source:  Northern Mountains of Pennsylvania MLS #31728115 Report a problem | ||
| 8/28/2026 | Listed for sale | $359,900$145/sqft |
Source: Northern Mountains of Pennsylvania MLS #31728115 Report a problem | ||
Public tax history
| Year | Property taxes | Tax assessment |
|---|---|---|
| 2025 | -- | $121,400 |
| 2024 | -- | $121,400 |
| 2023 | -- | $121,400 |
| 2022 | -- | $121,400 |
| 2021 | -- | $121,400 |
| 2020 | -- | $121,400 |
| 2019 | -- | $121,400 |
| 2018 | -- | $121,400 |
| 2017 | $1,214 | $121,400 |
| 2016 | -- | $121,400 |
| 2015 | -- | $121,400 |
| 2014 | -- | $121,400 |
| 2013 | -- | $121,400 +2% |
| 2012 | -- | $119,000 |
| 2011 | -- | $119,000 |
| 2010 | -- | $119,000 |
| 2009 | -- | $119,000 +26.2% |
| 2008 | -- | $94,300 |
| 2007 | -- | $94,300 |
| 2006 | -- | $94,300 |
| 2005 | -- | $94,300 |
| 2004 | -- | $94,300 |
| 2003 | -- | $94,300 |
| 2002 | -- | $94,300 |
| 2001 | -- | $94,300 |
Find assessor info on the county website
Monthly payment
Climate risks
Neighborhood: 14905
Nearby schools
Schools provided by the listing agent
- District: Elmira
Source: NYSAMLSs. This data may not be complete. We recommend contacting the local school district to confirm school assignments for this home.


Similar homes
- $259,0004 bd3 ba2.8k sqft407 Euclid Ave, Elmira, NY 14905For Sale
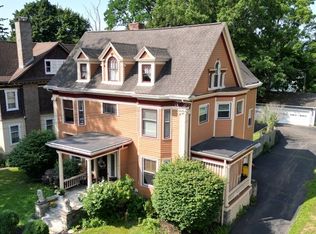
 MLS ID #R1701915, Joseph David Iles, Listing by: Keller Williams Realty Southern Tier & Finger Lakes. NYSAMLSs
- $245,0003 bd2 ba1.3k sqft323 Glen Ave, Elmira, NY 14905For Sale
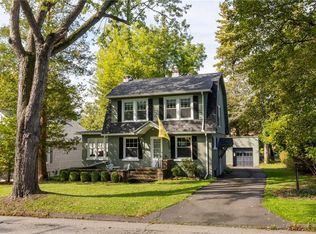 MLS ID #R1717660, Kyle R. Kohberger, Listing by: Signature Properties. NYSAMLSs
- $205,0004 bd2 ba1.8k sqft339 Larchmont Rd, Elmira, NY 14905For Sale
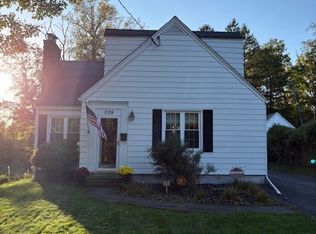 MLS ID #R1720974, Kimberly Anne Patterson, Listing by: Signature Properties. NYSAMLSs
- $179,0003 bd3 ba2.7k sqft1726 W Church St, Elmira, NY 14905For Sale
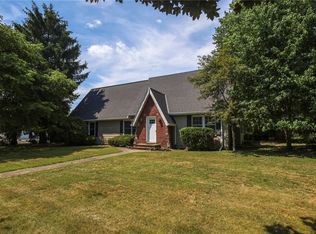 MLS ID #R1695193, Nichol Clark, Listing by: Howard Hanna Horseheads. NYSAMLSs
- $279,0002 bd3 ba1.7k sqft404 Demarest Pkwy, Elmira, NY 14905For SaleMLS ID #R1682509, Andrew Mitchell, Listing by: Keller Williams Realty Southern Tier & Finger Lakes. NYSAMLSs
- $355,0004 bd3 ba2.5k sqft1058 Sing Sing Rd, Horseheads, NY 14845For SaleMLS ID #R1679838, Julie M. (Jules) Costello, Listing by: Signature Properties. NYSAMLSs
- $295,0005 bd2 ba2k sqft1482 Carpenter Rd, Pine City, NY 14871For SaleMLS ID #R1723029, Koreen Knowlton, Listing by: Keller Williams Realty Southern Tier & Finger Lakes. NYSAMLSs
- $209,9003 bd2 ba1.9k sqft16 Coleman Ave, Elmira, NY 14905For SaleMLS ID #R1716958, Charles Cerio, Listing by: Keller Williams Realty Southern Tier & Finger Lakes. NYSAMLSs
- $330,0005 bd3 ba2.1k sqft53 Brookside Cir, Elmira, NY 14903For SaleMLS ID #R1702704, Erin Hughson, Listing by: Signature Properties. NYSAMLSs
- $315,0003 bd3 ba2.6k sqft79 Briarcliff Dr, Horseheads, NY 14845For SaleMLS ID #R1723076, Becky James, Listing by: Warren Real Estate-Corning. NYSAMLSs
- $224,9005 bd2 ba2.9k sqft25 Hazelwood Ave, Elmira, NY 14905For SaleMLS ID #R1687531, Mary Rose McDonald, Listing by: Howard Hanna Horseheads. NYSAMLSs
- $179,9003 bd1 ba1.5k sqft101 Hendy Ave, Elmira, NY 14905For SaleMLS ID #R1711582, Rebecca S. DiBella, Listing by: Howard Hanna Horseheads. NYSAMLSs
- $279,5004 bd2 ba2.2k sqft394 Philo Rd, Elmira, NY 14903For SaleMLS ID #R1710452, Agostinha (Tina) R. Lando, Listing by: Tina Lando Real Estate. NYSAMLSs
- $369,0004 bd3 ba2.1k sqft229 Kennedy Dr, Horseheads, NY 14845For SaleMLS ID #R1701305, Julie M. (Jules) Costello, Listing by: Signature Properties. NYSAMLSs
- $339,9003 bd2 ba2.4k sqft2750 Goff Rd, Corning, NY 14830For SaleMLS ID #R1714045, Kenneth Leath, Listing by: Keller Williams Realty Southern Tier & Finger Lakes. NYSAMLSs
- $449,9004 bd3 ba3.2k sqft145 Barrington Rd, Horseheads, NY 14845For SaleMLS ID #R1724109, Keith C. Gustin, Listing by: Howard Hanna Horseheads. NYSAMLSs
- $289,9003 bd2 ba1.6k sqft23 Ridge Rd, Horseheads, NY 14845For SaleMLS ID #R1722881, Vincent (Vince) J. DiLaura, Listing by: Warren Real Estate-Corning. NYSAMLSs
- $249,0004 bd3 ba2.2k sqft1236 Pennsylvania Ave, Pine City, NY 14871For SaleMLS ID #R1715538, Morgan Leach, Listing by: Howard Hanna Corning. NYSAMLSs
- $289,0004 bd2 ba2.6k sqft323 Cooper Hill Rd, Van Etten, NY 14889For SaleMLS ID #R1723834, Tyler Parseghian, Listing by: Howard Hanna S Tier Inc. NYSAMLSs
