Skip main navigation
For sale
  • $960,000

    2998 RIDERS PASS, ODESSA, FL 33556

    5beds
    3,821sqft
    : 
    $6,528/mo
    Get pre-qualified
    Single Family Residence
    Built in 2017
    8,930 Square Feet Lot
    $919,300 Zestimate®
    $251/sqft
    $6/mo HOA

    What's special

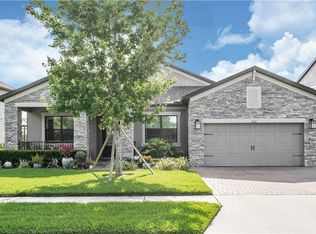
    Enough Looking! Come experience this beautifully designed Starkey Ranch home, ideally positioned with a SERENE WATER VIEW and offering 5 bedrooms, 4 full baths, 3,808 square feet, and an exceptional open-concept layout designed for comfort, entertaining, and multigenerational living. From the moment you arrive, the CONTEMPORARY CRAFTSMAN EXTERIOR, stone accents, soaring ceilings, and EXPANSIVE WINDOWS create an impressive first impression. Walls of glass and abundant natural light fill the home, creating a bright, open atmosphere. The dramatic TWO-STORY GREAT ROOM features large sliding glass doors connecting the interior to the covered lanai and picturesque backyard. The OVERSIZED GOURMET KITCHEN features an expansive GRANITE ISLAND, abundant solid-wood cabinetry, stainless steel appliances, convection double oven, range hood, generous workspace, and seating for casual meals. A LARGE WALK-IN PANTRY provides exceptional storage, while the adjoining dining and living areas provide flexibility for intimate dinners and larger gatherings. A FIRST-FLOOR BEDROOM/OFFICE AND FULL BATH provide flexibility for a private guest suite. Additional features include TRAY AND VAULTED CEILINGS, BUILT-IN FEATURES, CEILING FANS, WINDOW TREATMENTS, and an IN-WALL PEST SYSTEM. Upstairs, the PRIMARY SUITE IS A PRIVATE SANCTUARY, offering a tray ceiling, multiple windows, and a spectacular PRIVATE WALK-OUT BALCONY OVERLOOKING THE WATER-the perfect place to enjoy your morning coffee or unwind at the end of the day. The luxurious primary bath features DUAL SPLIT VANITIES, STONE COUNTERTOPS, DEDICATED MAKEUP AREA, HIS & HERS HUGE WALK-IN CLOSETS, and an OVERSIZED WALK-THROUGH SHOWER WITH MULTIPLE SHOWER HEADS. Three additional bedrooms feature WALK-IN CLOSETS. One offers an EN-SUITE BATH AND GIANT WALK-IN CLOSET, ideal for multigenerational living, while two share a JACK-AND-JILL BATHROOM. Outdoor living is where this home truly shines. Multiple sliding doors open to TWO EXPANSIVE COVERED REAR LANAI AREAS, featuring CEILING FANS, TVs, and ample space for dining and conversation. The meticulously maintained landscaping creates a PRIVATE OASIS-LIKE RETREAT, with LUSH GREENERY AND BEAUTIFULLY ESTABLISHED, CASCADING VINES adorning the exterior patios and creating privacy and tranquility. The LARGE, LEVEL, FULLY FENCED BACKYARD offers room to play, garden, entertain, or explore a future pool. A CUSTOM GAS FIRE PIT creates the perfect setting for relaxing evenings overlooking the water, complemented by built-in exterior lighting. Located in one of Tampa Bay’s most sought-after master-planned communities, STARKEY RANCH offers FOUR COMMUNITY POOLS, CLUBHOUSES, PARKS, PLAYGROUNDS, DOG PARKS, TENNIS COURTS, FISHING, LAKES, 22 MILES OF SIDEWALKS AND TRAILS, PRESERVED NATURAL AREAS, and neighborhood gathering spaces. Conveniently located near STARKEY RANCH K-8 SCHOOL and the community’s recreation and outdoor amenities. Additional highlights include a THREE-CAR GARAGE, HURRICANE SHUTTERS, FOUR OUTDOOR TVs, LOW ANNUAL HOA FEE, FLOOD ZONE X LOCATION, and a thoughtfully designed floor plan offering exceptional size and flexibility. Close to VETERANS EXPRESSWAY, HOSPITALS, SHOPPING, BEACHES, and everything Tampa Bay provides. THIS IS A RARE COMBINATION OF WATER VIEWS, SPACE, LUXURY, FLEXIBILITY, AND EXCEPTIONAL OUTDOOR LIVING—THIS IS THE STARKEY RANCH HOME YOU’VE BEEN WAITING FOR!
    1 day
    359
    30

    Zillow last checked:

    Listing updated:

    Listed by:

    T.J. O'Donnell 317-246-8190,

    CHARLES RUTENBERG REALTY ORLANDO 407-622-2122

    Source: Stellar MLS,MLS#: O6436771MLS LogoOriginating MLS: Orlando Regional

      Facts & features

      Interior

      Bedrooms & bathrooms
      • Bedrooms: 5
      • Bathrooms: 4
      • Full bathrooms: 4
      Rooms
      • Room types: Family Room
      Primary bedroom
      • Features: Ceiling Fan(s), Walk-In Closet(s)
      • Level: Second
      • Area: 400 Square Feet
      • Dimensions: 20x20
      Primary bathroom
      • Features: En Suite Bathroom, Exhaust Fan, Multiple Shower Heads, Shower No Tub, Split Vanities, Stone Counters, Walk-In Closet(s)
      • Level: Second
      • Area: 210 Square Feet
      • Dimensions: 15x14
      Kitchen
      • Features: Kitchen Island
      • Level: First
      • Area: 280 Square Feet
      • Dimensions: 20x14
      Living room
      • Level: First
      • Area: 425 Square Feet
      • Dimensions: 17x25
      Heating
      • Natural Gas
      Cooling
      • Central Air
      Appliances
      • Included: Oven, Dishwasher, Gas Water Heater, Microwave, Refrigerator, Tankless Water Heater, Water Softener
      • Laundry: Gas Dryer Hookup, Laundry Room, Upper Level
      Features
      • Ceiling Fan(s), High Ceilings, Kitchen/Family Room Combo, Living Room/Dining Room Combo, Open Floorplan, Stone Counters, In-Law Floorplan
      • Flooring: Hardwood
      • Doors: Sliding Doors
      • Windows: Window Treatments, Hurricane Shutters
      • Has fireplace: No
      Interior area
      • Total structure area: 4,586
      • Total interior livable area: 3,821 sqft
      Video & virtual tour

      Property

      Parking
      • Total spaces: 3
      • Parking features: Curb Parking
      • Attached garage spaces: 3
      Features
      • Levels: Two
      • Stories: 2
      • Patio & porch: Covered, Front Porch, Patio, Porch, Rear Porch, Side Porch
      • Exterior features: Balcony, Fire Pit, Garden, Irrigation System, Lighting, Rain Barrel/Cistern(s), Rain Gutters
      • Has view: Yes
      • View description: Park/Greenbelt, Water, Pond
      • Has water view: Yes
      • Water view: Water,Pond
      • Waterfront features: Pond Access
      Lot
      • Size: 8,930 Square Feet
      • Residential vegetation: Mature Landscaping, Trees/Landscaped
      Details
      • Parcel number: 2826170080001000180
      • Zoning: MPUD
      • Special conditions: None

      Construction

      Type & style
      • Home type: SingleFamily
      • Property subtype: Single Family Residence
      Materials
      • Block
      • Foundation: Slab
      • Roof: Shingle
      Condition
      • Completed
      • New construction: No
      • Year built: 2017
      Details
      • Builder model: Aberdeen

      Utilities & green energy

      • Sewer: Public Sewer
      • Water: Public
      • Utilities for property: Cable Connected, Electricity Connected, Natural Gas Connected, Public

      Community & HOA

      Community
      • Features: Clubhouse, Deed Restrictions, Dog Park, Park, Playground, Pool, Sidewalks, Tennis Court(s)
      • Pet fee: $0 monthly
      • Subdivision: STARKEY RANCH VILLAGE 1 PH 1 5
      HOA
      • Has HOA: Yes
      • Amenities included: Clubhouse, Fitness Center, Park, Playground, Pool, Tennis Court(s)
      • Services included: Recreational Facilities
      • HOA fee: $6 monthly
      • HOA name: TBD
      Location
      • Region: Odessa

      Financial & listing details

      • Price per square foot: $251/sqft
      • Tax assessed value: $790,797
      • Annual tax amount: $12,140
      • Date on market: 8/27/2026
      • Cumulative days on market: 2 days
      • Listing terms: Cash,Conventional,FHA,VA Loan
      • Ownership: Fee Simple
      • Total actual rent: 0
      • Electric utility on property: Yes
      • Road surface type: Paved

        Estimated market value

        $919,300

        $873,000 - $965,000

        $4,380/mo

        Price history

        DateEventPrice
        8/29/2026Listed for sale$960,000+87.5%$251/sqft
        Source: Stellar MLS #O6436771 Report a problem
        11/14/2017Sold$512,000-2.5%$134/sqft
        Source: Public Record Report a problem
        9/5/2017Listed for sale$524,990$137/sqft
        Source: CalAtlantic Homes Report a problem

        Public tax history

        YearProperty taxesTax assessment
        2025$12,141 +3.1%$518,580 +2.9%
        2024$11,774 +3.7%$503,970
        2023$11,358 +7.3%$503,970 +3%
        2022$10,584 +3.6%$489,300 +6.1%
        2021$10,214 +2.9%$461,220 +1.4%
        2020$9,926 +0.5%$454,858 -1.1%
        2019$9,877 $459,880 +1.9%
        2018$9,877 +3%$451,306 +673.8%
        2017$9,590 +174.7%$58,325 +11.5%
        2016$3,491 +19.8%$52,319 +40.2%
        2015$2,913 $37,319
        Find assessor info on the county website

        Monthly payment

        Est. payment

        Payment breakdown

        Explore the cost of this home by adjusting the details. Changes won't be saved.
        All calculations are estimates and provided by Zillow, Inc. for informational purposes only. Actual amounts may vary.
        HOA fees may include property taxes on listings classified as Co-Ops. Contact the listing agent and/or owner for fee details.
        See how much you could borrow to make a competitive offer.

        Climate risks

        Neighborhood: 33556

        Getting around

        7 / 100
        Car-Dependent
        25 / 100
        Somewhat Bikeable

        Nearby schools

        GreatSchools rating
        Schools provided by the listing agent
        • Elementary: Odessa Elementary
        • Middle: Starkey Ranch K-8
        • High: J.W. Mitchell High-PO

        Source: Stellar MLS. This data may not be complete. We recommend contacting the local school district to confirm school assignments for this home.

        A local agent can set up tours, give advice and negotiate with sellers.

        Browse local experts