Welcome to 9101 SW 48th Terrace! Location, location, location. This 1556 square feet home is less than 1 mile from the turnpike and in OKC but Mustang School District. This split plan offers 3 bedrooms and 2 bathrooms. This home has LVP in bedrooms and living room and tile in kitchen, dining and laundry. The neighborhood offers a playground, clubhouse, fitness center and pool. Don't miss this one!
For sale
$255,000
9101 SW 48th Ter, Oklahoma City, OK 73179
3beds
1,556sqft
:
Get pre-qualified$1,700/mo
Single Family Residence
Built in 2019
6,716 Square Feet Lot
$254,500 Zestimate®
$164/sqft
$29/mo HOA
What's special
Fitness centerSplit plan
- 8 hours |
- 39 |
- 5 |
Zillow last checked:
Listing updated:
Listed by:
Brittnee Jones 405-205-9322,
Copper Creek Real Estate
Source: MLSOK/OKCMAR as distributed by MLS GRID,MLS#: 1240487
Facts & features
Interior
Bedrooms & bathrooms
- Bedrooms: 3
- Bathrooms: 2
- Full bathrooms: 2
Heating
- Has Heating (Unspecified Type)
Cooling
- Has cooling: Yes
Appliances
- Included: Dishwasher, Disposal, Microwave, Water Heater, Built-In Electric Oven, Built-In Electric Range
Features
- Flooring: Carpet, Laminate, Tile
- Number of fireplaces: 1
- Fireplace features: Gas Log
Interior area
- Total structure area: 1,556
- Total interior livable area: 1,556 sqft
Property
Parking
- Total spaces: 2
- Parking features: Garage
- Garage spaces: 2
Features
- Levels: One
- Stories: 1
- Patio & porch: Porch
- Exterior features: Rain Gutters
Lot
- Size: 6,716 Square Feet
- Features: Interior Lot
Details
- Parcel number: 9101SW48th73179
- Special conditions: None
Construction
Type & style
- Home type: SingleFamily
- Architectural style: Traditional
- Property subtype: Single Family Residence
Materials
- Brick & Frame
- Foundation: Slab
- Roof: Composition
Condition
- Year built: 2019
Utilities & green energy
- Utilities for property: High Speed Internet, Public
Community & HOA
HOA
- Has HOA: Yes
- Services included: Common Area Maintenance, Pool, Recreation Facility
- HOA fee: $345 annually
Location
- Region: Oklahoma City
Financial & listing details
- Price per square foot: $164/sqft
- Tax assessed value: $243,700
- Annual tax amount: $2,583
- Date on market: 7/25/2026
- Electric utility on property: Yes
Estimated market value
$254,500
$242,000 - $267,000
$1,738/mo
Price history
| Date | Event | Price |
|---|---|---|
| 7/25/2026 | Listed for sale | $255,000+34.4%$164/sqft |
Source:  MLSOK/OKCMAR as distributed by MLS GRID #1240487 Report a problem MLSOK/OKCMAR as distributed by MLS GRID #1240487 Report a problem | ||
| 6/17/2019 | Sold | $189,757$122/sqft |
Source: MLSOK/OKCMAR as distributed by MLS GRID #857325 Report a problem | ||
Public tax history
| Year | Property taxes | Tax assessment |
|---|---|---|
| 2025 | $2,583 +4.4% | $23,077 +3% |
| 2024 | $2,474 +0.4% | $22,405 +3% |
| 2023 | $2,463 +3.4% | $21,752 +5% |
| 2022 | $2,381 +5.4% | $20,716 +5% |
| 2021 | $2,259 -1% | $19,730 |
| 2020 | $2,282 +3465.6% | $19,730 +3467.8% |
| 2019 | $64 -1.5% | $553 |
| 2018 | $65 +1.6% | $553 |
| 2017 | $64 | $553 |
| 2016 | -- | $553 |
Find assessor info on the county website
Monthly payment
Est. payment
Payment breakdown
Explore the cost of this home by adjusting the details. Changes won't be saved.Climate risks
Neighborhood: 73179
Nearby schools
GreatSchools rating
- 7/10Prairie View Elementary SchoolGrades: PK-4Distance: 0.8 mi
- 9/10Mustang North Middle SchoolGrades: 7-8Distance: 3.3 mi
- 8/10Mustang High SchoolGrades: 9-12Distance: 3.8 mi
Schools provided by the listing agent
- Elementary: Prairie View ES
- Middle: Mustang MS
- High: Mustang HS
Source: MLSOK/OKCMAR as distributed by MLS GRID. This data may not be complete. We recommend contacting the local school district to confirm school assignments for this home.
- $248,0003 bd2 ba1.5k sqft9025 SW 48th Ter, Oklahoma City, OK 73179Sold
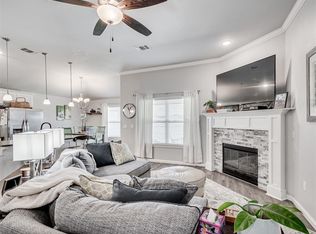
- $290,6004 bd2 ba1.8k sqft9105 SW 48th Ter, Oklahoma City, OK 73179Off Market
- $270,0003 bd2 ba1.6k sqft9104 SW 47th St, Oklahoma City, OK 73179Sold
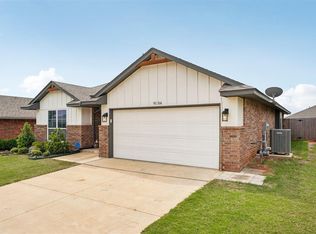
- $280,1003 bd2 ba1.6k sqft9100 SW 47th St, Oklahoma City, OK 73179Off Market
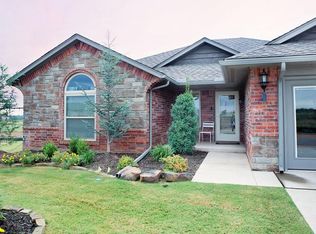
- $278,6003 bd2 ba1.7k sqft9021 SW 48th Ter, Oklahoma City, OK 73179Off Market
- $294,9003 bd2 ba1.8k sqft9109 SW 48th Ter, Oklahoma City, OK 73179Off Market
- $263,4003 bd2 ba1.6k sqft9108 SW 47th St, Oklahoma City, OK 73179Off Market
- $273,5003 bd2 ba1.7k sqft9100 SW 48th Ter, Oklahoma City, OK 73179Off Market
A local agent can set up tours, give advice and negotiate with sellers.
Similar homes
- $275,0003 bd2 ba1.5k sqft3909 Brougham Way, Oklahoma City, OK 73179For Sale
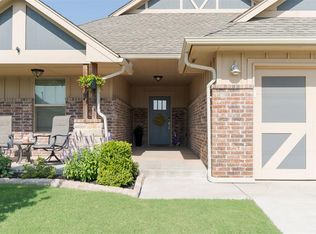 MLS ID #1240673, Anna Smith, Cherrywood. MLSOK/OKCMAR as distributed by MLS GRID
 - $262,0003 bd2 ba1.5k sqft9116 SW 47th St, Oklahoma City, OK 73179For Sale
 MLS ID #1238262, Chelsey Ulrich, Weichert Realtors, Centennial. MLSOK/OKCMAR as distributed by MLS GRID
 - $244,9003 bd2 ba1.3k sqft4404 Windgate West Rd, Oklahoma City, OK 73179For Sale
 MLS ID #1239221, Robert Salmons, Entera Realty LLC. MLSOK/OKCMAR as distributed by MLS GRID
 - $269,9003 bd2 ba1.5k sqft9005 SW 48th Ter, Oklahoma City, OK 73179For Sale
 MLS ID #1234684, Anthony Solis, H&W Realty Branch. MLSOK/OKCMAR as distributed by MLS GRID
 - $251,0003 bd2 ba1.3k sqft8721 SW 36th St, Oklahoma City, OK 73179For SaleMLS ID #1240113, Kody Khodabakhsh, Ariston Realty. MLSOK/OKCMAR as distributed by MLS GRID
- $269,9003 bd2 ba1.8k sqft9220 SW 48th Ter, Oklahoma City, OK 73179For SaleMLS ID #1234130, Christie Davis, Keller Williams Realty Elite. MLSOK/OKCMAR as distributed by MLS GRID
- $259,9003 bd2 ba1.3k sqft9201 SW 45th Ter, Oklahoma City, OK 73179For SaleMLS ID #1230497, John Burris, Central Oklahoma Real Estate. MLSOK/OKCMAR as distributed by MLS GRID
- $265,0003 bd2 ba1.5k sqft4400 Idylbreeze Dr, Oklahoma City, OK 73179For SaleMLS ID #1238911, Jennifer Kelsey, Real Broker LLC. MLSOK/OKCMAR as distributed by MLS GRID
- $325,0004 bd2 ba1.8k sqft4413 Angel Oak Dr, Oklahoma City, OK 73179For SaleMLS ID #1238263, Rebecca Seda, Keller Williams Summit. MLSOK/OKCMAR as distributed by MLS GRID
- $250,0003 bd2 ba1.6k sqft4705 Apatite Bluff Dr, Oklahoma City, OK 73179For SaleMLS ID #1223017, Judith Uriarte, Home Place Real Estate. MLSOK/OKCMAR as distributed by MLS GRID
- $245,0004 bd2 ba1.7k sqft4724 Fieldstone Dr, Oklahoma City, OK 73179For SaleMLS ID #1231485, Scott McAfee, Game Changer Real Estate. MLSOK/OKCMAR as distributed by MLS GRID
- $275,0003 bd2 ba1.6k sqft8908 SW 54th St, Oklahoma City, OK 73179For SaleMLS ID #1238975, Angela Guzman, Stetson Bentley Realty LLC. MLSOK/OKCMAR as distributed by MLS GRID
- $265,0003 bd2 ba1.4k sqft8905 SW 42nd St, Oklahoma City, OK 73179For SaleMLS ID #1227371, Tobi Nguyen, Real Broker LLC. MLSOK/OKCMAR as distributed by MLS GRID
- $265,0003 bd2 ba1.4k sqft8909 SW 42nd St, Oklahoma City, OK 73179For SaleMLS ID #1228862, Tara Levinson, LRE Realty, LLC. MLSOK/OKCMAR as distributed by MLS GRID
- $299,9004 bd2 ba1.7k sqft4300 N Westway Ave, Oklahoma City, OK 73179For SaleMLS ID #1240127, Sarah Casey, Parasol Real Estate LLC. MLSOK/OKCMAR as distributed by MLS GRID
- $260,0003 bd2 ba1.4k sqft8901 SW 36th St, Oklahoma City, OK 73179For SaleMLS ID #1233475, Randy Heintzelman, Prestige Real Estate Services. MLSOK/OKCMAR as distributed by MLS GRID
- $230,0003 bd2 ba1.2k sqft4720 Crystal Hill Dr, Oklahoma City, OK 73179For SaleMLS ID #1221045, Edson Trejo, LRE Realty, LLC. MLSOK/OKCMAR as distributed by MLS GRID
- $335,0004 bd2 ba1.8k sqft4320 Palmetto Trl, Oklahoma City, OK 73179For SaleMLS ID #1240605, Pamela Thompson, 828 Real Estate LLC. MLSOK/OKCMAR as distributed by MLS GRID
- $--3 bd2 ba1.7k sqft5708 Starling Rd, Oklahoma City, OK 73179AuctionServiceLink Auction
- $249,9004 bd2 ba1.4k sqft8709 SW 36th Ter, Oklahoma City, OK 73179For SaleMLS ID #1232217, Sarah Hites, Metro Brokers of OK Elite. MLSOK/OKCMAR as distributed by MLS GRID
