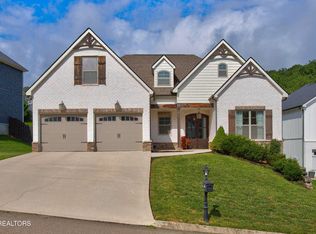
Welcome to this beautiful brick home in the heart of Hardin Valley, offering 5 bedrooms, 3.5 bathrooms, and a spacious layout designed for everyday living and entertaining.
The main level features an oversized primary suite, an additional bedroom with a full bath, an open floor plan, 7 inch hand scraped hardwood floors, tile in the wet areas, and a kitchen with quartz countertops. Custom shelving in the pantry, primary closet, and bedroom closets provides exceptional storage, while the primary bath includes a relaxing jetted tub.
Upstairs offers two additional bedrooms, a large loft, and an oversized fifth bedroom or bonus room with its own half bath and closet. Premium carpet was installed in 2020 throughout the bedrooms.
Step outside to your private backyard retreat featuring a heated saltwater fiberglass pool with a slide, safety fence, a large fire pit area, gas hookup for your grill, a flat fenced backyard, and a full irrigation system for both the front and back yards. The home also features permanent color changing soffit lighting, allowing you to customize the exterior for holidays, game days, special occasions, or everyday curb appeal with the touch of a button.
Located in the highly desirable Hardin Valley area with convenient access to schools, shopping, dining, and Oak Ridge, this home is one you won't want to miss.
Active
$824,900
12512 Tangle Crest Ln, Knoxville, TN 37932
5beds
3,101sqft
Single Family Residence, Residential
Built in 2018
0.25 Acres Lot
$-- Zestimate®
$266/sqft
$33/mo HOA
What's special
Safety fenceLarge loftFlat fenced backyardPrivate backyard retreatOpen floor planLarge fire pit areaKitchen with quartz countertops
- 4 days |
- 620 |
- 15 |
Zillow last checked:
Listing updated:
Listed by:
Dustin Weaver 865-382-4921,
Keller Williams Realty 865-694-5904
Source: RealTracs MLS as distributed by MLS GRID,MLS#: 3509915
Facts & features
Interior
Bedrooms & bathrooms
- Bedrooms: 5
- Bathrooms: 4
- Full bathrooms: 3
- 1/2 bathrooms: 1
Bedroom 1
- Features: Walk-In Closet(s)
- Level: Walk-In Closet(s)
Kitchen
- Features: Pantry
- Level: Pantry
Living room
- Features: Great Room
- Level: Great Room
Other
- Features: Utility Room
- Level: Utility Room
Heating
- Central, Electric, Natural Gas
Cooling
- Central Air
Appliances
- Included: Dishwasher, Microwave, Refrigerator
- Laundry: Washer Hookup, Electric Dryer Hookup
Features
- Walk-In Closet(s), Pantry
- Flooring: Carpet, Wood, Other, Tile
- Basement: None
- Number of fireplaces: 1
Interior area
- Total structure area: 3,101
- Total interior livable area: 3,101 sqft
- Finished area above ground: 3,101
Video & virtual tour
Property
Parking
- Total spaces: 2
- Parking features: Garage
- Garage spaces: 2
Features
- Levels: Two
- Stories: 2
- Patio & porch: Patio
- Has private pool: Yes
- Pool features: In Ground
Lot
- Size: 0.25 Acres
- Dimensions: 67.14 x 155.95 x IRR
- Features: Other, Level
- Topography: Other,Level
Details
- Additional structures: Storage
- Parcel number: 129GA019
- Special conditions: Standard
Construction
Type & style
- Home type: SingleFamily
- Architectural style: Traditional
- Property subtype: Single Family Residence, Residential
Materials
- Frame, Other, Brick
Condition
- New construction: No
- Year built: 2018
Utilities & green energy
- Sewer: Public Sewer
- Water: Public
- Utilities for property: Electricity Available, Natural Gas Available, Water Available
Green energy
- Energy efficient items: Windows
Community & HOA
Community
- Subdivision: Hickory Crest S/D Phase I
HOA
- Has HOA: Yes
- Services included: Trash, Maintenance Grounds
- HOA fee: $400 annually
Location
- Region: Knoxville
Financial & listing details
- Price per square foot: $266/sqft
- Tax assessed value: $447,700
- Annual tax amount: $1,739
- Date on market: 8/11/2026
- Electric utility on property: Yes
Estimated market value
Not available
Estimated sales range
Not available
Not available
Price history
| Date | Event | Price |
|---|---|---|
| 8/7/2026 | Listed for sale | $824,900+13%$266/sqft |
Source:  East Tennessee Realtors #1351122 Report a problem East Tennessee Realtors #1351122 Report a problem | ||
| 10/17/2024 | Sold | $730,000-2%$235/sqft |
Source: East Tennessee Realtors #1264298 Report a problem | ||
| 8/14/2024 | Pending sale | $745,000$240/sqft |
Source: East Tennessee Realtors #1264298 Report a problem | ||
| 8/9/2024 | Price change | $745,000-2%$240/sqft |
Source: East Tennessee Realtors #1264298 Report a problem | ||
| 7/29/2024 | Price change | $759,900-1.3%$245/sqft |
Source: East Tennessee Realtors #1264298 Report a problem | ||
| 7/8/2024 | Price change | $770,000-1.3%$248/sqft |
Source: East Tennessee Realtors #1264298 Report a problem | ||
| 6/27/2024 | Price change | $780,000-1.3%$252/sqft |
Source: East Tennessee Realtors #1264298 Report a problem | ||
| 6/24/2024 | Price change | $790,000-0.6%$255/sqft |
Source: East Tennessee Realtors #1264298 Report a problem | ||
| 6/13/2024 | Price change | $795,000-0.5%$256/sqft |
Source: East Tennessee Realtors #1264298 Report a problem | ||
| 6/5/2024 | Price change | $799,000-3.2%$258/sqft |
Source: East Tennessee Realtors #1264298 Report a problem | ||
| 5/29/2024 | Listed for sale | $825,000+10%$266/sqft |
Source: East Tennessee Realtors #1264298 Report a problem | ||
| 3/5/2022 | Listing removed | -- |
Source:  RE/MAX International Report a problem RE/MAX International Report a problem | ||
| 2/13/2022 | Listed for sale | $750,000+66.7%$242/sqft |
Source: East Tennessee Realtors #1180597 Report a problem | ||
| 5/29/2020 | Sold | $450,000+0%$145/sqft |
Source: East Tennessee Realtors #1111673 Report a problem | ||
| 3/23/2020 | Pending sale | $449,900$145/sqft |
Source: Wingman Realty #1111673 Report a problem | ||
| 3/20/2020 | Listed for sale | $449,900+23.7%$145/sqft |
Source: Wingman Realty #1111673 Report a problem | ||
| 8/21/2018 | Sold | $363,600$117/sqft |
Source: Public Record Report a problem | ||
Public tax history
| Year | Property taxes | Tax assessment |
|---|---|---|
| 2025 | $1,739 | $111,925 |
| 2024 | $1,739 | $111,925 |
| 2023 | $1,739 | $111,925 |
| 2022 | $1,739 -27.8% | $111,925 -1.5% |
| 2021 | $2,409 +6.8% | $113,625 -73.3% |
| 2020 | $2,255 | $425,400 |
| 2019 | $2,255 +1226.5% | $425,400 |
| 2018 | $170 -80.8% | -- |
| 2017 | $886 | -- |
Find assessor info on the county website
Monthly payment
Est. payment
Payment breakdown
Explore the cost of this home by adjusting the details. Changes won't be saved.Climate risks
Neighborhood: 37932
Nearby schools
GreatSchools rating
- 9/10Hardin Valley Elementary SchoolGrades: PK-5Distance: 3 mi
- 8/10Hardin Valley Middle SchoolGrades: 6-8Distance: 2.9 mi
- 7/10Hardin Valley AcademyGrades: 9-12Distance: 3.3 mi
Schools provided by the listing agent
- Elementary: Hardin Valley Elementary
- Middle: Hardin Valley Middle School
- High: Hardin Valley Academy
Source: RealTracs MLS as distributed by MLS GRID. This data may not be complete. We recommend contacting the local school district to confirm school assignments for this home.
- $730,0005 bd4 ba3.3k sqft12508 Tangle Crest Ln, Knoxville, TN 37932Off Market
- $758,9004 bd5 ba3.2k sqft12516 Tangle Crest Ln, Knoxville, TN 37932Off Market
- $605,0004 bd3 ba2.4k sqft12504 Tangle Crest Ln, Knoxville, TN 37932Sold

- $645,9004 bd4 ba3k sqft12513 Tangle Crest Ln, Knoxville, TN 37932Off Market
- $663,7003 bd3 ba2.5k sqft12517 Tangle Crest Ln, Knoxville, TN 37932Off Market
- $793,7005 bd3 ba2.9k sqft12509 Tangle Crest Ln, Knoxville, TN 37932Off Market
- $660,0005 bd3 ba3k sqft2326 Hickory Crest Ln, Knoxville, TN 37932Sold
- $684,0005 bd4 ba3.4k sqft2322 Hickory Crest Ln, Knoxville, TN 37932Off Market
A local agent can set up tours, give advice and negotiate with sellers.
A local lender can help you make sure your offer is ready when you are.
Similar homes
- $799,9004 bd3 ba3k sqft2043 Highlands Ridge Ln, Knoxville, TN 37932For Sale
 MLS ID #1351616, Lucas Haun, Keller Williams Signature. East Tennessee Realtors
 - $835,0005 bd3 ba3.3k sqft2200 Misty Mountain Cir, Knoxville, TN 37932For Sale
 MLS ID #1347206, Robyn Ray, Greater Impact Realty. East Tennessee Realtors
 - $649,9004 bd3 ba2.5k sqft2337 Hickory Crest Ln, Knoxville, TN 37932For Sale
 MLS ID #1349901, Andy Mason, Elite Realty. East Tennessee Realtors
 - $825,0004 bd3 ba3.4k sqft2529 Timber Highlands Ln, Knoxville, TN 37932For Sale

 MLS ID #3312648, Carl Young. RealTracs MLS as distributed by MLS GRID
 - $814,5004 bd5 ba3.9k sqft12242 Bethel Hollow Dr, Knoxville, TN 37932For SaleMLS ID #1347077, Tanya Price, Vision Properties Group, Inc.. East Tennessee Realtors
- $739,0004 bd4 ba2.8k sqft2324 Wolf Crossing Ln, Knoxville, TN 37932For SaleMLS ID #1336177, Tori Wormsley, Coldwell Banker Jim Henry. East Tennessee Realtors
- $794,5005 bd5 ba3.9k sqft12142 Bethel Hollow Dr, Knoxville, TN 37932For SaleMLS ID #1329313, Steve Doty, Realty Executives Associates. East Tennessee Realtors
- $890,0007 bd5 ba4.4k sqft1905 Highlands Ridge Ln, Knoxville, TN 37932For SaleMLS ID #1348739, Jack Brundige, Realty Executives Associates. East Tennessee Realtors
- $899,9004 bd3 ba3k sqft2632 Turkey Trot Ln, Knoxville, TN 37932For SaleMLS ID #1347943, Tim Phillips, Mountains to Lakes Real Estate. East Tennessee Realtors
- $735,0004 bd4 ba2.9k sqft1664 Hickory Reserve Rd, Knoxville, TN 37932For SaleMLS ID #1336300, Kathy Pryputniewicz, Redfin. East Tennessee Realtors
- $689,0004 bd3 ba2.9k sqft10850 Hunters Knoll Ln, Knoxville, TN 37932For SaleMLS ID #1346286, Kathi Browne, Wallace. East Tennessee Realtors
- $667,0004 bd3 ba2.4k sqft12025 Poplar Meadow Ln, Knoxville, TN 37932For SaleMLS ID #1341432, Laura Foster, CENTURY 21 Legacy. East Tennessee Realtors
- $660,0005 bd3 ba3k sqft2515 Timber Highlands Ln, Knoxville, TN 37932For SaleMLS ID #1339979, Andi Dubois, Keller Williams Signature. East Tennessee Realtors
- $825,0004 bd3 ba2.8k sqft419 Laurel Ridge Ln, Knoxville, TN 37922For SaleMLS ID #1343332, Amie Dodson, NextHome Clinch Valley. East Tennessee Realtors
- $600,0003 bd3 ba3.2k sqft1117 Cedar Break Dr, Knoxville, TN 37932For SaleMLS ID #1350705, Chase Thibodeaux, NextDoor Network Keller Williams. East Tennessee Realtors
- $905,0005 bd4 ba4.2k sqft12612 Broken Saddle Rd, Knoxville, TN 37934For SaleMLS ID #1350426, Haley Jones, eXp Realty, LLC. East Tennessee Realtors
- $699,9004 bd4 ba3.3k sqft10732 Bald Cypress Ln, Knoxville, TN 37922For SaleMLS ID #1351299, Walt Gilbertson, Keller Williams Signature. East Tennessee Realtors
- $745,0004 bd4 ba2.9k sqft144 Wakefield Rd, Knoxville, TN 37922For SaleMLS ID #1346206, Angela Kurtz, So-Legacy Group. East Tennessee Realtors
- $815,0005 bd5 ba3.5k sqft1435 Ridge Climber Rd, Knoxville, TN 37922For SaleMLS ID #1349607, Kathy Pryputniewicz, Redfin. East Tennessee Realtors
- $779,9004 bd4 ba3.1k sqft1653 Sugar Cane Ln, Knoxville, TN 37931For SaleMLS ID #1351039, Oleg Cheban, Realty Executives Associates. East Tennessee Realtors
