Your Own Private Country Retreat! Tucked away at the end of a long private drive, this distinctive Contemporary Chalet-style home offers approximately 2,000 sq ft of living space surrounded by mature woods, maintained trails, open lawn and a picturesque private pond. Situated on 23.8 acres, the setting provides exceptional privacy and abundant wildlife.
The warm wood exterior blends beautifully with its natural surroundings, while the expansive wraparound deck offers outstanding outdoor living and entertaining space. Inside, the open-layout first floor features oak hardwood flooring and an easy flow between the living, dining and kitchen areas. The spacious country kitchen was completely renovated in 2023 with custom cabinetry, solid-surface countertops and new appliances. A remodeled half bath completes the main level.
Upstairs you'll find two ample-sized bedrooms and a beautifully remodeled full bath, with Cathedral ceilings adding to the home's Chalet character. The partially finished, heated full walkout basement provides additional flexible living space and another full bath—ideal for a family room, recreation area, guests or home office.
Major improvements include a new metal roof and heated gutters with leaf protection in 2023, 24kW Generac whole-house generator in 2024 and recently resurfaced wraparound deck. A substantial 30' x 60' three-car detached garage/workshop provides tremendous space for vehicles, equipment, hobbies and recreational toys.
Whether exploring your own wooded trails, relaxing beside the pond or enjoying the peaceful surroundings from the deck, this unique property offers an outstanding combination of privacy, acreage, Chalet character and exceptional garage space—a true Upstate New York country retreat!
Please refer to the attached 3D tour, or copy the link below to your browser: https://bit.ly/Tour593BlakesleyNurseHollowRdHere
Active
$399,900
593 Blakesley Nurse Hollow Rd, Afton, NY 13730
3beds
1,928sqft
Single Family Residence
Built in 1978
23.8 Acres Lot
$187,000 Zestimate®
$207/sqft
$-- HOA
What's special
Private driveAdditional flexible living spacePicturesque private pondAmple-sized bedroomsExpansive wraparound deckOpen-layout first floorRecently resurfaced wraparound deck
- 1 day |
- 554 |
- 84 |
Zillow last checked:
Listing updated:
Listed by:
Keller Williams Upstate NY Properties 607-336-3636,
Kevin D. Walsh 607-226-8880
Source: NYSAMLSs,MLS#: R1706537 Originating MLS: Otsego-Delaware
Originating MLS: Otsego-DelawareFacts & features
Interior
Bedrooms & bathrooms
- Bedrooms: 3
- Bathrooms: 3
- Full bathrooms: 2
- 1/2 bathrooms: 1
- Main level bathrooms: 1
- Main level bedrooms: 1
Heating
- Electric, Propane, Baseboard, Space Heater
Appliances
- Included: Dryer, Dishwasher, Electric Cooktop, Electric Water Heater, Microwave, Refrigerator, Washer
- Laundry: Main Level
Features
- Ceiling Fan(s), Cathedral Ceiling(s), Separate/Formal Living Room, Kitchen Island, Quartz Counters, Sliding Glass Door(s), Bedroom on Main Level
- Flooring: Carpet, Ceramic Tile, Hardwood, Varies
- Doors: Sliding Doors
- Basement: Full
- Has fireplace: No
Interior area
- Total structure area: 1,928
- Total interior livable area: 1,928 sqft
Property
Parking
- Total spaces: 5
- Parking features: Detached, Electricity, Garage, Storage, Workshop in Garage, Driveway, Other
- Garage spaces: 5
Features
- Levels: Two
- Stories: 2
- Patio & porch: Deck
- Exterior features: Deck, Gravel Driveway, Private Yard, See Remarks, Propane Tank - Leased
- Waterfront features: Pond
Lot
- Size: 23.8 Acres
- Dimensions: 785 x 1388
- Features: Rectangular, Rectangular Lot, Secluded, Wooded
Details
- Additional parcels included: 282.17.5 (4.87 acres) & 282.17.22 (0.21 acres)
- Parcel number: 08208928200000010073000000
- Special conditions: Standard
Construction
Type & style
- Home type: SingleFamily
- Architectural style: Contemporary,Two Story
- Property subtype: Single Family Residence
Materials
- Blown-In Insulation, Brick, Frame, Wood Siding
- Foundation: Poured
- Roof: Metal
Condition
- Resale
- Year built: 1978
Utilities & green energy
- Sewer: Septic Tank
- Water: Well
- Utilities for property: Electricity Connected
Community & HOA
Location
- Region: Afton
Financial & listing details
- Price per square foot: $207/sqft
- Tax assessed value: $65,000
- Annual tax amount: $4,441
- Date on market: 8/13/2026
- Listing terms: Cash,Conventional,FHA,USDA Loan,VA Loan
Estimated market value
$187,000
$140,000 - $234,000
$1,573/mo
Price history
| Date | Event | Price |
|---|---|---|
| 8/14/2026 | Listed for sale | $399,900+433.2%$207/sqft |
Source:  NYSAMLSs #R1706537 Report a problem NYSAMLSs #R1706537 Report a problem | ||
| 6/17/1997 | Sold | $75,000$39/sqft |
Source: Public Record Report a problem | ||
Public tax history
| Year | Property taxes | Tax assessment |
|---|---|---|
| 2025 | -- | $65,000 |
| 2024 | -- | $65,000 |
| 2023 | -- | $65,000 |
| 2022 | -- | $65,000 |
| 2021 | -- | $65,000 |
| 2020 | -- | $65,000 |
| 2019 | -- | $65,000 |
| 2018 | -- | $65,000 |
| 2017 | $1,322 | $65,000 |
| 2016 | -- | $65,000 |
| 2015 | -- | $65,000 |
| 2014 | -- | $65,000 |
| 2013 | -- | $65,000 |
| 2012 | -- | $65,000 |
| 2011 | -- | $65,000 |
| 2010 | -- | $65,000 |
| 2009 | -- | $65,000 |
| 2008 | -- | $65,000 |
| 2007 | -- | $65,000 |
| 2006 | -- | $65,000 |
| 2005 | -- | $65,000 |
| 2004 | -- | $65,000 |
| 2003 | -- | $65,000 |
| 2002 | -- | $65,000 |
| 2001 | -- | $65,000 |
Find assessor info on the county website
Monthly payment
Climate risks
Neighborhood: 13730
Getting around
0 / 100
Car-DependentNearby schools
GreatSchools rating
- 6/10Afton Elementary SchoolGrades: PK-5Distance: 3.4 mi
- 4/10Afton Junior Senior High SchoolGrades: 6-12Distance: 3.4 mi
Schools provided by the listing agent
- District: Afton
Source: NYSAMLSs. This data may not be complete. We recommend contacting the local school district to confirm school assignments for this home.
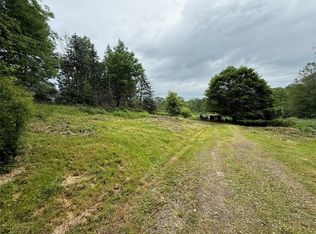
- $37,0001.65 acres568 Blakesley Nurse Hollow Rd, Afton, NY 13730Sold
- $19,737-- bd-- ba938 sqft568 Blakesley Nurse Hollow Rd, Afton, NY 13730Off Market
- $19,737-- bd-- ba938 sqft568 Blakesley Nurse Hollow Rd, Afton, NY 13730Off Market
- $159,2003 bd1 ba2.4k sqft455 Hall Rd, Afton, NY 13730Off Market
- $102,381-- bd-- ba-- sqft623 Blakesley Nurse Hollow Rd, Afton, NY 13730Off Market
- $69,048-- bd-- ba1k sqft628 Blakesley Nurse Hollow Rd, Afton, NY 13730Off Market
- $231,4001 bd1 ba768 sqft537 Blakesley Nurse Hollow Rd, Afton, NY 13730Off Market
- $143,6003 bd2 ba1.1k sqft117 Latham Ln, Afton, NY 13730Off Market
A local agent can set up tours, give advice and negotiate with sellers.
Similar homes
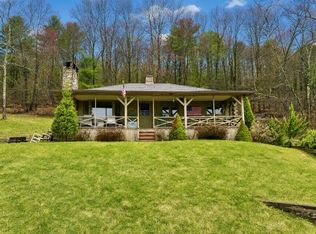
- $399,0004 bd2 ba1.1k sqft120 Fisher Ln, Afton, NY 13730For Sale
 MLS ID #R1672160, Michelle V. McGraw, Listing by: Keller Williams Upstate NY Properties. NYSAMLSs
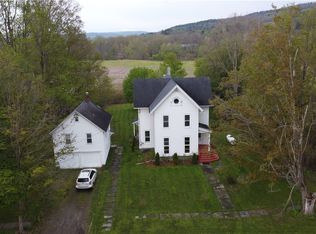
 - $444,9006 bd2 ba2.6k sqft39-41 Maple St, Afton, NY 13730For Sale
 MLS ID #R1678560, Janice Smith, Listing by: Howard Hanna. NYSAMLSs
 - $375,0004 bd3 ba2.4k sqft482 Melondy Hill Rd, Deposit, NY 13730For Sale
 MLS ID #336800, Kimberly Akshar, Listing by: KELLER WILLIAMS REALTY GREATER BINGHAMTON. GBMLS
 - $409,9003 bd2 ba1.9k sqft304 Watrus Rd, Greene, NY 13778For Sale
 MLS ID #R1703714, Janice Smith, Listing by: Howard Hanna. NYSAMLSs
 - $255,0003 bd2 ba1.7k sqft568 Hall Rd, Afton, NY 13730For SaleMLS ID #336822, Glenn Rogers, Listing by: KELLER WILLIAMS REALTY GREATER BINGHAMTON. GBMLS
- $399,9003 bd3 ba1.8k sqft209 Perry Rd, Nineveh, NY 13813For SaleMLS ID #R1668585, Catherine Treffeisen, Listing by: Coldwell Banker Timberland Properties. NYSAMLSs
- $219,9003 bd3 ba1.1k sqft480 Buckley Hill Rd, Afton, NY 13730For SaleMLS ID #336540, Jack R. Thyfault, Listing by: NORTHEAST REALTY CHENANGO CTY. GBMLS
- $399,0003 bd2 ba2.2k sqft119 Bear Swamp Rd, Chenango Forks, NY 13746For SaleMLS ID #336982, Lorelee Schultz, Listing by: HOWARD HANNA. GBMLS
- $449,9003 bd2 ba2.1k sqft545 Brooks Rd, Castle Creek, NY 13744For SaleMLS ID #337412, Noel C Sleilati, Listing by: HOWARD HANNA. GBMLS
- $324,0004 bd2 ba2.1k sqft112 Windy Hill Rd, Kirkwood, NY 13904For SaleMLS ID #337465, Amy O'Brien, Listing by: KELLER WILLIAMS REALTY GREATER BINGHAMTON. GBMLS
- $389,9993 bd2 ba2k sqft70 Monkey Run Rd, Pt Crane, NY 13833For SaleMLS ID #335263, Christopher Ingraham, Listing by: HOWARD HANNA. GBMLS
- $264,9004 bd3 ba2.8k sqft109 Main St, Afton, NY 13730For SaleMLS ID #335874, Jeremy Denmon, Listing by: WARREN REAL ESTATE (FRONT STREET). GBMLS
- $200,0003 bd2 ba1.5k sqft110 Algerine St, Afton, NY 13730For Sale By Owner
- $439,0003 bd2 ba2.1k sqft286 King Rd, Greene, NY 13778For SaleMLS ID #336554, Dustin Turner, Listing by: CENTURY 21 NORTH EAST. GBMLS
- $349,0003 bd2 ba1.7k sqft23 Clearview Pl, Binghamton, NY 13901For SaleMLS ID #337307, Karen Louise Whalen, Listing by: KELLER WILLIAMS REALTY GREATER BINGHAMTON. GBMLS
- $415,0004 bd2 ba2k sqft290 Hohreiter Rd, Bainbridge, NY 13733For SaleMLS ID #R1692786, Cody A. Rose, Listing by: Coldwell Banker Timberland Properties. NYSAMLSs
- $435,0002 bd3 ba2.2k sqft155 Martin Hill Rd, Harpursville, NY 13787For SaleMLS ID #335787, Charles H Snyder, Listing by: CHARLES SNYDER REAL ESTATE, INC.. GBMLS
- $389,0003 bd3 ba2k sqft50 Penelope Rd, Greene, NY 13778For SaleMLS ID #337137, Daryl W Short, Listing by: D W S & ASSOCIATES REAL ESTATE. GBMLS
- $449,9002 bd2 ba1.8k sqft413 King Rd, Greene, NY 13778For SaleMLS ID #337246, Paulette M. Weinheimer, Listing by: WARREN REAL ESTATE (Vestal). GBMLS
- $269,0002 bd2 ba1.7k sqft2619 County Road 35, Bainbridge, NY 13733For SaleMLS ID #R1705590, Suzanne Darling GRI, Listing by: EXIT Realty Homeward Bound. NYSAMLSs
