Dreaming of country living without the cost of building from the ground up? This amazing barn-style property on 4.5 acres offers a unique opportunity to create the country home of your dreams! Price has changed to reflect the changes you may want. Never lived in, this beautiful 2 yr old property still looks & feels new! Step inside & the beautiful craftsmanship takes center stage with soaring tongue & groove wood ceilings, exposed timber beams & an open flexible design. The spacious kitchen features quality cabinetry, concrete counters, farmhouse apron sink, stainless appliances & a rolling island. With an acceptable contract, seller is prepared to complete mutually agreed-upon residential improvements prior to closing, with a proposed finished layout of 3 bedrooms & 1 full bath & two 1/2 baths. PROPOSED work includes adding 2 defined upstairs bedrooms, along with a primary walk-in closet, full bath added upstairs & modification of the front entry for year-round residential use. (See photos for conceptual layout ideas on second floor.) Final improvements & completion terms to be agreed upon in writing. The main level currently offers 1 bedroom, 2 half baths & flexible living space. Currently, the upstairs holds a gorgeous, vaulted wood beamed ceiling & cupola skylight open space that offers tremendous living options. Mini-splits provide efficient heating and air throughout. Outside, located on 4.5 acres, it provides you opportunity to bring the chickens, horses, or other hobbies. Plant a garden to create a homestead of your dreams, or simply relax & enjoy the peaceful country views. Centrally located within 15 minutes of multiple towns, makes this home ideal. Prefer to purchase without adding features, "AS IS?" Ask about an alternative price option.(Proposed improvements, bedroom/bath configuration & completion terms are subject to an accepted purchase contract & applicable lender, appraisal, code & permit requirements.)
Active
Price increase: $10K (9/30)
$305,000
29990C S 2725th Rd, Sheldon, MO 64784
2beds
2,709sqft
Single Family Residence
Built in 2025
4.48 Acres Lot
$-- Zestimate®
$113/sqft
$-- HOA
What's special
Peaceful country viewsFarmhouse apron sinkOpen flexible designBarn-style propertyRolling islandSpacious kitchenExposed timber beams
- 208 days
- 366
- 19
Zillow last checked:
Listing updated:
Listed by:
Ginger Nance 620-224-6173,
Stutesman's Action Realty
Source: Heartland MLS as distributed by MLS GRID,MLS#: 2608866
Facts & features
Interior
Bedrooms & bathrooms
- Bedrooms: 2
- Bathrooms: 2
- 1/2 bathrooms: 2
Bedroom 1
- Features: Built-in Features, Natural Stone Floor, Walk-In Closet(s)
- Dimensions: 15.2 x 9.4
Bedroom 2
- Features: Built-in Features, Natural Stone Floor
- Dimensions: 14.3 x 9.9
Great room
- Features: Carpet, Indirect Lighting
- Dimensions: 29.11 x 39.5
Half bath
- Features: Built-in Features, Natural Stone Floor
- Dimensions: 8.6 x 4.5
Half bath
- Features: Built-in Features, Granite Counters, Natural Stone Floor, Solid Surface Counter
- Dimensions: 8.6 x 4.6
Kitchen
- Features: Built-in Features, Kitchen Island, Natural Stone Floor, Solid Surface Counter
Living room
- Features: Built-in Features, Solid Surface Counter
- Level: Main
- Dimensions: 29.4 x 40
Heating
- Other
Cooling
- Other
Appliances
- Included: Microwave, Refrigerator, Electric Range, Stainless Steel Appliance(s), Under Cabinet Appliance(s)
- Laundry: Bedroom Level, Electric Dryer Hookup
Features
- Custom Cabinets, Kitchen Island, Stained Cabinets, Walk-In Closet(s)
- Flooring: Carpet, Concrete
- Windows: Thermal Windows
- Basement: Slab
- Has fireplace: No
Interior area
- Total structure area: 2,709
- Total interior livable area: 2,709 sqft
- Finished area above ground: 2,709
Property
Parking
- Total spaces: 2
- Parking features: Attached, Built-In, Carport, Garage Faces Front, Garage Faces Rear
- Garage spaces: 2
- Has carport: Yes
Accessibility
- Accessibility features: Accessible Full Bath, Accessible Bedroom, Accessible Central Living Area, Accessible Common Area, Accessible Doors, Accessible Entrance, Accessible Kitchen, Accessible Washer/Dryer
Features
- Patio & porch: Patio
- Fencing: Partial,Wood
- Waterfront features: Pond
Lot
- Size: 4.48 Acres
- Features: Acreage
Details
- Additional structures: Income Unit
- Parcel number: 219.031007.01.00
- Other equipment: See Remarks
Construction
Type & style
- Home type: SingleFamily
- Architectural style: Barndominium
- Property subtype: Single Family Residence
Materials
- Wood Siding
- Roof: Metal
Condition
- Year built: 2025
Utilities & green energy
- Sewer: Private Sewer, Septic Tank
- Water: Rural
Community & HOA
Community
- Subdivision: None
HOA
- Has HOA: No
Location
- Region: Sheldon
Financial & listing details
- Price per square foot: $113/sqft
- Annual tax amount: $1,000
- Date on market: 3/30/2026
- Listing terms: Cash,Conventional
- Ownership: Private
- Road surface type: Gravel
Estimated market value
Not available
Estimated sales range
Not available
Not available
Price history
| Date | Event | Price |
|---|---|---|
| 10/15/2026 | Listed for sale | $305,000$113/sqft |
Source:  Heartland MLS as distributed by MLS GRID #2608866 Report a problem Heartland MLS as distributed by MLS GRID #2608866 Report a problem | ||
| 10/9/2026 | Pending sale | $305,000$113/sqft |
Source: Heartland MLS as distributed by MLS GRID #2608866 Report a problem | ||
| 9/30/2026 | Price change | $305,000+3.4%$113/sqft |
Source: Heartland MLS as distributed by MLS GRID #2608866 Report a problem | ||
| 5/21/2026 | Price change | $295,000-1.3%$109/sqft |
Source: Heartland MLS as distributed by MLS GRID #2608866 Report a problem | ||
| 3/30/2026 | Listed for sale | $299,000$110/sqft |
Source: Heartland MLS as distributed by MLS GRID #2608866 Report a problem | ||
Public tax history
Tax history is unavailable.
Monthly payment
Est. payment
Payment breakdown
Explore the cost of this home by adjusting the details. Changes won't be saved.Climate risks
Neighborhood: 64784
Similar homes

- $325,0003 bd2 ba1.7k sqft26060 E B Hwy, Sheldon, MO 64784For Sale
 MLS ID #2629083, Kaeth Woods, CURTIS & SONS REALTY. Heartland MLS as distributed by MLS GRID
 - $374,9992 bd2 ba1.8k sqft991 NE 100th Rd, Sheldon, MO 64784For Sale By Owner

- $330,0004 bd3 ba2.4k sqft1340 S 145th Rd, El Dorado Springs, MO 64744For Sale
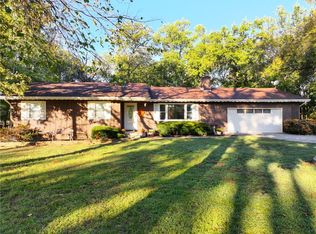 MLS ID #2645810, James Edwards, United Country Real Estate Buckhorn Land and Realty. Heartland MLS as distributed by MLS GRID
 - $365,0003 bd3 ba1.8k sqft1500 E 1800th Rd, Jerico Springs, MO 64756For Sale
 MLS ID #2635053, Ryan Hubbard, United Country American Heartl. Heartland MLS as distributed by MLS GRID
 - $284,9953 bd1 ba1.3k sqft13118 Tyree Road Road, Moundville, MO 64771Active
 MLS ID #60301881, Frank Lambrecht, EXP Realty, LLC. SOMOMLS as distributed by MLS GRID
 - $299,9004 bd3 ba2.2k sqft705 S Clay Street, Nevada, MO 64772ActiveMLS ID #60310439, Kelly Roy, Missouri Home, Farm & Land Realty, LLC. SOMOMLS as distributed by MLS GRID
