Welcome to 407 Elmwood Drive! This charming 3-bedroom, 2-bath Cape Cod offers comfort, convenience, and endless possibilities! Perfect for those seeking the option of one-floor living, the main level features a bedroom, full bathroom, and convenient laundry area. Upstairs, you'll find two additional bedrooms and a second full bath. Harvey replacement windows with a lifetime warranty add value, while the oversized two-car garage offers ample room for vehicles, storage, or a workshop. The fenced-in yard provides a wonderful space for outdoor entertaining, gardening, or relaxing. While some rooms are ready for updates, this home presents an excellent opportunity to bring your own vision and personal touches to life. Conveniently located near shopping, restaurants, parks, Bradley International Airport, and major highways, offering easy access to Hartford and Springfield. With its flexible layout, desirable features, and potential to make it truly your own, this home is ready for its next chapter. Bring your creativity and discover the possibilities at 407 Elmwood Drive! Basement (as is) Well water supports sprinklers and water in the yard.
For sale
$350,000
407 Elmwood Drive, Windsor Locks, CT 06096
3beds
1,407sqft
Single Family Residence
Built in 1953
0.37 Acres Lot
$370,200 Zestimate®
$249/sqft
$-- HOA
What's special
Oversized two-car garageFenced-in yardConvenient laundry areaFlexible layout
- 17 hours
- 209
- 25
Zillow last checked:
Listing updated:
Listed by:
Lisa Moccia (413)750-8346,
BHHS Realty Professionals 413-596-6711
Source: Smart MLS,MLS#: 24218903
Facts & features
Interior
Bedrooms & bathrooms
- Bedrooms: 3
- Bathrooms: 2
- Full bathrooms: 2
Primary bedroom
- Level: Main
Bedroom
- Level: Upper
Bedroom
- Level: Upper
Dining room
- Features: Ceiling Fan(s), Hardwood Floor
- Level: Main
Living room
- Features: Bay/Bow Window, Fireplace, Hardwood Floor
- Level: Main
Heating
- Hot Water, Oil
Cooling
- Central Air, Zoned
Appliances
- Included: Electric Cooktop, Oven, Refrigerator, Water Heater
- Laundry: Lower Level, Main Level
Features
- Basement: Partial,Partially Finished
- Attic: None
- Number of fireplaces: 1
Interior area
- Total structure area: 1,407
- Total interior livable area: 1,407 sqft
- Finished area above ground: 1,407
Video & virtual tour
Property
Parking
- Total spaces: 4
- Parking features: Attached, Off Street, Driveway, Paved
- Attached garage spaces: 2
- Has uncovered spaces: Yes
Features
- Fencing: Full
Lot
- Size: 0.37 Acres
Details
- Parcel number: 2695866
- Zoning: RESA
Construction
Type & style
- Home type: SingleFamily
- Architectural style: Cape Cod
- Property subtype: Single Family Residence
Materials
- Vinyl Siding
- Foundation: Concrete Perimeter
- Roof: Asphalt
Condition
- New construction: No
- Year built: 1953
Utilities & green energy
- Sewer: Public Sewer
- Water: Public, Well
Community & HOA
Community
- Features: Library, Medical Facilities, Park, Public Rec Facilities, Near Public Transport, Shopping/Mall
HOA
- Has HOA: No
Location
- Region: Windsor Locks
Financial & listing details
- Price per square foot: $249/sqft
- Tax assessed value: $227,080
- Annual tax amount: $5,053
- Date on market: 11/3/2026
Estimated market value
$370,200
$337,000 - $400,000
$2,761/mo
Price history
| Date | Event | Price |
|---|---|---|
| 11/3/2026 | Listed for sale | $350,000$249/sqft |
Source:  Smart MLS #24218903 Report a problem | ||
Public tax history
| Year | Property taxes | Tax assessment |
|---|---|---|
| 2025 | $5,448 +34.1% | $227,080 +57.3% |
| 2024 | $4,062 +6.9% | $144,340 |
| 2023 | $3,800 +1.9% | $144,340 |
| 2022 | $3,728 | $144,340 |
| 2021 | $3,728 | $144,340 |
| 2020 | $3,728 | $144,340 |
| 2019 | $3,728 | $144,340 |
Find assessor info on the county website
Monthly payment
Est. payment
Payment breakdown
Explore the cost of this home by adjusting the details. Changes won't be saved.Climate risks
Neighborhood: 06096
Nearby schools
Schools provided by the listing agent
- Elementary: North Street
- Middle: Windsor Locks,South
- High: Windsor Locks
Source: Smart MLS. This data may not be complete. We recommend contacting the local school district to confirm school assignments for this home.
Similar homes
- $339,9002 bd2 ba1.6k sqft310 Elm Street, Windsor Locks, CT 06096For Sale

 MLS ID #24218057, Mike Trinh, Naples Realty Group, LLC. Smart MLS
- $399,9003 bd2 ba1.4k sqft404 Woodland Street, Windsor Locks, CT 06096For Sale
 MLS ID #24217809, Tyler Amann, Salzillo Realty Company. Smart MLS
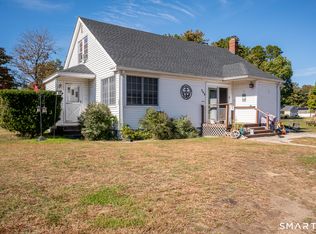
- $329,9005 bd1 ba1.7k sqft398 Elm Street, Windsor Locks, CT 06096For Sale
 MLS ID #24214954, Laurie Caserta, Canopy Brokerage Company, LLC. Smart MLS
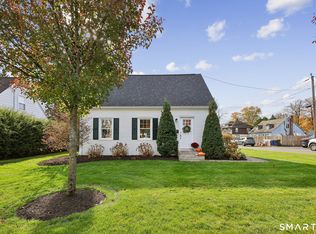
- $350,0002 bd2 ba1.1k sqft28 School Street, Windsor Locks, CT 06096For Sale
 MLS ID #24216148, Yvette C. Owens, William Raveis Real Estate. Smart MLS
- $369,9003 bd2 ba1.1k sqft44 Juniper Drive, Windsor Locks, CT 06096For SaleMLS ID #24210392, Jennifer S. Petron, Berkshire Hathaway NE Prop.. Smart MLS
- $319,9003 bd1 ba925 sqft428 Litchfield Drive, Windsor Locks, CT 06096For SaleMLS ID #24216937, Chris Piccoli, Christopher Piccoli, Broker. Smart MLS
- $359,9003 bd1 ba1.2k sqft129 Montemerlo Avenue, Windsor Locks, CT 06096For SaleMLS ID #24210919, Mike Barile, Barile Realty Group. Smart MLS
- $365,0003 bd2 ba1.9k sqft27 Berrios Hill Road, Windsor, CT 06095For SaleMLS ID #24217068, Christine Ayotte, Chestnut Oak Associates. Smart MLS
- $279,0002 bd1 ba1k sqft53 Laurel Road, Windsor Locks, CT 06096For SaleMLS ID #24216214, Dianna Sleis, Coldwell Banker Realty. Smart MLS
- $439,9003 bd3 ba1.7k sqft4 Woodland Hollow Street, Windsor Locks, CT 06096For SaleMLS ID #24200665, Carrie Blair, Keller Williams Realty-Longmdw. Smart MLS
- $344,9003 bd1 ba1k sqft102 Brook Street, South Windsor, CT 06074For SaleMLS ID #24214408, Darlene Tremblay, Shea & Company Real Estate,LLC. Smart MLS
- $208,9003 bd2 ba1k sqft265 Green Manor Terrace, Windsor Locks, CT 06096For SaleMLS ID #24217726, Dan Merrigan, Merrigan & Lefebvre Realty. Smart MLS
- $323,5003 bd2 ba1.6k sqft26 Scarborough Road, Windsor, CT 06095For SaleMLS ID #24211459, Kara A. Mazzola, First Choice Realty. Smart MLS
- $340,0003 bd2 ba1.7k sqft24 Giddings Avenue, Windsor, CT 06095For SaleMLS ID #24213135, Holly A. Keating, Agnelli Real Estate. Smart MLS
- $399,9003 bd3 ba2k sqft15 Suffield Street, Windsor Locks, CT 06096For SaleMLS ID #24100871, Hanna H. Krol, Coldwell Banker Realty. Smart MLS
- $359,9004 bd2 ba1.2k sqft20 Duff Drive, Enfield, CT 06082For SaleMLS ID #24216822, Thomas J. Foy, Keller Williams Realty-Longmdw. Smart MLS
- $275,0003 bd1 ba1.6k sqft146 Mountain Road, Windsor, CT 06095For SaleMLS ID #24141209, Erin Verruso, KW Legacy Partners. Smart MLS
- $429,0004 bd3 ba1.7k sqft9 Lochview Drive, Windsor, CT 06095For SaleMLS ID #24218319, Gregory Leone, Coldwell Banker Realty. Smart MLS
- $359,9003 bd2 ba2k sqft1128 Poqunock Avenue, Windsor, CT 06095For SaleMLS ID #24208636, Linda C. Moss, Berkshire Hathaway NE Prop.. Smart MLS
- $365,0003 bd2 ba1.2k sqft1419 Poquonock Avenue, Windsor, CT 06095For SaleMLS ID #24204239, Matthew Olander, KW Legacy Partners. Smart MLS
