Better than new with this 6-year-old, two-story home with quality upgrades in a desired subdivision. This home features 3 bedrooms and 2.5 baths with a main floor laundry. The main floor offers an open concept with a well detailed kitchen with an abundance of cabinets, much appreciated countertop space with a center island/breakfast bar adding to the convenience and functionality. In addition, there are newer appliances and quartz countertops. The adjacent living room has a gas fireplace to create a cozy, warming atmosphere. The upper level offers a primary bedroom with a walk-in closet and private bath plus 2 additional bedrooms and another full bath. The lower level has a finished family room, plenty of storage plus room for expansion of a future bedroom and bath. The home is nicely landscaped and has wonderful curb appeal. The maintenance free deck is accessed from the dining area and is perfect for grilling and relaxing after a long day. This home is very well maintained and move-in ready! Schedule your personal showing today!
Active
$399,900
4906 QUIRT SANN DRIVE, Weston, WI 54476
3beds
1,981sqft
Single Family Residence
Built in 2020
0.39 Acres Lot
$400,000 Zestimate®
$202/sqft
$-- HOA
What's special
Gas fireplaceFinished family roomQuartz countertopsMain floor laundryAbundance of cabinetsWonderful curb appealPlenty of storage
- 23 hours |
- 141 |
- 12 |
Zillow last checked:
Listing updated:
Listed by:
BRAD HARVEY Phone:715-571-2706,
REMAX EXCEL,
Harvey Sierk Realtors 715-571-2706,
REMAX EXCEL
Source: WIREX MLS,MLS#: 22603965 Originating MLS: Central WI Board of REALTORS
Originating MLS: Central WI Board of REALTORSFacts & features
Interior
Bedrooms & bathrooms
- Bedrooms: 3
- Bathrooms: 3
- Full bathrooms: 2
- 1/2 bathrooms: 1
Primary bedroom
- Level: Upper
- Area: 156
- Dimensions: 13 x 12
Bedroom 2
- Level: Upper
- Area: 121
- Dimensions: 11 x 11
Bedroom 3
- Level: Upper
- Area: 121
- Dimensions: 11 x 11
Bathroom
- Features: Stubbed For Bathroom on Lower, Master Bedroom Bath
Family room
- Level: Lower
- Area: 312
- Dimensions: 24 x 13
Kitchen
- Level: Main
- Area: 130
- Dimensions: 10 x 13
Living room
- Level: Main
- Area: 234
- Dimensions: 18 x 13
Heating
- Natural Gas, Forced Air
Cooling
- Central Air
Appliances
- Included: Refrigerator, Range/Oven, Dishwasher, Microwave, Washer, Dryer
Features
- Walk-In Closet(s), High Speed Internet
- Flooring: Carpet, Tile
- Windows: Window Coverings
- Basement: Partially Finished,Full
Interior area
- Total structure area: 1,981
- Total interior livable area: 1,981 sqft
- Finished area above ground: 1,638
- Finished area below ground: 343
Property
Parking
- Total spaces: 3
- Parking features: 3 Car, Attached, Garage Door Opener
- Attached garage spaces: 3
Features
- Levels: Two
- Stories: 2
- Patio & porch: Deck
Lot
- Size: 0.39 Acres
Details
- Parcel number: 19228081720049
- Zoning: Residential
Construction
Type & style
- Home type: SingleFamily
- Property subtype: Single Family Residence
Materials
- Vinyl Siding
- Roof: Shingle
Condition
- 6-10 Years
- New construction: No
- Year built: 2020
Utilities & green energy
- Sewer: Public Sewer
- Water: Public
- Utilities for property: Cable Available
Community & HOA
Community
- Security: Smoke Detector(s)
Location
- Region: Weston
- Municipality: Weston
Financial & listing details
- Price per square foot: $202/sqft
- Tax assessed value: $325,100
- Annual tax amount: $5,077
- Date on market: 8/14/2026
Estimated market value
$400,000
$380,000 - $420,000
$2,103/mo
Price history
| Date | Event | Price |
|---|---|---|
| 8/14/2026 | Listed for sale | $399,900+60.6%$202/sqft |
Source:  WIREX MLS #22603965 Report a problem WIREX MLS #22603965 Report a problem | ||
| 9/28/2020 | Sold | $249,000$126/sqft |
Source: Public Record Report a problem | ||
Public tax history
| Year | Property taxes | Tax assessment |
|---|---|---|
| 2024 | $5,114 +14.8% | $325,100 +67.3% |
| 2023 | $4,455 -3.2% | $194,300 +1.2% |
| 2022 | $4,604 -2.7% | $192,000 |
| 2021 | $4,730 +733.5% | $192,000 +1029.4% |
| 2020 | $568 +44.4% | $17,000 |
| 2019 | $393 +5.3% | $17,000 |
| 2018 | $373 | $17,000 |
| 2017 | -- | -- |
Find assessor info on the county website
Monthly payment
Est. payment
Payment breakdown
Explore the cost of this home by adjusting the details. Changes won't be saved.Climate risks
Neighborhood: 54476
Nearby schools
GreatSchools rating
- 6/10Weston Elementary SchoolGrades: PK-5Distance: 0.7 mi
- 9/10D C Everest Junior High SchoolGrades: 8-9Distance: 1.3 mi
- 6/10D C Everest High SchoolGrades: 10-12Distance: 1.1 mi
Schools provided by the listing agent
- Middle: D C Everest
- High: D C Everest
- District: D C Everest
Source: WIREX MLS. This data may not be complete. We recommend contacting the local school district to confirm school assignments for this home.
- $343,0003 bd2 ba1.4k sqft4902 Quirt Sann Dr, Weston, WI 54476Off Market

- $454,4003 bd2 ba2.2k sqft5004 Quirt Sann Dr, Weston, WI 54476Off Market
- $264,000-- bd-- ba-- sqft3111 Ross Ave, Weston, WI 54476Off Market
- $369,7003 bd3 ba1.8k sqft5003 Quirt Sann Dr, Weston, WI 54476Off Market
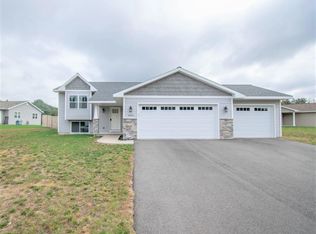
- $6,300-- bd-- ba-- sqft5105 Pine St, Weston, WI 54476Off Market
- $278,500-- bd-- ba-- sqft3205 Ross Ave, Weston, WI 54476Off Market
- $395,0004 bd3 ba2.6k sqft3010 Barclay Way, Weston, WI 54476Sold
- $332,0003 bd2 ba1.4k sqft5007 Quirt Sann Dr, Weston, WI 54476Off Market
A local agent can set up tours, give advice and negotiate with sellers.
Similar homes
- $379,9004 bd3 ba2.3k sqft3505 MAKENZIE DRIVE, Weston, WI 54476Active
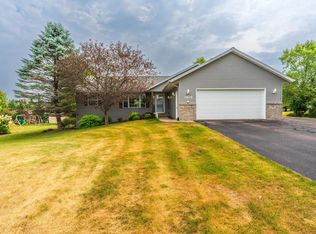 MLS ID #22603876, CAROLYN MCNAMARA. WIREX MLS
 - $430,0003 bd2 ba1.8k sqft707 COUNTRY CLUB ROAD, Schofield, WI 54476Active
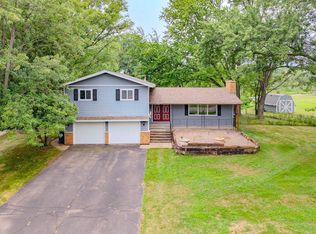 MLS ID #22603944, LORA BLADOW. WIREX MLS
 - $450,0004 bd3 ba2.9k sqft6306 HUBERT AVENUE, Weston, WI 54476Active
 MLS ID #22603871, MATT TRENKLE. WIREX MLS
 - $382,0003 bd3 ba2.3k sqft225400 INDIGO DRIVE, Wausau, WI 54401Active
 MLS ID #22603948, MADDIE MITTELSTEADT. WIREX MLS
 - $250,0004 bd3 ba2.1k sqft5510 NORMANDY STREET, Wausau, WI 54476ActiveMLS ID #22603891, DAVID MAXWELL. WIREX MLS
- $399,9003 bd4 ba2.2k sqft6106 CANOE STREET, Weston, WI 54476ActiveMLS ID #22603036, MAXELLE REA. WIREX MLS
- $424,9003 bd2 ba1.4k sqft2808 BARCLAY WAY, Weston, WI 54476ActiveMLS ID #22603171, HERBERT COULTHURST. WIREX MLS
- $384,9004 bd3 ba2.1k sqft2184 SETTER DRIVE, Kronenwetter, WI 54455ActiveMLS ID #22603898, ERICA KRZANOWSKI. WIREX MLS
- $369,9003 bd2 ba2.4k sqft1934 FORSYTH ROAD, Kronenwetter, WI 54455ActiveMLS ID #22603960, BRAD HARVEY. WIREX MLS
- $329,0003 bd4 ba2.1k sqft3308 AMANDA DRIVE, Weston, WI 54476ActiveMLS ID #22603686, JACOB MIZGALSKI. WIREX MLS
- $418,9003 bd2 ba2k sqft236 CEDAR HAVEN TRAIL #CC13, Rothschild, WI 54474ActiveMLS ID #22603919, STEPHANIE OSOWSKI. WIREX MLS
- $394,4693 bd2 ba1.6k sqft3848 MUSKIE DRIVE, Weston, WI 54476ActiveMLS ID #22603774, SHYLA UMLAUF. WIREX MLS
- $345,9005 bd3 ba2.2k sqft4802 AUGUSTINE AVENUE, Weston, WI 54476ActiveMLS ID #22603159, LESLIE BOYEA. WIREX MLS
- $459,9003 bd2 ba2k sqft8705 HINNER SPRINGS DRIVE, Weston, WI 54476ActiveMLS ID #22603616, ADAM JENSEN. WIREX MLS
- $449,9003 bd4 ba2.3k sqft2172 OREGON TRAIL, Kronenwetter, WI 54455ActiveMLS ID #22603873, JOY KNOEDLER. WIREX MLS
- $334,9003 bd2 ba1.9k sqft151611 ROBIN LANE, Wausau, WI 54401ActiveMLS ID #22603968, THE WARAKSA GROUP. WIREX MLS
- $325,0003 bd2 ba2.1k sqft6109 BABL LANE, Weston, WI 54476ActiveMLS ID #22603174, LARKIN REAL ESTATE GROUP. WIREX MLS
- $269,9003 bd3 ba1.8k sqft6109 QUENTIN STREET, Weston, WI 54476ActiveMLS ID #22603862, JOAN MATHIES. WIREX MLS
- $434,9003 bd3 ba1.6k sqft8181 BIRCH STREET, Weston, WI 54476ActiveMLS ID #22600668, MANDY GUSS. WIREX MLS
- $315,0003 bd2 ba2.9k sqft901 HARLYN AVENUE, Rothschild, WI 54474ActiveMLS ID #22603902, TEAM KITOWSKI. WIREX MLS
