Small town living, ranch style ease. This like new 2 bed, 2 bath cutie sits on a large corner lot in the quietest corner of the neighborhood, with fully fenced backyard, and extended pergola patio built for slow mornings and long evenings. Inside, the open main floor centers on a fireplace-anchored living room with layered ceilings and fantastic natural light. The kitchen built for gathering with a big island, galley layout, and separate dining area. The primary suite brings a spacious bath featuring a true walk-in closet. The main level is rounded out by main-level laundry, a second bedroom, and full bathroom. The huge unfinished basement gives plenty of extra storage now, and can fit another bathroom, living room, and 2 more bedrooms later! Schedule your showing to see it in person.
Coming soon 09/04
$424,900
681 Cimarron Trail, Ault, CO 80610
2beds
2,297sqft
Single Family Residence
Built in 2019
8,712 Square Feet Lot
$-- Zestimate®
$185/sqft
$-- HOA
What's special
- 13 hours
- 26
- 0
Zillow last checked:
Listing updated:
Listed by:
Andre Whitt homesbydre@gmail.com,
Guide Real Estate,
Ezra Aldern 970-691-3072,
Guide Real Estate
Source: REcolorado as distributed by MLS GRID,MLS#: 7267804
Facts & features
Interior
Bedrooms & bathrooms
- Bedrooms: 2
- Bathrooms: 2
- Full bathrooms: 1
- 3/4 bathrooms: 1
- Main level bathrooms: 2
- Main level bedrooms: 2
Bedroom
- Features: Primary Suite
- Level: Main
Bedroom
- Level: Main
Bathroom
- Features: En Suite Bathroom, Primary Suite
- Level: Main
Bathroom
- Level: Main
Kitchen
- Level: Main
Laundry
- Level: Main
Living room
- Level: Main
Heating
- Forced Air
Cooling
- Central Air
Appliances
- Included: Cooktop, Dishwasher, Disposal, Dryer, Microwave, Oven, Range, Refrigerator, Washer
Features
- Ceiling Fan(s), Granite Counters, Kitchen Island, No Stairs, Open Floorplan, Primary Suite, Radon Mitigation System
- Flooring: Vinyl
- Basement: Unfinished
Interior area
- Total structure area: 2,297
- Total interior livable area: 2,297 sqft
- Finished area above ground: 1,199
- Finished area below ground: 0
Property
Parking
- Total spaces: 2
- Parking features: Concrete, Oversized
- Attached garage spaces: 2
Features
- Levels: One
- Stories: 1
- Patio & porch: Patio
- Exterior features: Garden, Playground, Private Yard
- Fencing: Full
Lot
- Size: 8,712 Square Feet
- Features: Corner Lot, Sprinklers In Front, Sprinklers In Rear
Details
- Parcel number: R8950635
- Special conditions: Standard
Construction
Type & style
- Home type: SingleFamily
- Property subtype: Single Family Residence
Materials
- Frame, Other
- Roof: Composition
Condition
- Year built: 2019
Details
- Builder model: The Bromley
- Builder name: Baessler Homes
Utilities & green energy
- Sewer: Public Sewer
- Water: Public
- Utilities for property: Cable Available, Electricity Connected
Community & HOA
Community
- Subdivision: Conestoga
HOA
- Has HOA: No
Location
- Region: Ault
Financial & listing details
- Price per square foot: $185/sqft
- Tax assessed value: $428,706
- Annual tax amount: $3,731
- Date on market: 9/4/2026
- Listing terms: Cash,Conventional,FHA,VA Loan
- Exclusions: Seller's Personal Property
- Ownership: Individual
- Electric utility on property: Yes
- Road surface type: Paved
Estimated market value
Not available
Estimated sales range
Not available
Not available
Price history
| Date | Event | Price |
|---|---|---|
| 8/23/2019 | Sold | $314,245$137/sqft |
Source:  IRES as distributed by MLS GRID #877499 Report a problem IRES as distributed by MLS GRID #877499 Report a problem | ||
Public tax history
| Year | Property taxes | Tax assessment |
|---|---|---|
| 2026 | $3,731 +22.8% | $26,230 -2.1% |
| 2025 | $3,037 +13.6% | $26,790 +2.7% |
| 2024 | $2,674 +5.2% | $26,090 -0.9% |
| 2023 | $2,540 -2.7% | $26,330 +24.2% |
| 2022 | $2,610 +0.5% | $21,200 -2.8% |
| 2021 | $2,596 | $21,800 -3.9% |
| 2020 | $2,596 +366.5% | $22,690 +165.4% |
| 2019 | $557 -44.8% | $8,550 +82.3% |
| 2018 | $1,008 | $4,690 |
Find assessor info on the county website
Monthly payment
Est. payment
Payment breakdown
Explore the cost of this home by adjusting the details. Changes won't be saved.Climate risks
Neighborhood: 80610
Nearby schools
Schools provided by the listing agent
- Elementary: Highland
- Middle: Highland
- High: Highland
- District: Ault-Highland RE-9
Source: REcolorado as distributed by MLS GRID. This data may not be complete. We recommend contacting the local school district to confirm school assignments for this home.
Similar homes
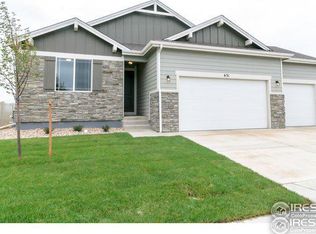
- $445,0003 bd4 ba2.4k sqft560 Cimarron Dr, Ault, CO 80610For Sale
 MLS ID #1067377, Andrew Guttersen, Resident Realty. IRES as distributed by MLS GRID
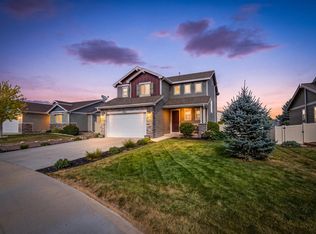
 - $399,0003 bd2 ba1.3k sqft386 Pony Express Trl, Ault, CO 80610For Sale
 MLS ID #1067421, Tabala A Jaramillo, SORA Realty. IRES as distributed by MLS GRID
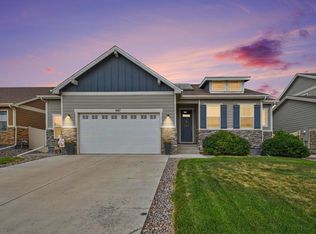
 - $450,0003 bd2 ba3k sqft667 Overland Trl, Ault, CO 80610For Sale
 MLS ID #1066197, Breann Roup, eXp Realty LLC. IRES as distributed by MLS GRID
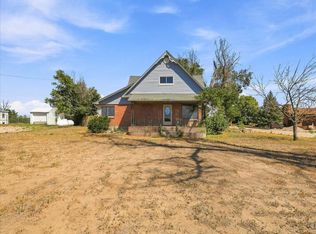
 - $494,5002 bd2 ba2.3k sqft40416 County Road 37 Rds, Ault, CO 80610For Sale
 MLS ID #1067094, Andrea Dunlap, RE/MAX Alliance-FTC South. IRES as distributed by MLS GRID
 - $425,0004 bd3 ba1.7k sqft374 Pony Express Trl, Ault, CO 80610For SaleMLS ID #1052256, The Krafting Home Team, Realty One Group Fourpoints. IRES as distributed by MLS GRID
- $475,0005 bd3 ba2.8k sqft712 N Country Trail, Ault, CO 80610For Sale
 MLS ID #1722924, Tara Jones, Opendoor Brokerage LLC. REcolorado as distributed by MLS GRID
 - $437,5003 bd2 ba2.7k sqft455 Pony Express Trl, Ault, CO 80610For SaleMLS ID #1059527, Danielle Frisbie, The Cutting Edge, Realtors. IRES as distributed by MLS GRID
- $465,0003 bd3 ba2.4k sqft715 Apex Trl, Ault, CO 80610For SaleMLS ID #1056850, Tracys Team, RE/MAX Alliance-Loveland. IRES as distributed by MLS GRID
- $399,0003 bd2 ba1.3k sqft370 Cherokee Trl, Ault, CO 80610For SaleMLS ID #1062480, Kendra Bajcar, LPT Realty, LLC.. IRES as distributed by MLS GRID
- $445,0003 bd3 ba1.9k sqft118 Linden Oaks Dr, Ault, CO 80610For SaleMLS ID #1059145, Gabrielle Colon, Keller Williams Realty NoCo. IRES as distributed by MLS GRID
- $523,0005 bd3 ba2.8k sqft354 Gila Trl, Ault, CO 80610For SaleMLS ID #1065023, Amanda Unrein, Kittle Real Estate. IRES as distributed by MLS GRID
- $498,0005 bd3 ba2.6k sqft109 Primrose Ct, Ault, CO 80610For SaleMLS ID #1058088, Raymond Navarro, RE/MAX Momentum. IRES as distributed by MLS GRID
- $380,0003 bd2 ba1.8k sqft201 E Shafer Ave, Pierce, CO 80650For SaleMLS ID #1067168, Zachary Troyer, Group Greeley. IRES as distributed by MLS GRID
- $450,0004 bd3 ba2.3k sqft1235 Aspen Ct, Eaton, CO 80615For SaleMLS ID #1066849, Carla Tueffert, RE/MAX Alliance-FTC South. IRES as distributed by MLS GRID
- $449,0003 bd3 ba2.5k sqft246 Castle Dr, Severance, CO 80550For SaleMLS ID #1067368, Brandon Barnes, RE/MAX Alliance-FTC South. IRES as distributed by MLS GRID
- $425,0004 bd2 ba1.6k sqft801 4th St, Pierce, CO 80650For SaleMLS ID #1064861, The Krafting Home Team, Realty One Group Fourpoints. IRES as distributed by MLS GRID
- $338,0003 bd3 ba1.3k sqft260 Pawnee Rd #D3, Ault, CO 80610For SaleMLS ID #1062340, Tiffany Hancock, RE/MAX Alliance-FTC South. IRES as distributed by MLS GRID
