Better than new and truly move-in ready, this beautifully upgraded 4-bedroom, 3-bathroom home in West Greeley is ready to welcome you home! This spacious two-story offers an open-concept layout with two inviting living areas on the main level, providing plenty of room to relax and entertain.The stylish kitchen features quartz countertops, updated cabinetry, a modern backsplash, and a spacious walk-in pantry. Upstairs, unwind in the generous primary suite complete with a luxurious five-piece en-suite bath featuring dual quartz vanities and a soaking tub. A versatile loft provides the perfect space for a home office, playroom, or additional living area. The secondary full bathroom also offers dual sinks with a quartz countertop for added convenience.Step outside to the large backyard, where an expansive wood deck creates the perfect setting for entertaining family and friends. A Patio Cover is also sitting near the deck, with plenty of room for the whole family to enjoy meals or hangout out of the elements. An 8' x 10' storage shed provides plenty of room for tools and outdoor equipment. The unfinished basement offers endless possibilities, giving you the opportunity to customize and expand the home to fit your needs.
For sale
$490,000
8700 15th St, Greeley, CO 80634
4beds
3,410sqft
:
Get pre-qualified$3,143/mo
Single Family Residence
Built in 2019
6,512 Square Feet Lot
$-- Zestimate®
$144/sqft
$29/mo HOA
What's special
Modern backsplashStylish kitchenExpansive wood deckVersatile loftGenerous primary suiteQuartz countertopsSoaking tub
- 6 days |
- 407 |
- 14 |
Likely to sell faster than
Zillow last checked:
Listing updated:
Listed by:
Chet Moss 970-966-5987,
eXp Realty - Northern CO
Source: IRES as distributed by MLS GRID,MLS#: 1064778
Facts & features
Interior
Bedrooms & bathrooms
- Bedrooms: 4
- Bathrooms: 3
- Full bathrooms: 2
- 1/2 bathrooms: 1
- Main level bathrooms: 1
Rooms
- Room types: Loft
Primary bedroom
- Description: Carpet
- Features: 5 Piece Primary Bath
- Level: Upper
- Area: 176 Square Feet
- Dimensions: 16 x 11
Bedroom 2
- Description: Carpet
- Level: Upper
- Area: 110 Square Feet
- Dimensions: 11 x 10
Bedroom 3
- Description: Carpet
- Level: Upper
- Area: 110 Square Feet
- Dimensions: 11 x 10
Bedroom 4
- Description: Carpet
- Level: Upper
- Area: 100 Square Feet
- Dimensions: 10 x 10
Dining room
- Description: Luxury Vinyl
- Level: Main
- Area: 180 Square Feet
- Dimensions: 15 x 12
Family room
- Description: Luxury Vinyl
- Level: Main
- Area: 210 Square Feet
- Dimensions: 15 x 14
Kitchen
- Description: Luxury Vinyl
- Level: Main
- Area: 150 Square Feet
- Dimensions: 15 x 10
Laundry
- Description: Laminate
- Level: Upper
- Area: 42 Square Feet
- Dimensions: 6 x 7
Living room
- Description: Luxury Vinyl
- Level: Main
- Area: 143 Square Feet
- Dimensions: 13 x 11
Heating
- Forced Air
Cooling
- Central Air
Appliances
- Included: Gas Range, Dishwasher, Refrigerator, Washer, Dryer, Microwave
- Laundry: Washer/Dryer Hookup
Features
- Eat-in Kitchen, Open Floorplan, Pantry, Walk-In Closet(s), Kitchen Island
- Basement: Unfinished
- Has fireplace: No
- Fireplace features: None
Interior area
- Total structure area: 2,402
- Total interior livable area: 3,410 sqft
- Finished area above ground: 2,402
Property
Parking
- Total spaces: 2
- Parking features: Attached
- Attached garage spaces: 2
- Details: Attached
Features
- Levels: Two
- Stories: 2
- Exterior features: Sprinkler System
- Fencing: Fenced
Lot
- Size: 6,512 Square Feet
- Features: Paved, Curbs, Gutters, Sidewalks, Street Light
Details
- Additional structures: Storage
- Parcel number: R8953801
- Zoning: SFR
- Special conditions: Private Owner
Construction
Type & style
- Home type: SingleFamily
- Architectural style: Legal Conforming
- Property subtype: Single Family Residence
Materials
- Frame
- Roof: Composition
Condition
- New construction: No
- Year built: 2019
Utilities & green energy
- Sewer: Public Sewer
- Water: City
- Utilities for property: Natural Gas Available, Electricity Available
Community & HOA
Community
- Features: Trail(s)
- Subdivision: Trails At Sheep Draw
HOA
- Has HOA: Yes
- Services included: Management
- HOA fee: $350 annually
- HOA name: One Way community management
- HOA phone: 970-515-5004
Location
- Region: Greeley
Financial & listing details
- Price per square foot: $144/sqft
- Tax assessed value: $535,979
- Annual tax amount: $3,053
- Date on market: 7/22/2026
- Listing terms: Cash,Conventional,FHA,VA Loan
- Exclusions: Sellers personal property
- Electric utility on property: Yes
- Road surface type: Asphalt, Concrete
Estimated market value
Not available
Estimated sales range
Not available
Not available
Price history
| Date | Event | Price |
|---|---|---|
| 7/22/2026 | Listed for sale | $490,000+4%$144/sqft |
Source:  IRES as distributed by MLS GRID #1064778 Report a problem IRES as distributed by MLS GRID #1064778 Report a problem | ||
| 10/27/2021 | Sold | $471,200+2.4%$138/sqft |
Source: IRES as distributed by MLS GRID #950965 Report a problem | ||
| 9/18/2021 | Listed for sale | $460,000+17.8%$135/sqft |
Source: IRES as distributed by MLS GRID #950965 Report a problem | ||
| 2/24/2020 | Sold | $390,341+147.1%$114/sqft |
Source: Public Record Report a problem | ||
| 10/21/2019 | Sold | $158,000$46/sqft |
Source: Public Record Report a problem | ||
Public tax history
| Year | Property taxes | Tax assessment |
|---|---|---|
| 2026 | $3,053 +16.2% | $32,800 -2.1% |
| 2025 | $2,628 +9.9% | $33,500 -1.3% |
| 2024 | $2,391 +1.5% | $33,950 -1% |
| 2023 | $2,355 +8% | $34,280 +28.8% |
| 2022 | $2,180 +88.6% | $26,620 -2.8% |
| 2021 | $1,156 | $27,390 +84.4% |
| 2020 | $1,156 +760.3% | $14,850 +45% |
| 2019 | $134 -83% | $10,240 +528.2% |
| 2018 | $789 | $1,630 |
Find assessor info on the county website
Monthly payment
Est. payment
Payment breakdown
Explore the cost of this home by adjusting the details. Changes won't be saved.Climate risks
Neighborhood: 80634
Nearby schools
GreatSchools rating
- 8/10Skyview Elementary SchoolGrades: PK-5Distance: 6.3 mi
- 5/10Severance Middle SchoolGrades: 6-8Distance: 6.2 mi
- 6/10Severance High SchoolGrades: 9-12Distance: 6.4 mi
Schools provided by the listing agent
- Elementary: Grandview
- Middle: Windsor
- High: Windsor
Source: IRES as distributed by MLS GRID. This data may not be complete. We recommend contacting the local school district to confirm school assignments for this home.
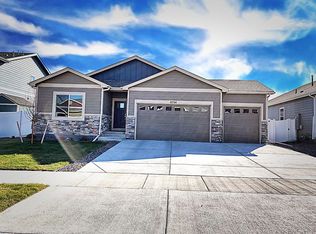
- $508,1004 bd3 ba2.8k sqft8704 15th St, Greeley, CO 80634Off Market
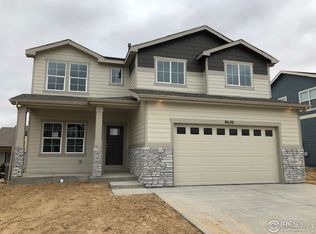
- $541,9005 bd4 ba2.8k sqft8630 15th St, Greeley, CO 80634Off Market
- $463,4004 bd3 ba2.3k sqft8701 15th Street Rd, Greeley, CO 80634Off Market
- $537,7005 bd3 ba3.2k sqft8708 15th St, Greeley, CO 80634Off Market
- $506,5004 bd3 ba2.4k sqft8705 15th Street Rd, Greeley, CO 80634Off Market
- $533,8006 bd4 ba3.1k sqft8626 15th St, Greeley, CO 80634Off Market
- $440,9003 bd3 ba2.4k sqft8619 15th Street Rd, Greeley, CO 80634Off Market
- $508,0005 bd3 ba1.6k sqft8703 15th St, Greeley, CO 80634Off Market
A local agent can set up tours, give advice and negotiate with sellers.
A local lender can help you make sure your offer is ready when you are.
Similar homes
- $485,0005 bd3 ba2.9k sqft8611 18th Street, Greeley, CO 80634For Sale
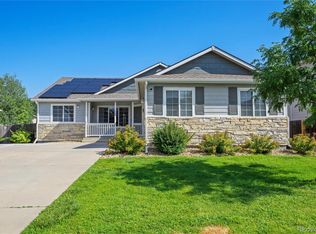
 MLS ID #1645741, Tony Touch, Rosegold Residential. REcolorado as distributed by MLS GRID
 - $469,9004 bd4 ba2.4k sqft1802 104th Ave, Greeley, CO 80634For Sale
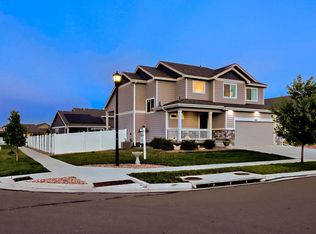
 MLS ID #1064751, Ron Waterman, H20man Realty. IRES as distributed by MLS GRID
 - $499,8604 bd3 ba2.9k sqft1817 106th Avenue, Greeley, CO 80634For Sale
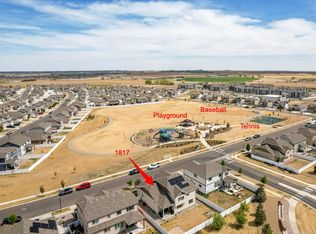 MLS ID #3901575, Jonathan Loewenberg, Compass - Denver. REcolorado as distributed by MLS GRID
 - $475,0003 bd2 ba2.9k sqft10321 W 11th St, Greeley, CO 80634For Sale
 MLS ID #1062316, Matt Shoup, C3 Real Estate Solutions, LLC. IRES as distributed by MLS GRID
 - $549,0005 bd4 ba2.9k sqft10215 W 11th St, Greeley, CO 80634For SaleMLS ID #1064215, Sara Horner, Group Mulberry. IRES as distributed by MLS GRID
- $455,0004 bd3 ba2.2k sqft6120 B St, Greeley, CO 80634For SaleMLS ID #1060710, Rodrigo Villafana, KW Top of the Rockies - Elevate. IRES as distributed by MLS GRID
- $539,9005 bd4 ba2.8k sqft1515 60th Avenue, Greeley, CO 80634For SaleMLS ID #4937490, Luke Raye, NAV Real Estate. REcolorado as distributed by MLS GRID
- $455,0003 bd3 ba2.4k sqft3315 Palermo Ave, Evans, CO 80620For SaleMLS ID #1064933, Adrienne Aguilar, RE/MAX Alliance-Greeley. IRES as distributed by MLS GRID
- $550,0003 bd2 ba3.2k sqft120 62nd Ave, Greeley, CO 80634For SaleMLS ID #1060764, Newt Wyler, Your Castle Real Estate LLC. IRES as distributed by MLS GRID
- $428,9004 bd3 ba2.1k sqft4809 Everest Pl, Greeley, CO 80634For SaleMLS ID #1062456, Alonna Olmstead, eXp Realty - Northern CO. IRES as distributed by MLS GRID
- $530,0004 bd4 ba2.4k sqft896 S Prairie Dr, Milliken, CO 80543For SaleMLS ID #1064492, Alexis Foster, Group Centerra. IRES as distributed by MLS GRID
- $496,0004 bd3 ba2.5k sqft717 Lake Emerson Rd, Severance, CO 80550For SaleMLS ID #1062338, Robert Walkowicz, Group Harmony. IRES as distributed by MLS GRID
- $507,0005 bd3 ba3.2k sqft1003 Settlers Dr, Milliken, CO 80543For SaleMLS ID #1061146, Ryan Brannock, RE/MAX Alliance-FTC South. IRES as distributed by MLS GRID
- $499,0003 bd3 ba3.2k sqft982 Cascade Falls St, Severance, CO 80550For SaleMLS ID #1063432, Jamie Kimberlin, Tallent Co. Real Estate. IRES as distributed by MLS GRID
- $385,0003 bd3 ba1.9k sqft6609 4th Street Rd #1, Greeley, CO 80634For SaleMLS ID #1054809, Ryan Embry, C3 Real Estate Solutions, LLC. IRES as distributed by MLS GRID
- $514,0004 bd3 ba2.7k sqft218 Sycamore Ave, Johnstown, CO 80534For SaleMLS ID #1064027, Richard Burlingame, Mountain State Realty. IRES as distributed by MLS GRID
- $499,0004 bd3 ba1.8k sqft371 Stoll Dr, Windsor, CO 80550For SaleMLS ID #1063641, Brittney Stanton, Black Feather Realty. IRES as distributed by MLS GRID
- $499,0004 bd3 ba2.4k sqft605 Sawyers Pond Dr, Severance, CO 80550For SaleMLS ID #1052666, Amanda Robinson, LPT Realty, LLC.. IRES as distributed by MLS GRID
- $425,0003 bd2 ba2.6k sqft331 Torreys Drive, Windsor, CO 80550For SaleMLS ID #5055234, Kevin Communal, Your Castle Real Estate Inc. REcolorado as distributed by MLS GRID
- $500,0003 bd3 ba2.7k sqft404 Prairie Clover Way, Severance, CO 80550For SaleMLS ID #1063247, Naomi Rutkey, eXp Realty - Northern CO. IRES as distributed by MLS GRID
