Welcome to this beautiful 3 bed/2 bath home in the desirable Conestoga subdivision in the quaint town of Ault. This home has been perfectly maintained and highlights include a spacious primary en suite with luxury finishes, a cook's dream kitchen with quartz counters and huge walk-in pantry for additional storage. You'll find more storage in the oversized 2 car garage. The basement is partially finished with a beautiful living space, while the other portion is great for storage or can also be additional living space or whatever your creativity desires.You'll want to enjoy those Colorado sunrises and sunsets with your morning coffee or evening beverage on the covered patio in the back. Don't miss out on this incredible opportunity!
For sale
$450,000
667 Overland Trl, Ault, CO 80610
3beds
3,027sqft
Single Family Residence
Built in 2019
6,820 Square Feet Lot
$-- Zestimate®
$149/sqft
$-- HOA
What's special
Quartz counters
- 3 days |
- 106 |
- 3 |
Likely to sell faster than
Zillow last checked:
Listing updated:
Listed by:
Breann Roup 970-630-5001,
eXp Realty LLC,
Brittney King 308-293-9297,
eXp Realty LLC
Source: IRES as distributed by MLS GRID,MLS#: 1066197
Facts & features
Interior
Bedrooms & bathrooms
- Bedrooms: 3
- Bathrooms: 2
- Full bathrooms: 2
- Main level bathrooms: 2
Primary bedroom
- Description: Luxury Vinyl
- Features: 5 Piece Primary Bath
- Level: Main
- Area: 182 Square Feet
- Dimensions: 13 x 14
Bedroom 2
- Description: Carpet
- Level: Main
- Area: 117 Square Feet
- Dimensions: 9 x 13
Bedroom 3
- Level: Main
- Area: 154 Square Feet
- Dimensions: 11 x 14
Dining room
- Description: Luxury Vinyl
- Level: Main
- Area: 96 Square Feet
- Dimensions: 8 x 12
Family room
- Description: Luxury Vinyl
- Level: Basement
- Area: 456 Square Feet
- Dimensions: 19 x 24
Kitchen
- Description: Luxury Vinyl
- Level: Main
- Area: 117 Square Feet
- Dimensions: 9 x 13
Laundry
- Description: Luxury Vinyl
- Level: Main
- Area: 54 Square Feet
- Dimensions: 6 x 9
Living room
- Description: Luxury Vinyl
- Level: Main
- Area: 315 Square Feet
- Dimensions: 15 x 21
Recreation room
- Level: Basement
- Area: 220 Square Feet
- Dimensions: 11 x 20
Heating
- Forced Air
Cooling
- Central Air
Appliances
- Included: Electric Range, Dishwasher, Refrigerator, Microwave
- Laundry: Washer/Dryer Hookup
Features
- Separate Dining Room, Open Floorplan, Pantry, Walk-In Closet(s)
- Basement: Partially Finished
Interior area
- Total structure area: 1,588
- Total interior livable area: 3,027 sqft
- Finished area above ground: 1,588
Video & virtual tour
Property
Parking
- Total spaces: 2
- Parking features: Attached, Oversized
- Attached garage spaces: 2
- Details: Attached
Features
- Levels: One
- Stories: 1
- Patio & porch: Patio
- Exterior features: Sprinkler System
Lot
- Size: 6,820 Square Feet
- Features: Level
Details
- Parcel number: R8950604
- Zoning: RES
- Special conditions: Private Owner
Construction
Type & style
- Home type: SingleFamily
- Architectural style: Contemporary
- Property subtype: Single Family Residence
Materials
- Frame
- Roof: Composition
Condition
- New construction: No
- Year built: 2019
Utilities & green energy
- Electric: XCEL
- Gas: ATMOS
- Sewer: Public Sewer
- Water: City
- Utilities for property: Natural Gas Available, Electricity Available
Green energy
- Energy efficient items: High Efficiency Furnace
Community & HOA
Community
- Subdivision: Conestoga 1st Fg 2nd Rplt
HOA
- Has HOA: No
Location
- Region: Ault
Financial & listing details
- Price per square foot: $149/sqft
- Tax assessed value: $480,452
- Annual tax amount: $4,186
- Date on market: 8/11/2026
- Listing terms: Cash,Conventional,FHA,VA Loan
- Exclusions: Washer/dryer, deep freezers in garage and seller's personal property.
- Electric utility on property: Yes
Estimated market value
Not available
Estimated sales range
Not available
Not available
Price history
| Date | Event | Price |
|---|---|---|
| 8/11/2026 | Listed for sale | $450,000+27.2%$149/sqft |
Source:  REcolorado as distributed by MLS GRID #IR1066197 Report a problem REcolorado as distributed by MLS GRID #IR1066197 Report a problem | ||
| 4/23/2020 | Sold | $353,681-1.7%$117/sqft |
Source:  IRES as distributed by MLS GRID #897427 Report a problem IRES as distributed by MLS GRID #897427 Report a problem | ||
| 3/24/2020 | Pending sale | $359,881$119/sqft |
Source: The Group Inc. #897427 Report a problem | ||
| 2/6/2020 | Price change | $359,881+4.2%$119/sqft |
Source: Baessler Homes Report a problem | ||
| 1/21/2020 | Listed for sale | $345,270$114/sqft |
Source: Group Horsetooth #897427 Report a problem | ||
Public tax history
| Year | Property taxes | Tax assessment |
|---|---|---|
| 2026 | $4,186 +19.7% | $29,400 -2.1% |
| 2025 | $3,499 +20% | $30,030 +1.8% |
| 2024 | $2,915 +6.4% | $29,490 +3.9% |
| 2023 | $2,739 -2.7% | $28,370 +24.1% |
| 2022 | $2,815 +325.7% | $22,860 -2.8% |
| 2021 | $661 | $23,510 +306.7% |
| 2020 | $661 +757.2% | $5,780 +542.2% |
| 2019 | $77 -27.3% | $900 +38.5% |
| 2018 | $106 | $650 |
Find assessor info on the county website
Monthly payment
Est. payment
Payment breakdown
Explore the cost of this home by adjusting the details. Changes won't be saved.Climate risks
Neighborhood: 80610
Nearby schools
GreatSchools rating
- 5/10Highland Elementary SchoolGrades: K-5Distance: 3.5 mi
- 3/10Highland Middle SchoolGrades: 6-8Distance: 0.6 mi
- 4/10Highland High SchoolGrades: 9-12Distance: 0.6 mi
Schools provided by the listing agent
- Elementary: Highland
- Middle: Highland
- High: Highland
Source: IRES as distributed by MLS GRID. This data may not be complete. We recommend contacting the local school district to confirm school assignments for this home.
- $462,3004 bd3 ba2k sqft657 Overland Trl, Ault, CO 80610Off Market
- $428,2002 bd2 ba2.4k sqft677 Overland Trl, Ault, CO 80610Off Market
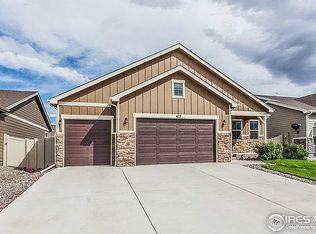
- $397,4002 bd2 ba1.2k sqft647 Overland Trl, Ault, CO 80610Off Market
- $380,8003 bd2 ba1.1k sqft732 N Country Trl, Ault, CO 80610Off Market

- $432,5003 bd2 ba2.4k sqft736 N Country Trl, Ault, CO 80610Off Market
- $417,5003 bd2 ba1.2k sqft687 Overland Trl, Ault, CO 80610Off Market
- $365,0002 bd2 ba1k sqft734 N Country Trl, Ault, CO 80610Sold
- $446,1004 bd3 ba2.3k sqft668 Overland Trl, Ault, CO 80610Off Market
A local agent can set up tours, give advice and negotiate with sellers.
A local lender can help you make sure your offer is ready when you are.
Similar homes
- $449,0003 bd2 ba3.1k sqft454 Mt Sherman Ave, Severance, CO 80550For Sale
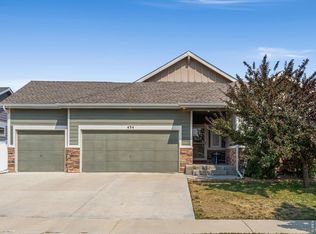
 MLS ID #1066095, Sarah Jensen, Group Harmony. IRES as distributed by MLS GRID
 - $510,0003 bd3 ba2.5k sqft1992 Thundercloud Drive, Windsor, CO 80550For Sale

 MLS ID #9337018, Katrina Hunt, LPT Realty. REcolorado as distributed by MLS GRID
 - $490,0003 bd2 ba3.2k sqft326 Jay Avenue, Windsor, CO 80550For Sale
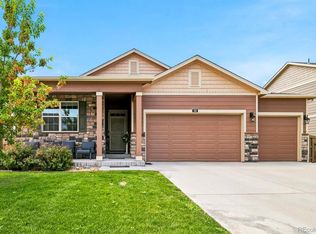 MLS ID #7286385, Brandon Kite, Trx, Inc. REcolorado as distributed by MLS GRID
 - $450,0002 bd2 ba2.5k sqft4112 Florence Avenue, Evans, CO 80620For Sale
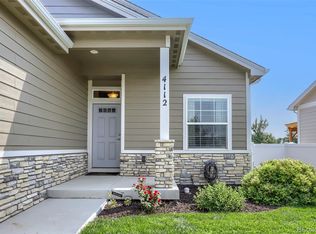 MLS ID #7823210, Marie Wright, HomeSmart Realty. REcolorado as distributed by MLS GRID
 - $460,0003 bd2 ba3.1k sqft2255 76th Ave Ct, Greeley, CO 80634For SaleMLS ID #1065114, Megan Kuehn, Group Centerra. IRES as distributed by MLS GRID
- $460,0003 bd2 ba2.9k sqft703 Cavern St, Severance, CO 80550For SaleMLS ID #1063343, Justin Walker, Coldwell Banker Realty-NOCO. IRES as distributed by MLS GRID
- $485,0004 bd3 ba2.7k sqft1512 Lake Vista Way, Severance, CO 80550For SaleMLS ID #1065398, Tamara Yaromy, C3 Real Estate Solutions, LLC. IRES as distributed by MLS GRID
- $425,0003 bd2 ba2.6k sqft331 Torreys Drive, Windsor, CO 80550For SaleMLS ID #5055234, Kevin Communal, Your Castle Real Estate Inc. REcolorado as distributed by MLS GRID
- $475,0004 bd3 ba2.9k sqft84 Pike Ln, Severance, CO 80550For SaleMLS ID #1057716, Jared Grimes, Grimes Real Estate. IRES as distributed by MLS GRID
- $430,0003 bd2 ba2.4k sqft987 Axis Dr, Severance, CO 80550For SaleMLS ID #1061344, The SOLD Team, Sears Real Estate. IRES as distributed by MLS GRID
- $460,0005 bd3 ba2.5k sqft3023 43rd Ave Ct, Greeley, CO 80634For SaleMLS ID #1065522, Steve Balmer, Elevations Real Estate, LLC. IRES as distributed by MLS GRID
- $485,0003 bd3 ba2.5k sqft1068 Mt Oxford Avenue, Severance, CO 80550For SaleMLS ID #8108530, Ryann Muir, eXp Realty, LLC. REcolorado as distributed by MLS GRID
- $484,0004 bd3 ba2.5k sqft717 Lake Emerson Rd, Severance, CO 80550For SaleMLS ID #1062338, Robert Walkowicz, Group Harmony. IRES as distributed by MLS GRID
- $459,9004 bd3 ba2.1k sqft1550 Water Vista Ln, Severance, CO 80550For SaleMLS ID #1062958, Susan Bush, HomeSmart Realty Group FTC. IRES as distributed by MLS GRID
- $474,9994 bd3 ba2.9k sqft1817 106th Ave, Greeley, CO 80634For SaleMLS ID #1065241, Jonathan Loewenberg, Compass-Denver. IRES as distributed by MLS GRID
- $439,9003 bd3 ba1.9k sqft446 Ptarmigan Street, Severance, CO 80550For SaleMLS ID #7333098, Julie Maeda, Guardian Real Estate Group. REcolorado as distributed by MLS GRID
- $434,9003 bd2 ba2.4k sqft259 Castle Dr, Severance, CO 80550For SaleMLS ID #1056715, Rob Kittle, Kittle Real Estate. IRES as distributed by MLS GRID
- $475,0003 bd2 ba2.9k sqft10321 W 11th St, Greeley, CO 80634For SaleMLS ID #1062316, Matt Shoup, C3 Real Estate Solutions, LLC. IRES as distributed by MLS GRID
- $485,0004 bd3 ba2.5k sqft1726 88th Ave Ct, Greeley, CO 80634For SaleMLS ID #1065413, Karen Leigh Rowan, Group Harmony. IRES as distributed by MLS GRID
- $470,0004 bd4 ba2.4k sqft805 Mt Sneffels Ave, Severance, CO 80550For SaleMLS ID #1060066, AJ Guerin, Rad Real Estate. IRES as distributed by MLS GRID
