MOTIVATED SELLERS, Relocating !!!! This one is for the Car Enthusiast or Off Road 4 Wheeling fan, the 28ft. x 50ft. shop building with 10 ft. sides, spray foam insulation, two overhead garage doors with openers, a walk-through side door, has plenty of room for your Outdoor Toys, Boats and much more. Complete with a smaller workshop area with window ac unit and wood stove for those who like hobbies and crafts. The Beautiful home is in a quiet neighborhood, Open floor plan, pan ceilings, with ceilings fans throughout the home. Cozy Fireplace in the Livingroom for the cool winter nights, screened in back porch for enjoying the evenings in the Spring, a well-designed kitchen with lots of extra touches for cooking those family meals. 3 spacious bedrooms with walk-in closets, sitting area in the primary bedroom, full size shower in the bath, plus plenty of cabinet space. Two additional bedrooms and full bath on the opposite end of the house plus a 2-car attached garage with heat and ac. And for those who have an RV, the 18 ft. x 36 ft. RV Port has a 12-foot opening with full hook-ups make being ready for travel a snap. Private well furnishes water for the time activated yard sprinkler system. Just minutes from Mineola, Quitman, Bass Fishing on Lake Fork, schools, shopping and so much more. You need to see this to really appreciate it. Call and set up your viewing, there is too much to explain here. Seller is offering to pay $2,000.00 towards Buyer's closing expenses !!!!!
For sale
Price increase: $20K (10/16)
$389,890
1162 County Road 2330, Mineola, TX 75773
3beds
1,635sqft
Single Family Residence
Built in 2001
0.66 Acres Lot
$382,700 Zestimate®
$238/sqft
$-- HOA
What's special
Open floor planPan ceilingsSpray foam insulationWalk-through side doorPlenty of cabinet spaceScreened in back porch
- 216 days
- 71
- 2
Zillow last checked:
Listing updated:
Listed by:
Don Spencer 0277739 903-473-2225,
L.L. Spencer Real Estate 903-473-2225
Source: NTREIS,MLS#: 21209804
Facts & features
Interior
Bedrooms & bathrooms
- Bedrooms: 3
- Bathrooms: 2
- Full bathrooms: 2
Primary bedroom
- Features: Ceiling Fan(s), Sitting Area in Primary, Walk-In Closet(s)
- Level: First
- Dimensions: 0 x 0
Bedroom
- Features: Ceiling Fan(s), Walk-In Closet(s)
- Level: First
- Dimensions: 0 x 0
Bedroom
- Features: Ceiling Fan(s), Walk-In Closet(s)
- Level: First
- Dimensions: 0 x 0
Primary bathroom
- Level: First
- Dimensions: 0 x 0
Kitchen
- Features: Breakfast Bar, Built-in Features, Ceiling Fan(s), Pantry
- Level: First
- Dimensions: 0 x 0
Living room
- Features: Built-in Features, Ceiling Fan(s), Fireplace
- Level: First
- Dimensions: 0 x 0
Heating
- Central, Electric
Cooling
- Central Air, Ceiling Fan(s), Electric
Appliances
- Included: Dishwasher, Electric Oven, Electric Range, Electric Water Heater, Disposal, Refrigerator
- Laundry: Washer Hookup, Dryer Hookup, ElectricDryer Hookup, In Hall
Features
- Built-in Features, Open Floorplan, Pantry, Walk-In Closet(s)
- Flooring: Carpet, Ceramic Tile, Laminate
- Has basement: No
- Number of fireplaces: 1
- Fireplace features: Wood Burning
Interior area
- Total interior livable area: 1,635 sqft
Video & virtual tour
Property
Parking
- Total spaces: 5
- Parking features: Epoxy Flooring, Garage Faces Front, Garage, Garage Door Opener, RV Carport, Storage, Workshop in Garage, Boat, RV Access/Parking
- Attached garage spaces: 2
- Covered spaces: 5
Features
- Levels: One
- Stories: 1
- Patio & porch: Covered
- Exterior features: RV Hookup, Storage
- Pool features: None
- Fencing: Chain Link,Privacy
Lot
- Size: 0.66 Acres
- Features: Cleared, Interior Lot, Level, Subdivision, Sprinkler System, Few Trees
- Residential vegetation: Grassed
Details
- Parcel number: R74507
- Other equipment: Irrigation Equipment
Construction
Type & style
- Home type: SingleFamily
- Architectural style: Craftsman,Detached
- Property subtype: Single Family Residence
- Attached to another structure: Yes
Materials
- Brick
- Foundation: Slab
- Roof: Composition
Condition
- Year built: 2001
Utilities & green energy
- Sewer: Septic Tank
- Water: Community/Coop, Well
- Utilities for property: Electricity Available, Electricity Connected, Septic Available, Separate Meters, Water Available
Community & HOA
Community
- Subdivision: Pine Crest Landing
HOA
- Has HOA: No
Location
- Region: Mineola
Financial & listing details
- Price per square foot: $238/sqft
- Tax assessed value: $295,030
- Date on market: 3/20/2026
- Cumulative days on market: 214 days
- Listing terms: Cash,Conventional
Estimated market value
$382,700
$364,000 - $402,000
$1,813/mo
Price history
| Date | Event | Price |
|---|---|---|
| 10/16/2026 | Price change | $389,890+5.4%$238/sqft |
Source: NTREIS #21209804 Report a problem | ||
| 9/18/2026 | Price change | $369,8900%$226/sqft |
Source: NTREIS #21209804 Report a problem | ||
| 8/24/2026 | Price change | $369,8950%$226/sqft |
Source: NTREIS #21209804 Report a problem | ||
| 7/23/2026 | Price change | $369,900-1.4%$226/sqft |
Source: NTREIS #21209804 Report a problem | ||
| 5/1/2026 | Price change | $375,000-5.1%$229/sqft |
Source: NTREIS #21209804 Report a problem | ||
| 3/20/2026 | Listed for sale | $395,000+38.1%$242/sqft |
Source: NTREIS #21209804 Report a problem | ||
| 9/8/2023 | Sold | -- |
Source:  GTARMLS #23008640 Report a problem | ||
| 8/12/2023 | Pending sale | $286,000$175/sqft |
Source: GTARMLS #23008640 Report a problem | ||
| 7/26/2023 | Price change | $286,000-3.1%$175/sqft |
Source: GTARMLS #23008640 Report a problem | ||
| 7/16/2023 | Price change | $295,000-1.6%$180/sqft |
Source: GTARMLS #23008640 Report a problem | ||
| 7/1/2023 | Listed for sale | $299,900$183/sqft |
Source: GTARMLS #23008640 Report a problem | ||
| 6/26/2023 | Listing removed | -- |
Source: NTREIS #20353924 Report a problem | ||
| 6/23/2023 | Price change | $299,900-2.6%$183/sqft |
Source: GTARMLS #23008279 Report a problem | ||
| 6/12/2023 | Price change | $307,900-3%$188/sqft |
Source: NTREIS #20353924 Report a problem | ||
| 6/4/2023 | Price change | $317,500-2.3%$194/sqft |
Source: GTARMLS #23006597 Report a problem | ||
| 5/23/2023 | Listed for sale | $324,900$199/sqft |
Source: GTARMLS #23006597 Report a problem | ||
Public tax history
| Year | Property taxes | Tax assessment |
|---|---|---|
| 2026 | -- | $295,030 +28.9% |
| 2025 | $759 +0.1% | $228,870 +2.4% |
| 2024 | $758 | $223,460 +12.2% |
| 2023 | -- | $199,176 +10% |
| 2022 | $704 | $181,069 +10% |
| 2021 | -- | $164,608 +10% |
| 2020 | $679 | $149,644 +10% |
| 2019 | -- | $136,040 +0.2% |
| 2018 | -- | $135,740 |
| 2017 | -- | $135,740 +5.3% |
| 2016 | -- | $128,910 |
| 2015 | -- | $128,910 |
| 2014 | -- | $128,910 |
| 2013 | -- | $128,910 +16.6% |
| 2012 | -- | $110,570 |
| 2011 | -- | $110,570 |
| 2010 | -- | $110,570 |
| 2009 | -- | $110,570 |
| 2008 | -- | $110,570 +7.3% |
| 2007 | -- | $103,070 |
Find assessor info on the county website
Monthly payment
Est. payment
Payment breakdown
Explore the cost of this home by adjusting the details. Changes won't be saved.Climate risks
Neighborhood: 75773
Nearby schools
Schools provided by the listing agent
- Elementary: Mineola
- Middle: Mineola
- High: Mineola
- District: Mineola ISD
Source: NTREIS. This data may not be complete. We recommend contacting the local school district to confirm school assignments for this home.
- $333,0003 bd2 ba1.4k sqft1193 County Road 2330, Mineola, TX 75773For Sale

- $267,700-- bd10 ba2k sqft1170 County Road 2330, Mineola, TX 75773Off Market
- $233,600-- bd10 ba1.5k sqft1148 County Road 2330, Mineola, TX 75773Off Market
- $256,700-- bd10 ba1.5k sqft1153 County Road 2330, Mineola, TX 75773Off Market
Similar homes
- $419,0003 bd2 ba2k sqft110 County Road 2258, Mineola, TX 75773For Sale
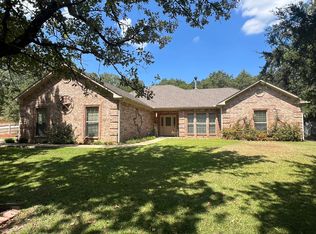 MLS ID #21250192, Johnathan Fuller. NTREIS
- $357,5003 bd2 ba1.7k sqft148 County Road 2435, Mineola, TX 75773For Sale
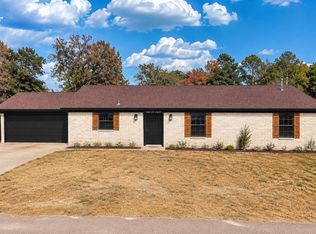 MLS ID #26012947, Aubree Davis, Leslie Cain Realty, LLC. GTARMLS
- $380,0003 bd2 ba1.4k sqft185 Private Road 6604, Mineola, TX 75773For Sale
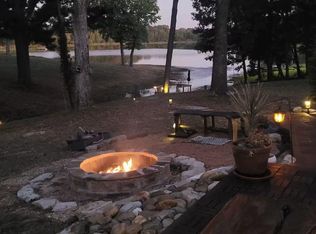 MLS ID #26012401, James Hicks, Quitman Realty. GTARMLS
- $339,0003 bd2 ba1.2k sqft141 County Road 2211, Mineola, TX 75773For Sale
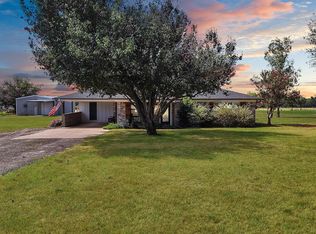 MLS ID #26012051, Katia Camacho, Bradford Elite Real Estate, LLC. GTARMLS
