New Construction ! Welcome to mountain living in the heart of Park County! Presenting the Lincoln Model Home—a single-story retreat boasting 3 bedrooms, 2 bathrooms, and 1,159 square feet of meticulously crafted living space. Modern finishes adorn every corner, creating a contemporary haven within the serene mountain landscape. Step inside, and you'll discover a thoughtfully designed home that maximizes its size. Abundant natural light floods the space, accentuating high ceilings and creating an open, airy ambiance. The living area invites relaxation, providing ample room for both entertaining and quiet relaxing moments. Marvel at the breathtaking mountain views that surround your new home, and relish in the tranquility of cool, quiet starry nights. The Village at Spruce Hill provides snowplow services, and trash disposal, ensuring a hassle-free mountain living experience. Residents also enjoy access to a clubhouse—a perfect space for community gatherings and events. Convenience meets comfort as the Village at Spruce Hill offers an ideal location to world class skiing in Summit County and outdoor adventures in Park County are easily accessible.
New construction
Price cut: $45K (6/15)
$500,000
68 Sun Rock Drive UNIT A, Fairplay, CO 80440
3beds
1,159sqft
:
Get pre-qualified$3,105/mo
Single Family Residence
Built in 2023
6,046 Square Feet Lot
$-- Zestimate®
$431/sqft
$95/mo HOA
What's special
Modern finishesBreathtaking mountain viewsOpen airy ambianceAbundant natural lightHigh ceilings
- 567 days |
- 103 |
- 9 |
Zillow last checked:
Listing updated:
Listed by:
Scott Lindblom (970)453-0550,
LIV Sotheby's I.R.
Source: Altitude Realtors,MLS#: S1055705 Originating MLS: Summit Association of Realtors
Originating MLS: Summit Association of RealtorsFacts & features
Interior
Bedrooms & bathrooms
- Bedrooms: 3
- Bathrooms: 2
- Full bathrooms: 1
- 3/4 bathrooms: 1
Bedroom
- Level: Main
Bedroom
- Level: Main
Bedroom
- Level: Main
Other
- Level: Main
Great room
- Level: Main
Kitchen
- Level: Main
Other
- Level: Main
Heating
- Electric, Radiant
Appliances
- Included: Dishwasher, Electric Range, Disposal, Microwave Hood Fan, Microwave, Refrigerator
- Laundry: Washer Hookup
Features
- Ceiling Fan(s), Kitchen Island, Primary Suite, Quartz Counters, See Remarks, Utility Room
- Flooring: Carpet, Luxury Vinyl, Luxury VinylTile
- Has fireplace: No
Interior area
- Total interior livable area: 1,159 sqft
Video & virtual tour
Property
Parking
- Total spaces: 1
- Parking features: Attached, Garage
- Garage spaces: 1
Features
- Levels: One
- Exterior features: Barbecue
- Has view: Yes
- View description: Meadow, Mountain(s)
Lot
- Size: 6,046 Square Feet
- Features: City Lot, See Remarks
Details
- Parcel number: 44713
- Zoning description: Planned Unit Development
Construction
Type & style
- Home type: SingleFamily
- Property subtype: Single Family Residence
Materials
- Wood Frame
- Roof: Asphalt
Condition
- New Construction
- New construction: Yes
- Year built: 2023
Utilities & green energy
- Sewer: Connected
- Water: Community/Coop, Private, Well
- Utilities for property: Electricity Available, Sewer Connected
Community & HOA
Community
- Features: Clubhouse
- Subdivision: Spruce Hill
HOA
- Has HOA: Yes
- HOA fee: $1,140 annually
Location
- Region: Fairplay
Financial & listing details
- Price per square foot: $431/sqft
- Tax assessed value: $522,040
- Annual tax amount: $347
- Date on market: 1/6/2025
- Exclusions: No
- Road surface type: Paved
Estimated market value
Not available
Estimated sales range
Not available
$2,411/mo
Price history
| Date | Event | Price |
|---|---|---|
| 6/15/2026 | Price change | $500,000-8.3%$431/sqft |
Source:  Altitude Realtors #S1055705 Report a problem Altitude Realtors #S1055705 Report a problem | ||
| 1/6/2025 | Listed for sale | $545,000$470/sqft |
Source: Altitude Realtors #S1055705 Report a problem | ||
| 12/1/2024 | Listing removed | $545,000$470/sqft |
Source: Altitude Realtors #S1053507 Report a problem | ||
| 9/10/2024 | Listed for sale | $545,000$470/sqft |
Source: Altitude Realtors #S1053507 Report a problem | ||
Public tax history
| Year | Property taxes | Tax assessment |
|---|---|---|
| 2025 | $1,538 +724.2% | $34,980 +38.3% |
| 2024 | $187 -46.3% | $25,300 +263.5% |
| 2023 | $348 -47.4% | $6,960 -35.9% |
| 2022 | $661 -3.2% | $10,860 |
| 2021 | $682 +648.8% | $10,860 +649% |
| 2020 | $91 +1.1% | $1,450 |
| 2019 | $90 -3.6% | $1,450 -4.6% |
| 2017 | $93 +18.7% | $1,520 +18.8% |
| 2016 | $79 -1.9% | $1,280 |
| 2015 | $80 +8.3% | $1,280 |
| 2014 | $74 -62.1% | -- |
| 2013 | $195 +0.8% | $1,170 |
| 2012 | $194 +5.9% | -- |
| 2011 | $183 | -- |
Find assessor info on the county website
Monthly payment
Est. payment
Payment breakdown
Explore the cost of this home by adjusting the details. Changes won't be saved.Climate risks
Neighborhood: 80440
Nearby schools
GreatSchools rating
- 4/10Edith Teter Elementary SchoolGrades: PK-5Distance: 0.6 mi
- 6/10Silverheels Middle SchoolGrades: 6-8Distance: 0.6 mi
- 4/10South Park High SchoolGrades: 9-12Distance: 0.6 mi
Schools provided by the listing agent
- Elementary: Edith Teter
- Middle: South Park
- High: South Park
Source: Altitude Realtors. This data may not be complete. We recommend contacting the local school district to confirm school assignments for this home.
- $522,0643 bd2 ba1.1k sqft68 Sun Rock Dr #B, Fairplay, CO 80440Off Market
- $443,6003 bd1 ba1.1k sqft84 Sun Rock Dr #A, Fairplay, CO 80440Off Market

- $422,0003 bd1 ba1.1k sqft84 Sun Rock Dr #B, Fairplay, CO 80440Off Market

- $530,0003 bd2 ba1.1k sqft42 Sun Rock Dr #A, Fairplay, CO 80440Sold
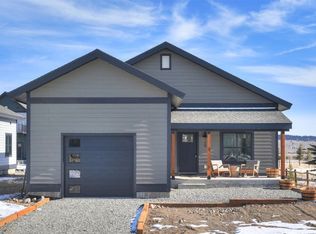
- $650,0003 bd4 ba1.8k sqft36 Star Rock Dr, Fairplay, CO 80440Sold
- $650,0003 bd4 ba1.8k sqft36 Star Rock, Fairplay, CO 80440Sold
- $650,0003 bd4 ba2.2k sqft36 Star Rock Dr #A, Fairplay, CO 80440Sold
- $579,2533 bd2 ba1.9k sqft36 Star Rock Dr #B, Fairplay, CO 80440Off Market
A local agent can set up tours, give advice and negotiate with sellers.
Similar homes
- $499,0003 bd2 ba1.1k sqft42 Sun Rock Drive UNIT B, Fairplay, CO 80440For Sale
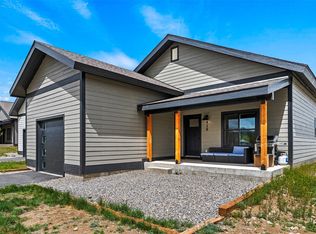
 MLS ID #S1069275, Spencer Thomas, Paffrath & Thomas R.E.S.C. Altitude Realtors
 - $499,9003 bd2 ba1.1k sqft1140 Meadow Drive, Fairplay, CO 80440For Sale
 MLS ID #S1066145, Scott Dodge, Christie's International Real Estate CO LLC. Altitude Realtors
 - $475,0003 bd2 ba1.3k sqft242 Platte View Drive, Fairplay, CO 80440For Sale
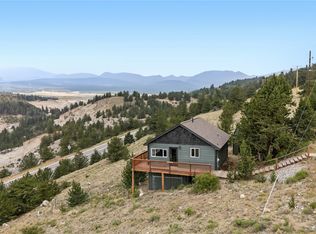 MLS ID #S1070273, Tommy Gogolen, Thomas Properties of Summit. Altitude Realtors
 - $560,0003 bd2 ba1.3k sqft875 Trout Creek Drive, Fairplay, CO 80440For Sale
 MLS ID #S1068412, Bonnie Paffenroth CRS, Caniglia Real Estate Group,LLC. Altitude Realtors
 - $475,0003 bd2 ba1.4k sqft268 Fuller Drive UNIT B, Fairplay, CO 80440For SaleMLS ID #S1069293, Lisa Kunst, Caniglia Real Estate Group,LLC. Altitude Realtors
- $510,0003 bd2 ba1.6k sqft2095 Mullenville Road, Fairplay, CO 80440For SaleMLS ID #S1068892, Carla Green, RE/MAX Properties of the Summit. Altitude Realtors
- $525,000-- bd-- ba954 sqft137 Western Bee Lane, Fairplay, CO 80440For Sale
 MLS ID #7872663, Scott Bousson, Coldwell Banker Distinctive Properties. REcolorado as distributed by MLS GRID
 - $550,0003 bd2 ba1.3k sqft167 Stellar Jay Way, Fairplay, CO 80440For SaleMLS ID #S1070267, Katie Stamp, eXp Realty, LLC, Mountain House Properties. Altitude Realtors
- $445,0002 bd2 ba1.1k sqft740 Castello Avenue, Fairplay, CO 80440For SaleMLS ID #S1068982, Bonnie Paffenroth CRS, Caniglia Real Estate Group,LLC. Altitude Realtors
- $429,9002 bd1 ba856 sqft500 Fourth Street, Fairplay, CO 80440For SaleMLS ID #S1069061, Amy Caniglia, Caniglia Real Estate Group,LLC. Altitude Realtors
- $580,0003 bd2 ba1.2k sqft108 Sheep Ridge Road, Fairplay, CO 80440For SaleMLS ID #S1069809, Anne Skinner, Keller Williams Top Of Rockies. Altitude Realtors
- $475,0002 bd1 ba742 sqft1365 Kokanee Road, Fairplay, CO 80440For SaleMLS ID #S1068971, Soley Bogadottir, Kentwood Real Estate Mountain Properties. Altitude Realtors
- $430,0003 bd2 ba1.1k sqft605 Lamb Mountain Road, Fairplay, CO 80440For SaleMLS ID #S1068059, Billi Jo Taylor, Jefferson Real Estate, Inc.. Altitude Realtors
- $620,0002 bd2 ba1.1k sqft68 Sleepy Grass Court, Fairplay, CO 80440For SaleMLS ID #S1068467, Carla Green, RE/MAX Properties of the Summit. Altitude Realtors
- $559,0003 bd2 ba1.7k sqft3538 High Creek Road, Fairplay, CO 80440New ConstructionMLS ID #S1068223, Scott Lindblom, LIV Sotheby's I.R.. Altitude Realtors
- $559,5003 bd2 ba1.2k sqft37 Mountain View Drive, Fairplay, CO 80440For SaleMLS ID #4838042, Jeffrey Zoerb, Guardian Alliance Realty. REcolorado as distributed by MLS GRID
- $579,9003 bd2 ba1.5k sqft280 Cr-14 A, Fairplay, CO 80440For SaleMLS ID #9808986, John Angelico, United Country Mountain Brokers. REcolorado as distributed by MLS GRID
- $448,0002 bd1 ba1k sqft796 Valley Of The Sun Drive, Fairplay, CO 80440For SaleMLS ID #S1068429, Anne Marie Ohly, Omni Real Estate. Altitude Realtors
- $579,9003 bd2 ba1.5k sqft280 Cr-14A, Fairplay, CO 80440For SaleMLS ID #S1064010, John Angelico, United Country Mtn Brokers. Altitude Realtors
- $625,0002 bd2 ba1.5k sqft43 Clover Court, Fairplay, CO 80440For SaleMLS ID #S1064507, Amy Caniglia, Caniglia Real Estate Group,LLC. Altitude Realtors
