Experience an affordable Hudson Classic! Hitting the market for the first time in over 55 years!
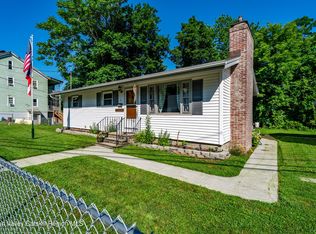
This charming Arts and Crafts-style home is a rare opportunity to own a piece of historic Hudson.
Filled with character and timeless details, the three-bedroom, one and a half bath residence features beautiful hardwood floors, wood molding and craftsmanship throughout, elegant tray ceilings, and a welcoming living room with a gas-log fireplace.
The inviting layout includes a kitchen breakfast nook and a formal dining room ideal for entertaining.
Enjoy the privacy of the rear yard and the screened-in porch, perfect for relaxing, dining, or taking in the seasons.
A full basement with a garage offers abundant storage, workspace, and convenient parking.
Located within easy reach of the train station and the city's renowned restaurants, shops, galleries, and vibrant downtown amenities. This special home combines historic charm and comfortable living, at an exceptional location.
A treasured home for more than five decades, it is ready for its next chapter.
Seller is also a licensed Associate Real Estate Broker.
Active
$459,000
46 Fairview Avenue, Hudson, NY 12534
3beds
1,287sqft
Single Family Residence
Built in 1929
6,098 Square Feet Lot
$448,200 Zestimate®
$357/sqft
$-- HOA
What's special
Kitchen breakfast nookElegant tray ceilingsBeautiful hardwood floors
- 22 hours |
- 285 |
- 27 |
Zillow last checked:
Listing updated:
Listed by:
Coldwell Banker Advisor Realty 518-828-7111,
James Conway 518-929-3966
Source: HVCRMLS,MLS#: 20264708
Facts & features
Interior
Bedrooms & bathrooms
- Bedrooms: 3
- Bathrooms: 2
- Full bathrooms: 1
- 1/2 bathrooms: 1
Heating
- Forced Air, Oil
Cooling
- Central Air
Appliances
- Included: Washer, Refrigerator, Microwave, Gas Water Heater, Gas Range, Free-Standing Freezer, Dryer, Disposal, Dishwasher
- Laundry: Main Level
Features
- Crown Molding, High Ceilings, Sound System, Tray Ceiling(s), Walk-In Closet(s)
- Flooring: Carpet, Hardwood, Vinyl, Wood
- Doors: French Doors
- Windows: Storm Window(s)
- Basement: Full,Sump Pump
- Number of fireplaces: 1
- Fireplace features: Gas Log, Living Room
Interior area
- Total structure area: 1,287
- Total interior livable area: 1,287 sqft
- Finished area above ground: 1,287
- Finished area below ground: 0
Property
Parking
- Total spaces: 1
- Parking features: Off Street
- Attached garage spaces: 1
Features
- Levels: Two
- Stories: 2
- Patio & porch: Awning(s), Deck, Rear Porch, Screened
- Exterior features: Awning(s)
- Has view: Yes
- View description: Neighborhood
Lot
- Size: 6,098 Square Feet
- Dimensions: 50 x 125
- Features: Back Yard, City Lot
Details
- Additional structures: Shed(s)
- Parcel number: 110.5523
- Zoning: R2
Construction
Type & style
- Home type: SingleFamily
- Architectural style: Arts & Crafts
- Property subtype: Single Family Residence
Materials
- Frame, Shake Siding
- Roof: Asphalt,Shingle
Condition
- New construction: No
- Year built: 1929
Utilities & green energy
- Electric: 150 Amp Service, Circuit Breakers
- Sewer: Public Sewer
- Water: Public
- Utilities for property: Cable Connected, Electricity Connected, Natural Gas Connected
Community & HOA
Location
- Region: Hudson
Financial & listing details
- Price per square foot: $357/sqft
- Tax assessed value: $176,000
- Annual tax amount: $3,329
- Date on market: 8/14/2026
- Electric utility on property: Yes
- Road surface type: Asphalt
Estimated market value
$448,200
$426,000 - $471,000
$2,819/mo
Price history
| Date | Event | Price |
|---|---|---|
| 8/14/2026 | Listed for sale | $459,000+528.8%$357/sqft |
Source:  HVCRMLS #20264708 Report a problem HVCRMLS #20264708 Report a problem | ||
| 4/8/2004 | Sold | $73,000$57/sqft |
Source: Public Record Report a problem | ||
Public tax history
| Year | Property taxes | Tax assessment |
|---|---|---|
| 2025 | -- | $176,000 |
| 2024 | -- | $176,000 |
| 2023 | -- | $176,000 |
| 2022 | -- | $176,000 |
| 2021 | -- | $176,000 |
| 2020 | -- | $176,000 |
| 2019 | -- | $176,000 +38.6% |
| 2018 | -- | $127,000 |
| 2017 | $3,501 | $127,000 |
| 2016 | -- | $127,000 |
| 2015 | -- | $127,000 |
| 2014 | -- | $127,000 |
| 2013 | -- | $127,000 |
| 2012 | -- | $127,000 -9.5% |
| 2011 | -- | $140,400 |
| 2010 | -- | $140,400 -15.4% |
| 2009 | -- | $166,000 |
| 2008 | -- | $166,000 |
| 2007 | -- | $166,000 |
| 2006 | -- | $166,000 +21% |
| 2005 | -- | $137,200 +60.1% |
| 2004 | -- | $85,700 |
| 2003 | -- | $85,700 |
| 2002 | -- | $85,700 |
| 2001 | -- | $85,700 |
Find assessor info on the county website
Monthly payment
Climate risks
Neighborhood: 12534
Nearby schools
GreatSchools rating
- 2/10Montgomery C Smith Intermediate SchoolGrades: PK-5Distance: 0.5 mi
- 3/10Hudson Junior High SchoolGrades: 6-8Distance: 0.8 mi
- 4/10Hudson Junior Senior High SchoolGrades: 1,9-12Distance: 0.8 mi
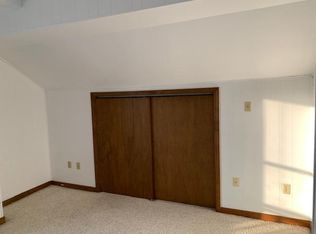
- $--2 bd1 ba1k sqft44 Fairview Ave #2, Hudson, NY 12534Off Market
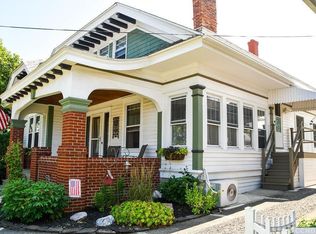
- $570,9005 bd3 ba1.8k sqft44 Fairview Ave, Hudson, NY 12534Off Market
- $456,9003 bd2 ba1.6k sqft48 Fairview Ave, Hudson, NY 12534Off Market
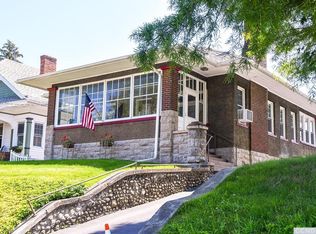
- $350,0002 bd2 ba1k sqft42 Fairview Ave, Hudson, NY 12534Off Market
- $512,2004 bd1 ba2k sqft51 Rte 9, Hudson, NY --Off Market
- $280,0002 bd1 ba1k sqft32 Aitken Ave, Hudson, NY 12534Sold
- $274,5002 bd1 ba960 sqft36 Aitken Ave, Hudson, NY 12534Off Market
- $325,0003 bd1 ba978 sqft40 Fairview Ave, Hudson, NY 12534Sold
A local agent can set up tours, give advice and negotiate with sellers.
Similar homes
- $439,0003 bd1 ba1.2k sqft957 Columbia Street, Hudson, NY 12534Active

 MLS ID #20262422, Lawrence Gregory, Listing by: Gilcrest Properties. HVCRMLS
 - $509,0003 bd3 ba1.7k sqft240 Fish And Game Road, Hudson, NY 12534Active
 MLS ID #20264409, Beth Harring, Listing by: Harring Properties, LLC. HVCRMLS
 - $465,0003 bd1 ba1.3k sqft19 James Street, Hudson, NY 12534Active
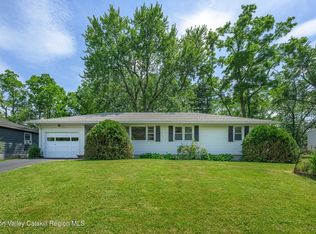 MLS ID #20263362, Janet Kain, Listing by: The Kinderhook Group, Inc.. HVCRMLS
 - $424,9003 bd1 ba1k sqft5 Harry Howard Avenue, Hudson, NY 12534Active
 MLS ID #20263843, Rebecca Sullivan, Listing by: KW Platform. HVCRMLS
 - $369,0002 bd2 ba872 sqft24 Spring St, Hudson, NY 12534For Sale By Owner
- $499,9003 bd2 ba1.4k sqft69 Ny-23, Hudson, NY 12534ActiveMLS ID #20264536, Barbara Robinson, Listing by: Red Apple Realty. HVCRMLS
- $345,0003 bd1 ba1.3k sqft29 Glenwood Boulevard, Hudson, NY 12534ActiveMLS ID #20263682, Margaret Bower Avenia, Listing by: Columbia County RE Specialist. HVCRMLS
- $469,0003 bd2 ba1.5k sqft20 8th Street, Hudson, NY 12534ActiveMLS ID #20260184, Gregory Kendall, Listing by: The Kinderhook Group, Inc.. HVCRMLS
- $529,0003 bd3 ba1.5k sqft29 Hickory Lane, Hudson, NY 12534ActiveMLS ID #20263661, Beth Harring, Listing by: Harring Properties, LLC. HVCRMLS
- $595,0003 bd2 ba1.4k sqft2788 Atlantic Avenue, Hudson, NY 12534ActiveMLS ID #20264417, Gregory Kendall, Listing by: The Kinderhook Group, Inc.. HVCRMLS
- $549,0002 bd1 ba1.3k sqft84 Worth Avenue, Hudson, NY 12534ActiveMLS ID #20263583, Elizabeth Hendler, Listing by: Berkshire Hathaway HomeService. HVCRMLS
- $659,0002 bd2 ba1.2k sqft3 Milo Street, Hudson, NY 12534ActiveMLS ID #202622433, Elizabeth Hendler, Listing by: Berkshire Hathaway Home Services Blake. Global MLS
- $525,0002 bd2 ba1.2k sqft16 N Washington Street, Athens, NY 12015For Sale
 MLS ID #1039097, David L. White, Listing by: Owner Entry.com. OneKey® MLS as distributed by MLS GRID
 - $659,0002 bd2 ba1.2k sqft3 Milo Street N, Hudson, NY 12534ActiveMLS ID #20263872, Elizabeth Hendler, Listing by: Berkshire Hathaway HomeService. HVCRMLS
- $364,0004 bd1 ba1.4k sqft131 State Route 82, Hudson, NY 12534For SaleMLS ID #980399, Kelly A. Harrison, Listing by: Taconic Valley Real Estate. OneKey® MLS as distributed by MLS GRID
- $345,0003 bd2 ba1.5k sqft19 Fabiano Boulevard, Hudson, NY 12534ActiveMLS ID #20253103, Joyce Vale, Listing by: Coldwell Banker Advisor Realty. HVCRMLS
- $364,0004 bd1 ba1.4k sqft131 New York 82, Hudson, NY 12534ActiveMLS ID #202621619, Kelly Harrison, Listing by: Taconic Valley Real Estate. Global MLS
- $425,9006 bd-- ba1.7k sqft305 State Street, Hudson, NY 12534ActiveMLS ID #20263618, Jahorul Liton, Listing by: Red Apple Realty. HVCRMLS
- $--3 bd2 ba1.8k sqft2449 County Route 11, Claverack, NY 12513AuctionAuction.com 1
- $364,0004 bd1 ba1.4k sqft131 Sr 82, Hudson, NY 12534ActiveMLS ID #20261273, Kelly Harrison, Listing by: Taconic Valley Real Estate. HVCRMLS
