TO BE BUILT in the Reef Point Subdivision of coastal Addison, Maine! This spacious 4BR/2BA single-level home with attached 2-car garage will be built on 4.6 scenic acres and offered as a complete land-and-construction package. The project includes full site development, driveway, electrical service, private well, septic system and leach field, foundation, home construction and garage. The thoughtfully designed floor plan features an open-concept kitchen, dining and living area ideal for everyday living and entertaining, with a large center island, pantry and additional storage. The primary suite offers a private bath and walk-in closet, while three additional bedrooms and a second full bath provide plenty of space for family, guests or a home office. A covered front porch and rear deck extend the living space outdoors. Buyers may have the opportunity, depending on timing and builder allowances, to select colors, flooring, cabinetry, countertops and other finishes to make the home their own. Protective covenants help preserve the quality and character of this peaceful subdivision, while the generous 4.6-acre homesite offers privacy, wooded surroundings and room to enjoy Maine's natural beauty. Experience authentic Downeast living near working waterfronts, lobster wharves, boating, kayaking, hiking, preserves and beaches, with easy day trips to Roque Bluffs, Jasper Beach, Schoodic Peninsula and Acadia National Park. Machias is within convenient reach for shopping, medical services, restaurants and everyday necessities. A lender familiar with the builder offers a One-Time Close construction program that may combine the land and build into one loan and one closing, with FHA, VA, USDA and Conventional options and a possible float-down feature, subject to borrower and property qualification. Renderings are conceptual; final construction is governed by plans, specifications and the executed build contract. See MLS 1677229 & 1677250 for other build options.
Active
$529,000
29B Reef Point Road, Addison, ME 04606
4beds
1,822sqft
Single Family Residence
Built in 2026
4.6 Acres Lot
$-- Zestimate®
$290/sqft
$-- HOA
What's special
- 60 days
- 8
- 0
Zillow last checked:
Listing updated:
Listed by:
EXP Realty
Source: Maine Listings,MLS#: 1677241
Facts & features
Interior
Bedrooms & bathrooms
- Bedrooms: 4
- Bathrooms: 2
- Full bathrooms: 2
Primary bedroom
- Features: Full Bath, Closet, Double Vanity
- Level: First
- Area: 165 Square Feet
- Dimensions: 12 x 13.75
Bedroom 1
- Level: First
- Area: 105 Square Feet
- Dimensions: 10.5 x 10
Bedroom 2
- Features: Closet
- Level: First
- Area: 126 Square Feet
- Dimensions: 10.5 x 12
Bedroom 3
- Features: Closet
- Level: First
- Area: 105 Square Feet
- Dimensions: 10.5 x 10
Dining room
- Level: First
- Area: 156.25 Square Feet
- Dimensions: 12.5 x 12.5
Kitchen
- Features: Eat-in Kitchen, Kitchen Island
- Level: First
- Area: 136.5 Square Feet
- Dimensions: 10.5 x 13
Living room
- Level: First
- Area: 164 Square Feet
- Dimensions: 16 x 10.25
Other
- Level: First
- Area: 256 Square Feet
- Dimensions: 16 x 16
Heating
- Forced Air
Cooling
- None
Features
- 1st Floor Primary Bedroom w/Bath
- Flooring: Carpet, Luxury Vinyl
- Windows: Double Pane Windows
- Basement: Interior Entry,Crawl Space
- Has fireplace: No
Interior area
- Total structure area: 1,822
- Total interior livable area: 1,822 sqft
- Finished area above ground: 1,822
- Finished area below ground: 0
Property
Parking
- Total spaces: 2
- Parking features: Gravel, 1 - 4 Spaces, Garage Door Opener
- Attached garage spaces: 2
Features
- Patio & porch: Deck
- Has view: Yes
- View description: Trees/Woods
Lot
- Size: 4.6 Acres
- Features: Rural, Rolling Slope, Wooded
Details
- Zoning: Rural Residential
Construction
Type & style
- Home type: SingleFamily
- Architectural style: Ranch
- Property subtype: Single Family Residence
Materials
- Wood Frame, Vinyl Siding
- Foundation: Poured Concrete
- Roof: Shingle
Condition
- Year built: 2026
Utilities & green energy
- Electric: Circuit Breakers
- Sewer: Private Sewer
- Water: Private
Community & HOA
Community
- Security: Air Radon Mitigation System
Location
- Region: Addison
Financial & listing details
- Price per square foot: $290/sqft
- Annual tax amount: $158
- Date on market: 8/21/2026
- Road surface type: Gravel
Estimated market value
Not available
Estimated sales range
Not available
Not available
Price history
| Date | Event | Price |
|---|---|---|
| 8/21/2026 | Listed for sale | $529,000$290/sqft |
Source:  Maine Listings #1677241 Report a problem | ||
Public tax history
Tax history is unavailable.
Monthly payment
Est. payment
Payment breakdown
Explore the cost of this home by adjusting the details. Changes won't be saved.Climate risks
Neighborhood: 04606
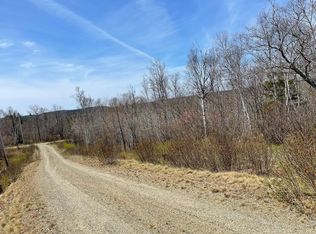
Similar homes
- $369,9003 bd2 ba1.2k sqft29A Reef Point Road, Addison, ME 04606Active
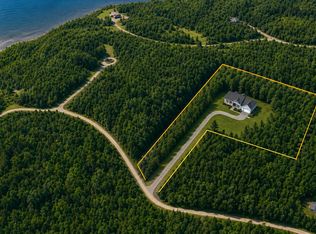
 MLS ID #1677229, EXP Realty. Maine Listings
- $525,0004 bd2 ba2k sqft372 Rays Point Road, Milbridge, ME 04658Active
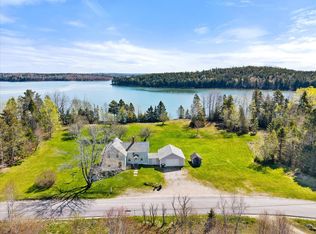 MLS ID #1662601, Sargent Real Estate. Maine Listings
- $609,0004 bd3 ba2.4k sqft60 Wescogus Road, Addison, ME 04606Active
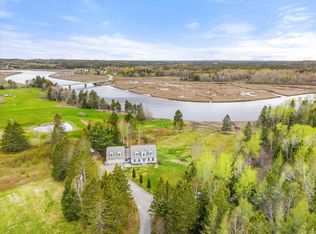 MLS ID #1662846, Sargent Real Estate. Maine Listings
- $435,0003 bd2 ba1.5k sqft366 Mooseneck Road, Addison, ME 04606Active
 MLS ID #1639059, Points East Real Estate. Maine Listings
- $399,9005 bd1 ba2k sqft337 W Side Road, Addison, ME 04606ActiveMLS ID #1637009, Realty of Maine. Maine Listings
- $599,0003 bd3 ba1.7k sqft219 Ripley Road, Harrington, ME 04643ActiveMLS ID #1681441, Better Homes & Gardens Real Estate/The Masiello Group. Maine Listings
- $499,0003 bd2 ba1.5k sqft67 Birch Point, Milbridge, ME 04658ActiveMLS ID #1660124, Portside Real Estate Group. Maine Listings
- $399,9003 bd1 ba1.5k sqft18 School Street, Addison, ME 04606ActiveMLS ID #1679534, Realty of Maine. Maine Listings
- $695,0004 bd2 ba1.7k sqft1491 Indian River Road, Jonesport, ME 04649ActiveMLS ID #1684675, Better Homes & Gardens Real Estate/The Masiello Group. Maine Listings
- $399,9002 bd2 ba1.9k sqftLot 4 Timber Cove Lane, Harrington, ME 04643ActiveMLS ID #1680807, L&S Realty. Maine Listings
- $360,0004 bd2 ba2.1k sqft10 Frye Street, Harrington, ME 04643ActiveMLS ID #1658649, Bold Coast Properties. Maine Listings
- $599,0005 bd2 ba2.5k sqft55 High Street, Milbridge, ME 04658ActiveMLS ID #1679079, Better Homes & Gardens Real Estate/The Masiello Group. Maine Listings
- $429,0003 bd2 ba1.9k sqft942 Mason Bay Road, Jonesport, ME 04649ActiveMLS ID #1669402, Bold Coast Properties. Maine Listings
- $479,0003 bd2 ba2.4k sqft472 Kansas Road, Milbridge, ME 04658ActiveMLS ID #1673129, Realty of Maine. Maine Listings
- $359,0005 bd2 ba2.5k sqft121 Main Street, Milbridge, ME 04658ActiveMLS ID #1683829, Realty of Maine. Maine Listings
- $650,0002 bd1 ba1k sqft397 Cape Split Road, Addison, ME 04606ActiveMLS ID #1620548, Better Homes & Gardens Real Estate/The Masiello Group. Maine Listings
- $275,0001 bd1 ba964 sqft423 Ridge Road, Addison, ME 04606ActiveMLS ID #1669370, Realty of Maine. Maine Listings
- $595,0003 bd2 ba1.3k sqft68 Joy Road, Gouldsboro, ME 04607ActiveMLS ID #1664572, Better Homes & Gardens Real Estate/The Masiello Group. Maine Listings
- $549,0002 bd2 ba1.8k sqft153 Main Street, Jonesport, ME 04649ActiveMLS ID #1665761, Legacy Properties Sotheby's International Realty. Maine Listings
- $275,0003 bd2 ba1.6k sqft768 Ripley Neck Road, Harrington, ME 04643ActiveMLS ID #1677380, Realty of Maine. Maine Listings
