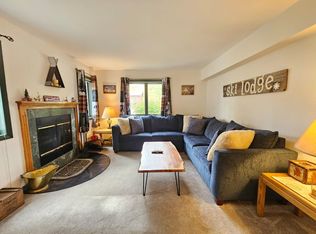
One of a kind opportunity to be trailside at Mount Snow in a truly turn key completely updated unit. A rare chance to own a unit at Glen Run, at the base of Carinthia, with easy access to the earliest and latest trails open via the magic carpet, as well as to the newly built base lodge. This convenient one bedroom unit is on the ground floor affording easy access in and out via the rear slider, ideal for outdoor enjoyment or pets. There is a comfortable living space with wood burning fireplace, mounted television, and beautiful natural wood built ins, entry mudroom area and additional ski locker storage outside, a galley style kitchen with breakfast bar and gas stove, as well as a washer/dryer which is relatively unique in these units, dining area with updated direct vent Rinnai gas heat and great natural light, new sliding door to the rear deck and yard for BBQs and outdoor fun, a good size bathroom with updated tile surround and vanity, spacious primary bedroom, and ideal aesthetics and fresh paint throughout. The ski trail and magic carpet are directly adjacent to Glen Run for true ski-in/ski-out enjoyment, and HOA management of the buildings, for downtime, not upkeep. Being sold fully furnished and turn key.
Active under contract
Listed by: Berkley & Veller Greenwood/Dover • Adam R Palmiter
$379,000
2M Carinthia Road, Dover, VT 05356
1beds
680sqft
Condominium
Built in 1984
-- sqft lot
$364,700 Zestimate®
$557/sqft
$-- HOA
What's special
Wood burning fireplaceSpacious primary bedroomEntry mudroom areaCompletely updated unitGas stoveGalley style kitchenFresh paint throughout
- 47 days
- 164
- 3
Zillow last checked:
Listing updated:
Listed by:
Adam R Palmiter,
Berkley & Veller Greenwood/Dover Off:802-464-8900
Source: PrimeMLS,MLS#: 5105685
Facts & features
Interior
Bedrooms & bathrooms
- Bedrooms: 1
- Bathrooms: 1
- Full bathrooms: 1
Heating
- Propane, Baseboard, Direct Vent, Electric
Cooling
- None
Appliances
- Included: Dishwasher, Dryer, Refrigerator, Washer, Gas Stove, Electric Water Heater
Features
- Primary BR w/ BA, Natural Light, Natural Woodwork, Vaulted Ceiling(s)
- Flooring: Carpet, Tile
- Has basement: No
- Number of fireplaces: 1
- Fireplace features: Wood Burning, 1 Fireplace
Interior area
- Total structure area: 680
- Total interior livable area: 680 sqft
- Finished area above ground: 680
- Finished area below ground: 0
Property
Parking
- Parking features: Gravel
Features
- Levels: Two
- Stories: 2
- Patio & porch: Patio
- Has view: Yes
- View description: Mountain(s)
Lot
- Features: Ski Area, Ski Trailside, Trail/Near Trail, Views, Near Skiing
Details
- Zoning description: Residential
- Special conditions: Standard
Construction
Type & style
- Home type: Condo
- Architectural style: Contemporary
- Property subtype: Condominium
Materials
- Wood Frame, Wood Exterior
- Foundation: Concrete
- Roof: Shingle
Condition
- New construction: No
- Year built: 1984
Utilities & green energy
- Electric: Circuit Breakers
- Sewer: Public Sewer
- Utilities for property: Cable Available
Community & HOA
HOA
- Amenities included: Snow Removal, Trash Removal
- Additional fee info: Fee: $258
Location
- Region: West Dover
Financial & listing details
- Price per square foot: $557/sqft
- Annual tax amount: $4,808
- Date on market: 8/19/2026
Estimated market value
$364,700
$346,000 - $383,000
$1,633/mo
Price history
| Date | Event | Price |
|---|---|---|
| 8/19/2026 | Listed for sale | $379,000+15.2%$557/sqft |
Source:  PrimeMLS #5105685 Report a problem PrimeMLS #5105685 Report a problem | ||
| 7/23/2024 | Sold | $329,000+1.2%$484/sqft |
Source: PrimeMLS #4979403 Report a problem | ||
| 12/5/2023 | Listed for sale | $325,000+30.5%$478/sqft |
Source: PrimeMLS #4979403 Report a problem | ||
| 6/9/2023 | Sold | $249,000$366/sqft |
Source: PrimeMLS #4949890 Report a problem | ||
| 4/25/2023 | Listed for sale | $249,000$366/sqft |
Source: PrimeMLS #4949890 Report a problem | ||
Public tax history
Tax history is unavailable.
Monthly payment
Est. payment
Payment breakdown
Explore the cost of this home by adjusting the details. Changes won't be saved.Climate risks
Neighborhood: 05356
Similar homes
- $384,9001 bd1 ba733 sqftSeasons on Mount Snow, Dover, VT 05356Active
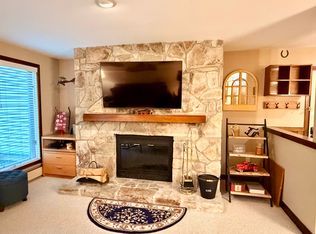 MLS ID #5112280, Sheila Joyce-Albano. PrimeMLS
 - $330,0002 bd2 ba910 sqftDeer Creek, Dover, VT 05356Active
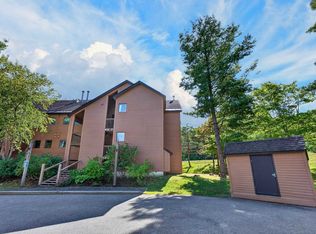 MLS ID #5111990, Adam R Palmiter. PrimeMLS
 - $259,0001 bd1 ba660 sqftMountaineer, Dover, VT 05356Active
 MLS ID #5112712, Erica Reynolds. PrimeMLS
 - $299,000-- bd2 ba608 sqft14 Snow Tree Lane #E, Dover, VT 05356Active
 MLS ID #5108744, Kate Barry. PrimeMLS
