Skip main navigation
Pending
  • $649,900

    3 Adams Road, Central Islip, NY 11722

    4beds
    1,755sqft
    Single Family Residence, Residential
    Built in 1930
    0.26 Acres Lot
    $-- Zestimate®
    $370/sqft
    $-- HOA

    What's special

    Shed for extra storageIn-home washer and dryerFormal dining roomLarge backyard
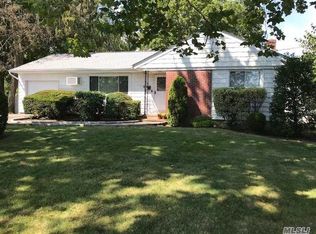
    Completely renovated and move-in ready, this spacious 4-bedroom, 3-bath home offers modern comfort and style throughout. Featuring a bright living room, formal dining room, and a brand-new kitchen with quartz counters, this home is perfect for everyday living and entertaining. The full finished basement provides additional versatile space ideal for recreation, guests, or a home office. Enjoy the convenience of an in-home washer and dryer, along with a large backyard complete with a shed for extra storage. Ideally located near schools, shopping, dining, and local amenities, this home combines comfort, space, and a prime location. Please be aware that there is gas available on the driveway for simple conversion process from oil to gas. Additionally, the property is fully equipped for a heat pump installation. All necessary ducts, vents and electrical connections are already in place. Don't miss this opportunity. Potential Rental Income
    49 days
    |
    170
    |
    13
    |

    Zillow last checked:

    Listing updated:

    Listing by:

    Real Broker NY LLC 518-730-4228,

    Gisella Caba 631-482-6510

    Source: OneKey® MLS as distributed by MLS GRID,MLS#: 982428MLS Logo

      Facts & features

      Interior

      Bedrooms & bathrooms
      • Bedrooms: 4
      • Bathrooms: 3
      • Full bathrooms: 3
      Other
      • Description: Lr, FDR, EIK, Primary bedroom with WIC, bedroom, full bath
      • Level: First
      Other
      • Description: 2 Bedrooms, Full bath
      • Level: Second
      Basement
      • Description: Full finished basement, separate entrance, Washer & dryer
      • Level: Basement
      Heating
      • Oil
      Cooling
      • None
      Appliances
      • Included: Dishwasher, Dryer, Electric Range
      Features
      • First Floor Bedroom, First Floor Full Bath, Crown Molding, Eat-in Kitchen, Open Floorplan, Quartz/Quartzite Counters
      • Flooring: Laminate
      • Basement: Finished
      • Attic: Finished
      Interior area
      • Total structure area: 1,755
      • Total interior livable area: 1,755 sqft

      Property

      Parking
      • Parking features: Driveway
      • Has uncovered spaces: Yes
      Features
      • Fencing: Partial
      Lot
      • Size: 0.26 Acres
      Details
      • Parcel number: 0500078000100025003
      • Special conditions: None

      Construction

      Type & style
      • Home type: SingleFamily
      • Architectural style: Exp Cape
      • Property subtype: Single Family Residence, Residential
      Condition
      • Year built: 1930

      Utilities & green energy

      • Sewer: Cesspool
      • Water: Public
      • Utilities for property: Electricity Connected, Water Connected

      Community & HOA

      HOA
      • Has HOA: No
      Location
      • Region: Central Islip

      Financial & listing details

      • Price per square foot: $370/sqft
      • Tax assessed value: $27,050
      • Annual tax amount: $9,000
      • Date on market: 4/8/2026
      • Cumulative days on market: 48 days
      • Listing agreement: Exclusive Right To Sell
      • Electric utility on property: Yes

        Estimated market value

        Not available

        Estimated sales range

        Not available

        Not available

        Price history

        DateEventPrice
        4/30/2026Pending sale$649,900$370/sqft
        Source: OneKey® MLS as distributed by MLS GRID #982428 Report a problem
        4/8/2026Listed for sale$649,900+49.7%$370/sqft
        Source: OneKey® MLS as distributed by MLS GRID #982428 Report a problem
        7/17/2025Sold$434,000+8.8%$247/sqft
        Source: OneKey® MLS as distributed by MLS GRID #857644 Report a problem
        5/23/2025Pending sale$399,000$227/sqft
        Source: OneKey® MLS as distributed by MLS GRID #857644 Report a problem
        5/5/2025Listed for sale$399,000$227/sqft
        Source: OneKey® MLS as distributed by MLS GRID #857644 Report a problem

        Public tax history

        YearProperty taxesTax assessment
        2025-- $27,050
        2024-- $27,050
        2023-- $27,050
        2022-- $27,050
        2021-- $27,050
        2020-- $27,050
        2019-- $27,050
        2018-- $27,050
        2017$7,697 $27,050
        2016-- $27,050
        2015-- $27,050
        2014-- $27,050
        2013-- $27,050
        2012-- $27,050
        2011-- $27,050
        2010-- $27,050
        2009-- $27,050
        2008-- $27,050
        2007$4,247 +13.2%$27,050
        2005$3,752 +11.2%$27,050
        2004$3,374 +9.4%$27,050
        2003$3,084 +6.8%$27,050
        2002$2,886 $27,050
        2001-- $27,050
        2000$2,455 $27,050

        Find assessor info on the county website

        Monthly payment

        Estimated monthly payment$1,822
        All calculations are estimates and provided by Zillow, Inc. for informational purposes only. Actual amounts may vary.
        HOA fees may include property taxes on listings classified as Co-Ops. Contact the listing agent and/or owner for fee details.
        Mortgage interest rates are dependent on a number of factors, including credit score, down payment, and repayment length. Interest rate data provided by Zillow Group Marketplace, Inc. as of 1/1/1970 from various mortgage lenders with which we have lead or other similar arrangements; the Estimated Payment is an average of those rates.
        See how much you could borrow to make a competitive offer.

        Climate risks

        Neighborhood: 11722

        Getting around

        55 / 100
        Somewhat Walkable
        50 / 100
        Bikeable

        Nearby schools

        GreatSchools rating
        Schools provided by the listing agent
        • Elementary: Anthony Alfano Elementary School
        • Middle: Ralph Reed School
        • High: Central Islip Senior High School

        Source: OneKey® MLS as distributed by MLS GRID. This data may not be complete. We recommend contacting the local school district to confirm school assignments for this home.

        A local agent can set up tours, give advice and negotiate with sellers.

        Browse local experts

        Similar homes

        Skip to the end of the carouselSkip to the beginning of the carousel