Excellent opportunity in a highly desirable, centrally located neighborhood! Situated on a quiet street, this spacious home offers an outstanding location close to parks, shopping, restaurants, and transportation to NYC. The area is also known for its excellent schools and East Brunswick Public Schools has a long history of schools receiving the prestigious National Blue Ribbon School designation from the U.S. Department of Education..Featuring 5 bedrooms, 2 full baths, and a 1-car garage, this large home boasts generously sized rooms throughout. Highlights include a spacious living room, formal dining room, eat-in kitchen with breakfast bar, and hardwood floors throughout most of the main level. The home sits on a large, private lot offering plenty of outdoor space and potential. Property is being sold strictly AS IS, including some contents.(some items being for sale) Ideal for investors, contractors, or buyers looking for a renovation project. Unlock this home's potential with your own personal touch! Agents: Please read agent remarks carefully prior to scheduling appointments.Photos digitally enhanced!
Sold for $620,000
$620,000
3 Albemarle Rd, East Brunswick, NJ 08816
5beds
1,958sqft
Single Family Residence
Built in 1966
10,402 Square Feet Lot
$651,700 Zestimate®
$317/sqft
$3,676 Estimated rent
Home value
$651,700
$600,000 - $704,000
$3,676/mo
Zestimate® history
Owner options
List your home for rent
$3,676/mo
Rent Zestimate®
Find your next renter with Zillow Rental Manager. Plus, with online applications, you can quickly screen prospective tenants – for free.
$3,676/mo
Rent Zestimate®
Refinance and save
$4,555/mo
Est. payment
Refinancing to a lower rate could help reduce your monthly payments and save thousands over the life of the loan.
$4,555/mo
Est. payment
Explore your selling options
Work with a Zillow partner agent
Leverage their expertise and Zillow's premium Showcase listings to get your home seen by more buyers.
Get startedList with your own agent
Get your home in front of millions of buyers by listing it on Zillow.
Learn how to do itSell it yourself
Take full control of how buyers see your home on Zillow by listing For Sale by Owner (FSBO).
List your homeWhat's special
Generously sized rooms throughoutFormal dining roomQuiet street
Zillow last checked:
Listing updated:
Listed by:
ALYSON KELLY,
ERA CENTRAL LEVINSON
Source: All Jersey MLS,MLS#: 2618204R
Facts & features
Interior
Bedrooms & bathrooms
- Bedrooms: 5
- Bathrooms: 2
- Full bathrooms: 2
Bathroom
- Features: Tub Shower, Stall Shower
Dining room
- Features: Formal Dining Room
Kitchen
- Features: Breakfast Bar, Eat-in Kitchen
Basement
- Area: 0
Heating
- Forced Air
Cooling
- Central Air
Appliances
- Included: Self Cleaning Oven, Dishwasher, Dryer, Gas Range/Oven, Microwave, Refrigerator, See Remarks, Range, Washer, Gas Water Heater
Features
- Blinds, Shades-Existing, 2 Bedrooms, Laundry Room, Bath Full, Family Room, Utility Room, 3 Bedrooms, Kitchen, Living Room, Bath Main, Dining Room, Attic, Storage
- Flooring: Carpet, Ceramic Tile, Wood, Vinyl-Linoleum
- Windows: Blinds, Shades-Existing
- Basement: Crawl Space, Slab
- Has fireplace: No
Interior area
- Total structure area: 1,958
- Total interior livable area: 1,958 sqft
Property
Parking
- Total spaces: 1
- Parking features: 1 Car Width, Asphalt, Garage, Attached, Built-In Garage, Detached, Garage Door Opener, Driveway, On Street
- Attached garage spaces: 1
- Has uncovered spaces: Yes
Accessibility
- Accessibility features: Stall Shower
Features
- Levels: One, Two, Bi-Level, Multi/Split
- Stories: 2
- Patio & porch: Porch
- Exterior features: Open Porch(es), Yard
Lot
- Size: 10,402 Square Feet
- Dimensions: 130.00 x 80.00
- Features: Near Shopping, Interior Lot, Near Public Transit
Details
- Parcel number: 04001750600024
- Zoning: R4
Construction
Type & style
- Home type: SingleFamily
- Architectural style: Bi-Level, Split Level, Two Story
- Property subtype: Single Family Residence
Materials
- Roof: Asphalt
Condition
- Year built: 1966
Utilities & green energy
- Gas: Natural Gas
- Sewer: Public Sewer
- Water: Public
- Utilities for property: Cable Connected, Electricity Connected, Natural Gas Connected
Community & HOA
Location
- Region: East Brunswick
Financial & listing details
- Price per square foot: $317/sqft
- Tax assessed value: $90,000
- Annual tax amount: $10,725
- Date on market: 6/26/2026
- Ownership: Fee Simple
- Electric utility on property: Yes
Price history
| Date | Event | Price |
|---|---|---|
| 8/14/2026 | Sold | $620,000-0.8%$317/sqft |
Source:  All Jersey MLS #2618204R Report a problem All Jersey MLS #2618204R Report a problem | ||
| 7/16/2026 | Contingent | $625,000$319/sqft |
Source: All Jersey MLS #2618204R Report a problem | ||
| 6/26/2026 | Listed for sale | $625,000$319/sqft |
Source: All Jersey MLS #2618204R Report a problem | ||
Public tax history
| Year | Property taxes | Tax assessment |
|---|---|---|
| 2025 | $10,640 | $90,000 |
| 2024 | $10,640 +2.8% | $90,000 |
| 2023 | $10,352 +0.3% | $90,000 |
| 2022 | $10,317 +2.9% | $90,000 |
| 2021 | $10,023 -0.1% | $90,000 |
| 2020 | $10,038 +2.9% | $90,000 |
| 2019 | $9,755 +7.8% | $90,000 |
| 2018 | $9,052 -3.7% | $90,000 |
| 2017 | $9,396 +2.5% | $90,000 |
| 2016 | $9,169 +2.3% | $90,000 |
| 2015 | $8,965 +3.9% | $90,000 |
| 2014 | $8,629 +3.4% | $90,000 |
| 2013 | $8,348 +2.1% | $90,000 |
| 2012 | $8,172 +5.4% | $90,000 |
| 2011 | $7,755 +0.8% | $90,000 |
| 2010 | $7,695 +3.5% | $90,000 |
| 2009 | $7,435 | $90,000 |
| 2008 | -- | $90,000 |
| 2007 | -- | $90,000 |
| 2006 | -- | $90,000 |
| 2005 | -- | $90,000 |
| 2004 | -- | $90,000 |
| 2003 | -- | $90,000 |
| 2002 | -- | $90,000 |
| 2001 | -- | $90,000 |
Find assessor info on the county website
Neighborhood: 08816
Nearby homes
- $716,0004 bd3 ba1.8k sqft5 Albemarle Rd, East Brunswick, NJ 08816Off Market
- $657,7004 bd2 ba1.7k sqft1 Albemarle Rd, East Brunswick, NJ 08816Off Market
- $690,0004 bd2 ba2.1k sqft13 Birch Hill Rd, East Brunswick, NJ 08816Sold
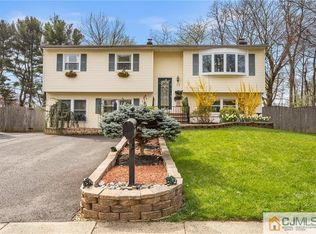
- $649,2003 bd2 ba1.4k sqft11 Birch Hill Rd, East Brunswick, NJ 08816Off Market
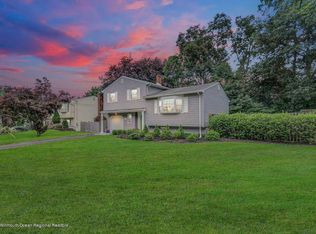
- $725,500-- bd-- ba2.9k sqft7 Albemarle Rd, East Brunswick, NJ 08816Off Market
- $576,500-- bd-- ba1.4k sqft94 Hillsdale Rd, East Brunswick, NJ 08816Off Market
- $678,2003 bd2 ba-- sqft2 Albemarle Rd, East Brunswick, NJ 08816Off Market
- $613,800-- bd-- ba1.4k sqft4 Albemarle Rd, East Brunswick, NJ 08816Off Market
Nearby schools
GreatSchools rating
- 9/10Bowne-Munro Elementary SchoolGrades: PK-4Distance: 0.5 mi
- 6/10Churchill Junior High SchoolGrades: 7-9Distance: 3.4 mi
- 9/10East Brunswick High SchoolGrades: 10-12Distance: 1.5 mi
Get a cash offer in 3 minutes
Find out how much your home could sell for in as little as 3 minutes with a no-obligation cash offer.
Estimated market value
$651,700
Get a cash offer in 3 minutes
Find out how much your home could sell for in as little as 3 minutes with a no-obligation cash offer.
Estimated market value
$651,700
- New Jersey
- Middlesex County
- East Brunswick
- 08816
- 3 Albemarle Rd
