Welcome to the Captain's House, a historic home rich in the maritime legacy of Captain 'Tiger' Allen, a renowned Clipper Ship Captain. This distinguished 5-bedroom, 3-bath residence spans 11 rooms and abundant natural light highlights the spacious rooms and timeless wood details that bring warmth and character. The expansive kitchen is perfect for gatherings, while multiple cozy nooks and larger living areas provide versatile spaces for relaxation and entertaining. Modern updates include vinyl siding, a heat pump for efficient heating and cooling, a paved driveway, and a fenced yard. The flexible floor plan features a bonus kitchenette on the second floor and two laundry setups, accommodating a variety of lifestyle needs. Located just steps from downtown Richmond, you'll enjoy shops, restaurants, ice cream, a library, a general store, and the scenic Kennebec River. This prime commuter location offers easy access to Brunswick, Mid-Coast, I-295, Portland, and beyond. Outdoor enthusiasts will appreciate the riverfront park with boat launch for fishing, kayaking, and scenic walks, as well as nearby Swan Island, a wildlife management and recreation area. The Captain's House combines historic charm with modern conveniences, offering comfort, elegance, and unbeatable location in the heart of Richmond.
Active
$395,000
3 Alexander Reed Road, Richmond, ME 04357
4beds
2,874sqft
Single Family Residence
Built in 1906
0.25 Acres Lot
$-- Zestimate®
$137/sqft
$-- HOA
What's special
Fenced yardVinyl sidingFlexible floor planPaved drivewayTwo laundry setups
- 11 days
- 643
- 62
Zillow last checked:
Listing updated:
Listed by:
Real Broker
Source: Maine Listings,MLS#: 1680957
Facts & features
Interior
Bedrooms & bathrooms
- Bedrooms: 4
- Bathrooms: 3
- Full bathrooms: 3
Bedroom 1
- Level: First
- Area: 123.22 Square Feet
- Dimensions: 12.2 x 10.1
Bedroom 2
- Level: Second
- Area: 108.8 Square Feet
- Dimensions: 12.8 x 8.5
Bedroom 3
- Level: Second
- Area: 258.94 Square Feet
- Dimensions: 12.1 x 21.4
Bedroom 4
- Level: Second
- Area: 136.93 Square Feet
- Dimensions: 9.19 x 14.9
Bedroom 5
- Level: Second
- Area: 272.44 Square Feet
- Dimensions: 19.6 x 13.9
Dining room
- Level: First
- Area: 193.28 Square Feet
- Dimensions: 12.8 x 15.1
Kitchen
- Features: Eat-in Kitchen
- Level: First
- Area: 360 Square Feet
- Dimensions: 30 x 12
Laundry
- Level: First
- Area: 96.64 Square Feet
- Dimensions: 15.1 x 6.4
Living room
- Level: First
- Area: 180 Square Feet
- Dimensions: 12 x 15
Office
- Level: First
- Area: 98.13 Square Feet
- Dimensions: 12.1 x 8.11
Heating
- Baseboard, Heat Pump
Cooling
- Heat Pump
Appliances
- Included: Dishwasher, Dryer, Microwave, Electric Range, Refrigerator, Washer
Features
- 1st Floor Bedroom, Pantry
- Flooring: Laminate, Tile, Vinyl, Wood
- Basement: Bulkhead,Interior Entry,Full,Sump Pump
- Has fireplace: No
Interior area
- Total structure area: 2,874
- Total interior livable area: 2,874 sqft
- Finished area above ground: 2,874
- Finished area below ground: 0
Property
Parking
- Total spaces: 2
- Parking features: Paved, 5 - 10 Spaces, On Site, Off Street, Detached
- Garage spaces: 2
Accessibility
- Accessibility features: 32 - 36 Inch Doors
Lot
- Size: 0.25 Acres
- Features: City Lot, Near Turnpike/Interstate, Near Town, Level, Open Lot, Sidewalks, Landscaped
Details
- Parcel number: RICDMU02L14700
- Zoning: Residential
- Other equipment: Generator
Construction
Type & style
- Home type: SingleFamily
- Architectural style: Colonial,Other
- Property subtype: Single Family Residence
Materials
- Wood Frame, Vinyl Siding
- Foundation: Poured Concrete, Brick/Mortar
- Roof: Metal
Condition
- Year built: 1906
Utilities & green energy
- Electric: Circuit Breakers
- Sewer: Public Sewer
- Water: Public
Green energy
- Energy efficient items: Ceiling Fans, Thermostat
Community & HOA
Location
- Region: Richmond
Financial & listing details
- Price per square foot: $137/sqft
- Tax assessed value: $156,100
- Annual tax amount: $5,033
- Date on market: 9/17/2026
- Road surface type: Paved
Estimated market value
Not available
Estimated sales range
Not available
Not available
Price history
| Date | Event | Price |
|---|---|---|
| 9/17/2026 | Listed for sale | $395,000-7.1%$137/sqft |
Source:  Maine Listings #1680957 Report a problem Maine Listings #1680957 Report a problem | ||
| 1/18/2026 | Listing removed | $425,000$148/sqft |
Source: Maine Listings #1638831 Report a problem | ||
| 12/16/2025 | Price change | $425,000-5.6%$148/sqft |
Source: Maine Listings #1638831 Report a problem | ||
| 10/11/2025 | Listing removed | $3,529$1/sqft |
Source: Zillow Rentals Report a problem | ||
| 9/25/2025 | Listed for sale | $450,000+5.9%$157/sqft |
Source: Maine Listings #1638831 Report a problem | ||
| 8/12/2025 | Listed for rent | $3,529$1/sqft |
Source: Zillow Rentals Report a problem | ||
| 10/11/2024 | Listing removed | $425,000$148/sqft |
Source: Maine Listings #1596455 Report a problem | ||
| 7/11/2024 | Listed for sale | $425,000-5.6%$148/sqft |
Source: Maine Listings #1596455 Report a problem | ||
| 4/1/2024 | Listing removed | -- |
Source: Maine Listings #1580302 Report a problem | ||
| 1/11/2024 | Listed for sale | $450,000-1.1%$157/sqft |
Source: Maine Listings #1580302 Report a problem | ||
| 12/29/2023 | Listing removed | -- |
Source: Maine Listings #1563674 Report a problem | ||
| 8/2/2023 | Price change | $455,000-2.2%$158/sqft |
Source: Maine Listings #1563674 Report a problem | ||
| 6/28/2023 | Listed for sale | $465,000+86%$162/sqft |
Source: Maine Listings #1563674 Report a problem | ||
| 10/13/2021 | Sold | $250,000-9.1%$87/sqft |
Source: Maine Listings #1500426 Report a problem | ||
| 9/3/2021 | Pending sale | $275,000$96/sqft |
Source: Maine Listings #1500426 Report a problem | ||
| 7/19/2021 | Price change | $275,000-8%$96/sqft |
Source: Maine Listings #1500426 Report a problem | ||
| 7/13/2021 | Listed for sale | $299,000+273.8%$104/sqft |
Source: Maine Listings #1500426 Report a problem | ||
| 4/22/1997 | Sold | $80,000$28/sqft |
Source: Agent Provided Report a problem | ||
Public tax history
| Year | Property taxes | Tax assessment |
|---|---|---|
| 2024 | $3,684 +9.8% | $156,100 |
| 2023 | $3,356 +10% | $156,100 |
| 2022 | $3,052 | $156,100 |
| 2021 | $3,052 +0.6% | $156,100 +0.6% |
| 2020 | $3,034 | $155,200 |
| 2019 | $3,034 | $155,200 |
| 2018 | $3,034 | $155,200 |
| 2017 | $3,034 +2.1% | $155,200 |
| 2016 | $2,972 +2.4% | $155,200 |
| 2015 | $2,902 -3.1% | $155,200 |
| 2014 | $2,995 +6.6% | $155,200 |
| 2013 | $2,809 +5.7% | $155,200 -0.1% |
| 2012 | $2,657 +1.1% | $155,400 -19.6% |
| 2011 | $2,629 +32.6% | $193,300 +7.2% |
| 2008 | $1,983 | $180,300 |
Find assessor info on the county website
Monthly payment
Est. payment
Payment breakdown
Explore the cost of this home by adjusting the details. Changes won't be saved.Climate risks
Neighborhood: 04357
Similar homes
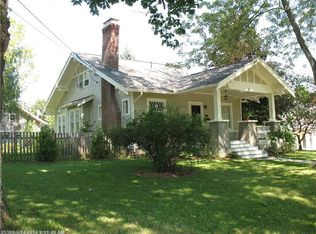
- $350,0004 bd2 ba1.7k sqft3 Fuller Street, Richmond, ME 04357Active
 MLS ID #1676656, The Collective Real Estate Co. Maine Listings
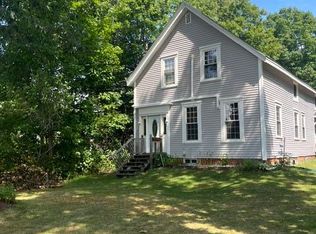
 - $489,9003 bd2 ba1.5k sqft68 Carding Machine Road, Richmond, ME 04357Active
 MLS ID #1669725, Better Homes & Gardens Real Estate/The Masiello Group. Maine Listings
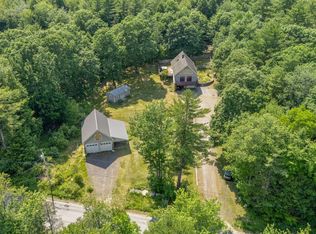
 - $420,0003 bd2 ba1.8k sqft154 Daves Way, Dresden, ME 04342Active
 MLS ID #1679221, Real Broker. Maine Listings
 - $400,0004 bd3 ba2.8k sqft178 Golder Road, Lewiston, ME 04240Active
 MLS ID #1680837, Fontaine Family-The Real Estate Leader. Maine Listings
 - $375,0004 bd3 ba2k sqft4 S Lisbon Road, Lewiston, ME 04240ActiveMLS ID #1680968, Maine Real Estate Co. Maine Listings
- $399,0004 bd2 ba2.2k sqft54 Smithtown Road, Pittston, ME 04345ActiveMLS ID #1673999, Armentrout Select Realty of Maine. Maine Listings
- $445,0004 bd2 ba2.5k sqft14 West Street, Gardiner, ME 04345ActiveMLS ID #1679039, Keller Williams Realty. Maine Listings
- $439,0002 bd3 ba2.2k sqft515 Lowelltown Road, Wiscasset, ME 04578ActiveMLS ID #1679557, Keller Williams Realty. Maine Listings
- $393,0005 bd2 ba1.9k sqft15 Kevin Street, Lewiston, ME 04240ActiveMLS ID #1671142, Home At Last Realty. Maine Listings
- $415,0003 bd2 ba2k sqft38 Back Street, Monmouth, ME 04265ActiveMLS ID #1680985, U&R Real Estate. Maine Listings
- $400,0003 bd3 ba2.2k sqft39 Spruce Street, Winthrop, ME 04364ActiveMLS ID #1680267, EXP Realty. Maine Listings
- $375,0004 bd1 ba1.6k sqft329 Cobbossee, Monmouth, ME 04259ActiveMLS ID #1680317, Coldwell Banker Realty. Maine Listings
- $425,0003 bd2 ba2.3k sqft127a Atlantic Highway, Nobleboro, ME 04555ActiveMLS ID #1679040, Bay Watch Realty, LLC. Maine Listings
- $350,0005 bd2 ba2.2k sqft1235 Sabattus Street, Lewiston, ME 04240ActiveMLS ID #1678201, Hearth & Key Realty. Maine Listings
- $365,0005 bd3 ba2.8k sqft14 Granite Hill Road, Manchester, ME 04351ActiveMLS ID #1668811, Listings Direct. Maine Listings
- $344,0004 bd1 ba1.6k sqft145 Dresden Avenue, Gardiner, ME 04345ActiveMLS ID #1662433, McAllister Real Estate. Maine Listings
- $439,0003 bd3 ba1.7k sqft22 Nottingham Road, Randolph, ME 04346ActiveMLS ID #1680586, Listings Direct. Maine Listings
- $398,0003 bd2 ba1.5k sqft6 Noble Avenue, Bath, ME 04530ActiveMLS ID #1680410, River's Edge Realty LLC. Maine Listings
- $375,0003 bd1 ba1.5k sqft210 Sutherland Pond Road, Sabattus, ME 04280ActiveMLS ID #1671301, Tim Dunham Realty. Maine Listings
- $369,9003 bd2 ba1.9k sqft100 Water Street, Randolph, ME 04346ActiveMLS ID #1677948, Better Homes & Gardens Real Estate/The Masiello Group. Maine Listings
