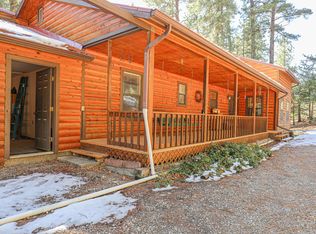
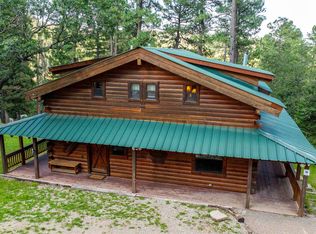
Discover the perfect blend of contemporary style and mountain living in this stunning spacious open floor plan. Relax indoors in the bright and airy living room featuring large windows and ample natural light. Every room offers plenty of windows to allow access to exceptional views in every direction of your 2.84 acres and the tree covered mountains around.. The home has been updated with new Pergo luxury vinyl plank flooring upstairs and down. Beautiful and functional fans are upstairs, however, when the summer days get a bit warm, you can just turn on the central a/c to cool things down. The walkout basement has a bedroom with an attached bath along with a large finished area for relaxing, exercising or whatever you choose, the possibilities are endless. As evening falls, cozy up beside the pellet stove or step onto the upper deck beneath New Mexico’s world-famous star-filled skies. You may also choose to enjoy the scenery from your large lower deck and watch the elk and deer graze in your back yard. The property is completely fenced and ready for a horse or two. The home also has a two car detached garage with a workshop/tack room behind. There is also a large covered carport with electricity. Set at approximately 7,600 feet elevation, this property offers crisp mountain air and plenty of peaceful privacy. Every day will feel like a paradise retreat.
For sale
Price cut: $11K (9/23)
$549,000
3 Allen A Dale Rd, Mayhill, NM 88339
3beds
1baths
1,900sqft
Single Family Residence
Built in 1992
2.84 Acres Lot
$534,200 Zestimate®
$289/sqft
$-- HOA
What's special
Walkout basementLarge windowsAmple natural light
- 52 days
- 153
- 5
Zillow last checked:
Listing updated:
Listed by:
Skip Pridemore 575-446-8125,
Gary Mack Real Estate 575-682-3343
Source: OCMLS,MLS#: 173238
Facts & features
Interior
Bedrooms & bathrooms
- Bedrooms: 3
- Bathrooms: 1.75
Heating
- Propane, Wall Furnace
Cooling
- Central Air
Appliances
- Included: Dryer, Microwave, Refrigerator, Gas Range/Oven, Washer, Gas Water Heater, Self Cleaning Oven
- Laundry: Electric Dryer Hookup, Washer Hookup
Features
- Vaulted Ceiling(s), Solid Surface Countertops, Ceiling Fan(s)
- Flooring: Other, No Carpet, Tile
- Windows: Partial Window Coverings
- Basement: Finished,Unfinished
- Has fireplace: Yes
- Fireplace features: Living Room, Pellet Stove
Interior area
- Total structure area: 1,900
- Total interior livable area: 1,900 sqft
Property
Parking
- Total spaces: 4
- Parking features: 2 Car Detached Carport, 2 Car Detached Garage
- Garage spaces: 2
- Carport spaces: 2
- Covered spaces: 4
Features
- Patio & porch: Deck, Deck Covered
- Exterior features: Horses Allowed
- Fencing: Wood,Wire
Lot
- Size: 2.84 Acres
- Features: Grass Front, Grass Rear, Wooded, Cul-De-Sac, 2.51-5.0 Acre
Details
- Additional structures: Workshop, Workshop With Power
- Parcel number: R039107
- Zoning description: Single Family
- Horses can be raised: Yes
Construction
Type & style
- Home type: SingleFamily
- Property subtype: Single Family Residence
Materials
- Stucco, Wood, Block
- Foundation: Slab
- Roof: Metal
Condition
- Year built: 1992
Utilities & green energy
- Electric: Public
- Gas: Propane Tank Owned
- Sewer: Septic Tank
- Water: Association
Community & HOA
Location
- Region: Mayhill
Financial & listing details
- Price per square foot: $289/sqft
- Tax assessed value: $383,735
- Annual tax amount: $1,985
- Price range: $549K - $549K
- Date on market: 9/3/2026
- Listing terms: VA Loan,Conventional,FHA,Cash
Estimated market value
$534,200
$507,000 - $561,000
$1,406/mo
Price history
| Date | Event | Price |
|---|---|---|
| 9/23/2026 | Price change | $549,000-2%$289/sqft |
Source:  OCMLS #173238 Report a problem OCMLS #173238 Report a problem | ||
| 9/3/2026 | Listed for sale | $560,000+47.4%$295/sqft |
Source: OCMLS #173238 Report a problem | ||
| 6/15/2023 | Contingent | $379,900$200/sqft |
Source: OCMLS #167998 Report a problem | ||
| 6/9/2023 | Listed for sale | $379,900$200/sqft |
Source: OCMLS #167998 Report a problem | ||
Public tax history
| Year | Property taxes | Tax assessment |
|---|---|---|
| 2025 | $1,985 +1.1% | $127,912 +1.1% |
| 2024 | $1,964 +55.5% | $126,470 +58.3% |
| 2023 | $1,263 | $79,894 +3% |
| 2022 | -- | $77,567 +3% |
| 2021 | -- | $75,308 |
| 2020 | -- | $75,308 +2% |
| 2019 | $1,193 | $73,831 +1% |
| 2018 | $1,193 | $73,101 |
| 2017 | $1,193 | $73,101 |
| 2016 | $1,193 | $73,101 +19.5% |
| 2015 | -- | $61,178 |
Find assessor info on the county website
Monthly payment
Est. payment
Payment breakdown
Explore the cost of this home by adjusting the details. Changes won't be saved.Climate risks
Neighborhood: 88339
Nearby schools
Schools provided by the listing agent
- Elementary: Cloudcroft
- High: Cloudcroft
Source: OCMLS. This data may not be complete. We recommend contacting the local school district to confirm school assignments for this home.
Similar homes
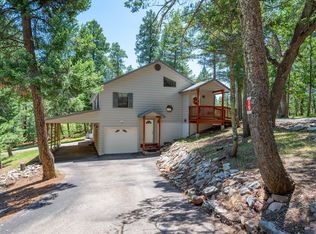
- $545,0003 bd2 ba1.9k sqft59 Silver Fox Trl, Mayhill, NM 88339For Sale
 MLS ID #173054, Denise Hux, Aspen Trails Realty. OCMLS
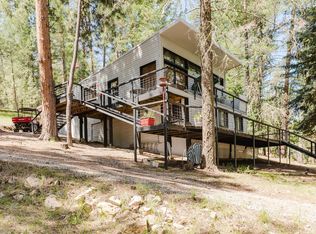
 - $357,5003 bd2 ba1.3k sqft66 Will Scarlet, Mayhill, NM 88339For Sale
 MLS ID #171319, Kara Cochran, Future Real Estate. OCMLS
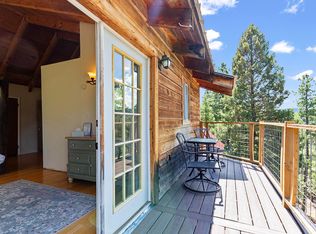
 - $540,0005 bd3 ba2.8k sqft18 Forest View Rd, Cloudcroft, NM 88317For Sale
 MLS ID #173248, Debbie Loper, Future Real Estate. OCMLS
 - $615,0003 bd2 ba1.8k sqft133 Canyon Trl, Cloudcroft, NM 88317For Sale
 MLS ID #173109, Marsha Slane, Cloudcroft Properties. OCMLS
 - $354,0003 bd2 ba1.7k sqft18 Carpenter Ln, Mayhill, NM 88339For SaleMLS ID #172420, Debbie Loper, Future Real Estate. OCMLS
- $675,0004 bd2 ba2k sqft36 Enchanted Forest Ln, Cloudcroft, NM 88317For SaleMLS ID #173258, Nicole Archibeque-Harrell, Aspen Trails Realty. OCMLS
- $490,0003 bd2 ba1.3k sqft16 Peacock Ln, Cloudcroft, NM 88317For SaleMLS ID #173252, Skip Pridemore, Gary Mack Real Estate. OCMLS
- $420,0003 bd2 ba2k sqft16 N Loop Rd, Cloudcroft, NM 88317For SaleMLS ID #173200, Debbie Loper, Future Real Estate. OCMLS
- $819,0003 bd3 ba2.7k sqft48 Milky Way, Mayhill, NM 88339For SaleMLS ID #171759, Megan Corvin, Future Real Estate. OCMLS
- $449,0002 bd1 ba1.3k sqft46 Wimsatt Loop, Cloudcroft, NM 88317For SaleMLS ID #172563, Debbie Tate, Future Real Estate. OCMLS
- $343,0003 bd1 ba1.2k sqft27 N Oak Ridge Dr, Cloudcroft, NM 88317For SaleMLS ID #173374, Debbie Loper, Future Real Estate. OCMLS
- $345,0003 bd2 ba1.3k sqft32 Big Tree Ln, Cloudcroft, NM 88317For SaleMLS ID #173383, Joseph Pacheco, Aspen Trails Realty. OCMLS
- $730,0003 bd2 ba2.6k sqft15 Plug Nickel Rd, Cloudcroft, NM 88317For SaleMLS ID #172768, Debbie Loper, Future Real Estate. OCMLS
- $749,9003 bd2 ba2.6k sqft108 Black Forest Dr, Cloudcroft, NM 88317For SaleMLS ID #173401, Teri Scott, Amigo Realty. OCMLS
- $515,0003 bd2 ba1.6k sqft23 Mountain Park Rd, High Rolls, NM 88325For SaleMLS ID #172974, Debbie Loper, Future Real Estate. OCMLS
- $661,5004 bd3 ba2.7k sqft9 Mule Deer, Cloudcroft, NM 88317For SaleMLS ID #172103, Teri Scott, Amigo Realty. OCMLS
- $419,0003 bd2 ba1.6k sqft7 Wild Cherry, Mayhill, NM 88339For SaleMLS ID #172662, Denise Hux, Aspen Trails Realty. OCMLS
- $550,0005 bd2 ba2.5k sqft25 Hawk Hill Rd, High Rolls, NM 88325For SaleMLS ID #170842, Crystal Guthrie, Better Homes & Gardens Real Estate- Steinborn & Associates (Alamogordo). OCMLS
