Skip main navigation
For sale
  • Listed by: ASD Realty Team • Alisa Scheidel • Contact: 949-637-7326
    $1,495,000

    3 Alonda, Foothill Ranch, CA 92610

    4beds
    2,211sqft
    : 
    $9,473/mo
    Get pre-qualified
    Single Family Residence
    Built in 1992
    7,630 Square Feet Lot
    $1,477,100 Zestimate®
    $676/sqft
    $118/mo HOA

    What's special


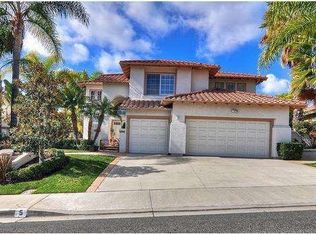
    Rare, expansive, and private lot within the peaceful community of Foothill Ranch. This exceptional Traditional Craftsman-style residence blends classic architecture with modern upgrades. High end curb appeal welcomes you with custom herringbone brick steps, a landscaped front yard featuring decorative brick ribbons framing the front entry and driveway along with an inviting covered sitting porch. Double entry doors open into a grand stone-tiled foyer with soaring ceilings and walls of windows fills the home with an abundance of natural light. The formal living room flows to the dining room, highlighted by a dual-access split-staircase. An updated fireplace mantle serves as a focal point for the open-concept family room with the chef’s kitchen serving as the heart of the home, featuring expansive counter space, island, and a sunny breakfast nook that flows directly into the family room. The primary suite serves as retreat sanctuary away from the secondary bedrooms and includes a separate double-door entry, vaulted ceilings, a generous walk-in closet, and a spa-like bath with dual vanities, a walk-in shower, and a soaking tub. Three additional bedrooms are also upstairs along with a spacious full bathroom with dual sinks vanity separated from the enclosed private tub in shower water closet. This home is designed for both sophisticated entertaining and comfortable daily living, this property offers a rare combination of interior elegance and outdoor privacy. The sprawling private backyard overlooks the neighborhood with a covered patio area, lush landscape and brick capped planters for enjoying Southern California living. Additional features include interior laundry room, storage closets, recently installed HVAC with Smart Thermostat, and 3 Car-Garage with custom cabinets. Nestled against the scenic foothills, this neighborhood offers a tranquil escape from urban living. Pristine neighborhood parks, clean breezes, and miles of scenic walking trails right outside your front door. Conveniently located near schools, parks, dining, and shopping.
    14 days
    1,631
    115

    Zillow last checked:

    Listing updated:

    Listed by:

    Alisa Scheidel DRE #01945878 949-637-7326,

    ASD Realty Team

    Source: CRMLS,MLS#: OC26173922MLS LogoOriginating MLS: California Regional MLS

      Facts & features

      Interior

      Bedrooms & bathrooms
      • Bedrooms: 4
      • Bathrooms: 3
      • Full bathrooms: 2
      • 1/2 bathrooms: 1
      • Main level bathrooms: 1
      Rooms
      • Room types: Bedroom, Family Room, Kitchen, Laundry, Living Room, Primary Bedroom, Other, Pantry, Dining Room
      Primary bedroom
      • Features: Primary Suite
      Bedroom
      • Features: All Bedrooms Up
      Bathroom
      • Features: Bathtub, Closet, Dual Sinks, Enclosed Toilet, Linen Closet, Quartz Counters, Remodeled, Soaking Tub, Separate Shower, Tub Shower
      Family room
      • Features: Separate Family Room
      Kitchen
      • Features: Granite Counters, Kitchen Island, Kitchen/Family Room Combo, Walk-In Pantry
      Other
      • Features: Walk-In Closet(s)
      Pantry
      • Features: Walk-In Pantry
      Heating
      • Central, ENERGY STAR Qualified Equipment
      Cooling
      • Central Air, ENERGY STAR Qualified Equipment
      Appliances
      • Included: 6 Burner Stove, Double Oven, Dishwasher, Electric Oven, Gas Cooktop, Gas Water Heater, Microwave, Refrigerator, Water To Refrigerator, Water Heater
      • Laundry: Washer Hookup, Electric Dryer Hookup, Gas Dryer Hookup, Inside, Laundry Room
      Features
      • Breakfast Area, Separate/Formal Dining Room, Eat-in Kitchen, Granite Counters, High Ceilings, Open Floorplan, Pantry, All Bedrooms Up, Primary Suite, Walk-In Pantry, Walk-In Closet(s)
      • Flooring: Carpet, Stone
      • Doors: Double Door Entry, Sliding Doors
      • Windows: Double Pane Windows, Plantation Shutters
      • Has fireplace: Yes
      • Fireplace features: Family Room, Gas
      • Common walls with other units/homes: No Common Walls
      Interior area
      • Total interior livable area: 2,211 sqft

      Property

      Parking
      • Total spaces: 6
      • Parking features: Door-Multi, Direct Access, Driveway, Garage Faces Front, Garage
      • Attached garage spaces: 3
      • Uncovered spaces: 3
      Accessibility
      • Accessibility features: No Stairs, Accessible Doors
      Features
      • Levels: Two
      • Stories: 2
      • Entry location: Ground
      • Patio & porch: Rear Porch, Brick, Concrete, Front Porch, Patio
      • Exterior features: Awning(s)
      • Pool features: Association
      • Has spa: Yes
      • Spa features: Association
      • Fencing: Vinyl,Wood
      • Has view: Yes
      • View description: City Lights, Neighborhood
      Lot
      • Size: 7,630 Square Feet
      • Features: 0-1 Unit/Acre, Back Yard, Front Yard, Sprinklers In Rear, Sprinklers In Front, Lawn, Landscaped, Near Park, Sprinklers Timer, Sprinkler System
      Details
      • Parcel number: 60117134
      • Special conditions: Standard,Trust
      • Horse amenities: Riding Trail

      Construction

      Type & style
      • Home type: SingleFamily
      • Architectural style: Craftsman
      • Property subtype: Single Family Residence
      Materials
      • Brick, Drywall, Stucco
      • Foundation: Slab
      • Roof: Tile
      Condition
      • Updated/Remodeled,Turnkey
      • New construction: No
      • Year built: 1992
      Details
      • Builder name: Kaufman and Broad (KB) Homes

      Utilities & green energy

      • Electric: Electricity - On Property, Standard, 220 Volts
      • Sewer: Public Sewer
      • Water: Public
      • Utilities for property: Cable Available, Electricity Available, Natural Gas Available, Phone Available, Sewer Available, Underground Utilities, Water Available

      Community & HOA

      Community
      • Features: Biking, Curbs, Foothills, Golf, Gutter(s), Hiking, Horse Trails, Stable(s), Lake, Mountainous, Near National Forest, Preserve/Public Land, Street Lights, Sidewalks, Park
      • Subdivision: Vintage Collection (Fhv)
      HOA
      • Has HOA: Yes
      • Amenities included: Clubhouse, Sport Court, Meeting Room, Outdoor Cooking Area, Other Courts, Barbecue, Picnic Area, Playground, Pool, Spa/Hot Tub, Tennis Court(s), Trail(s)
      • HOA fee: $118 monthly
      • HOA name: Foothill Ranch
      • HOA phone: 949-413-4065
      Location
      • Region: Foothill Ranch

      Financial & listing details

      • Price per square foot: $676/sqft
      • Tax assessed value: $600,432
      • Date on market: 8/26/2026
      • Cumulative days on market: 15 days
      • Listing terms: Cash,Cash to New Loan,Conventional,1031 Exchange
      • Inclusions: Refrigerator and Microwave
      • Road surface type: Paved

        Estimated market value

        $1,477,100

        $1.40M - $1.55M

        $4,924/mo

        Price history

        DateEventPrice
        8/26/2026Listed for sale$1,495,000+290.3%$676/sqft
        Source: CRMLS #OC26173922 Report a problem
        3/27/2022Listing removed--
        Source: Zillow Rental Manager Report a problem
        3/21/2022Listed for rent$4,800+29.7%$2/sqft
        Source: Zillow Rental Manager Report a problem
        3/24/2021Listing removed--
        Source: Owner Report a problem
        4/5/2019Listing removed$3,700$2/sqft
        Source: Owner Report a problem
        2/5/2019Listed for rent$3,700$2/sqft
        Source: Owner Report a problem
        2/11/2000Sold$383,000$173/sqft
        Source: Public Record Report a problem

        Public tax history

        YearProperty taxesTax assessment
        2026-- $600,432 +2%
        2025$6,146 +1.8%$588,659 +2%
        2024$6,036 +2.4%$577,117 +2%
        2023$5,894 +1.8%$565,801 +2%
        2022$5,789 +18%$554,707 +2%
        2021$4,907 -12.7%$543,831 +1%
        2020$5,624 $538,255 +2%
        2019$5,624 +2%$527,701 +2%
        2018$5,512 +4%$517,354 +2%
        2017$5,301 $507,210 +2%
        2016$5,301 -12.9%$497,265 +1.5%
        2015$6,089 -9%$489,796 +2%
        2014$6,692 $480,202 +0.5%
        2013-- $478,032 +2%
        2012-- $468,659 +2%
        2011-- $459,470 +0.8%
        2010-- $456,037 -0.2%
        2009-- $457,121 +2%
        2008-- $448,158 +2%
        2007-- $439,371 +2%
        2006-- $430,756 +2%
        2005-- $422,310 +2%
        2004-- $414,030 +1.9%
        2003-- $406,442 +2%
        2002-- $398,473 +2%
        2001$5,855 +17.3%$390,660 +28.5%
        2000$4,991 $303,991
        Find assessor info on the county website

        Monthly payment

        Est. payment

        Payment breakdown

        Explore the cost of this home by adjusting the details. Changes won't be saved.
        All calculations are estimates and provided by Zillow, Inc. for informational purposes only. Actual amounts may vary.
        HOA fees may include property taxes on listings classified as Co-Ops. Contact the listing agent and/or owner for fee details.
        See how much you could borrow to make a competitive offer.

        Climate risks

        Neighborhood: 92610

        Getting around

        24 / 100
        Car-Dependent
        24 / 100
        Somewhat Bikeable

        Nearby schools

        GreatSchools rating
        Schools provided by the listing agent
        • Elementary: Foothill Ranch
        • Middle: Rancho Santa Margarita
        • High: Trabucco Hills

        Source: CRMLS. This data may not be complete. We recommend contacting the local school district to confirm school assignments for this home.

        A local agent can set up tours, give advice and negotiate with sellers.

        Browse local experts
            • Local buyer's agents are ready to help